If you’re looking for golf, lake life, and a true community feel all in one neighborhood, The Shores in Rockwall should be at the top of your list. Families love that The Shores feeds into highly rated Rockwall ISD schools, giving you that small-town feel with big-city access just a short drive into Dallas. This community wraps around the Rockwall Golf & Athletic Club, so your backyard fun can include an 18-hole course, tennis courts, a resort-style pool, and a fitness center. The Shores is known for its friendly, social vibe and regular community events, so it’s easy to actually know your neighbors instead of just waving at them from the driveway. This home in Rockwall featuring two primary suites, ideal for multi-generational living. The upstairs primary offers the flexibility to be used as a game room, while the formal living room at the entry could easily serve as a study. The current downstairs office off the downstairs primary provides even more options—it can function as a nursery, workout room, or secondary bedroom depending on your needs. This home boasts an open-concept layout with multiple living areas, a well-appointed kitchen with ample storage and counter space. Car enthusiasts will love the dream 3 car garage setup, featuring high ceilings, generous storage, and a long private driveway that offers both convenience and added privacy perfect for multiple vehicles, hobbies, or recreational equipment. Situated on a desirable corner lot, the property also features a backyard designed for outdoor living and entertaining. The yard is enclosed with low-maintenance wrought iron fencing, offering an open feel while still providing the option to add additional privacy screening through landscaping.
It is finished with extensive millwork, classic plantation shutters, and a beautiful yard shaded by mature trees.
Sold
Price Unknown
2170 Clubview Dr, Rockwall, TX 75087
4beds
3,608sqft
Single Family Residence
Built in 2004
0.25 Acres Lot
$575,100 Zestimate®
$--/sqft
$3,750 Estimated rent
Home value
$575,100
$546,000 - $610,000
$3,750/mo
Zestimate® history
Owner options
List your home for rent
$3,750/mo
Rent Zestimate®
Find your next renter with Zillow Rental Manager. Plus, with online applications, you can quickly screen prospective tenants – for free.
$3,750/mo
Rent Zestimate®
Refinance and save
$420/mo
Est. payment
Refinancing to a lower rate could help reduce your monthly payments and save thousands over the life of the loan.
$420/mo
Est. payment
Explore your selling options
Work with a Zillow partner agent
Leverage their expertise and Zillow's premium Showcase listings to get your home seen by more buyers.
Get startedList with your own agent
Get your home in front of millions of buyers by listing it on Zillow.
Learn how to do itSell it yourself
Take full control of how buyers see your home on Zillow by listing For Sale by Owner (FSBO).
List your homeWhat's special
Zillow last checked:
Listing updated:
Listed by:
Jessica Cazares 0748607 214-334-0615,
EXP REALTY 888-519-7431
Bought with:
Kelli Wenzel, 0621365
Ebby Halliday, REALTORS
Source: NTREIS,MLS#: 21164030
Facts & features
Interior
Bedrooms & bathrooms
- Bedrooms: 4
- Bathrooms: 4
- Full bathrooms: 4
Primary bedroom
- Level: First
- Dimensions: 27 x 14
Bedroom
- Level: Second
- Dimensions: 29 x 14
Bedroom
- Level: Second
- Dimensions: 15 x 13
Bedroom
- Level: Second
- Dimensions: 13 x 11
Breakfast room nook
- Level: First
- Dimensions: 12 x 12
Den
- Level: First
- Dimensions: 14 x 10
Dining room
- Level: First
- Dimensions: 13 x 14
Kitchen
- Level: First
- Dimensions: 16 x 13
Living room
- Level: First
- Dimensions: 19 x 18
Living room
- Level: First
- Dimensions: 12 x 15
Heating
- Central, Natural Gas
Cooling
- Central Air, Ceiling Fan(s), Electric
Appliances
- Included: Dishwasher, Disposal
Features
- Decorative/Designer Lighting Fixtures, High Speed Internet, Cable TV, Wired for Sound
- Has basement: No
- Number of fireplaces: 1
- Fireplace features: Gas Log
Interior area
- Total interior livable area: 3,608 sqft
Property
Parking
- Total spaces: 3
- Parking features: Garage, Garage Faces Rear
- Attached garage spaces: 3
Features
- Levels: Two
- Stories: 2
- Pool features: None
Lot
- Size: 0.25 Acres
Details
- Parcel number: 000000050133
Construction
Type & style
- Home type: SingleFamily
- Architectural style: Traditional,Detached
- Property subtype: Single Family Residence
Materials
- Brick
- Foundation: Slab
- Roof: Composition
Condition
- Year built: 2004
Utilities & green energy
- Sewer: Public Sewer
- Water: Public
- Utilities for property: Sewer Available, Water Available, Cable Available
Community & HOA
Community
- Security: Prewired, Security System Owned, Security System, Fire Alarm, Smoke Detector(s), Security Service
- Subdivision: Hillside Ph 3 The Shores
HOA
- Has HOA: Yes
- Services included: Association Management, Maintenance Grounds
- HOA fee: $420 semi-annually
- HOA name: Guardian Assoc Mgt
- HOA phone: 972-458-2200
Location
- Region: Rockwall
Financial & listing details
- Tax assessed value: $620,930
- Annual tax amount: $9,157
- Date on market: 1/29/2026
- Cumulative days on market: 251 days
Price history
| Date | Event | Price |
|---|---|---|
| 7/20/2026 | Sold | -- |
Source: NTREIS #21164030 Report a problem | ||
| 6/12/2026 | Pending sale | $574,900$159/sqft |
Source: NTREIS #21164030 Report a problem | ||
| 6/2/2026 | Contingent | $574,900$159/sqft |
Source: NTREIS #21164030 Report a problem | ||
| 5/15/2026 | Price change | $574,900-2.1%$159/sqft |
Source: NTREIS #21164030 Report a problem | ||
| 4/29/2026 | Price change | $587,400-2.1%$163/sqft |
Source: eXp Realty #21164030 Report a problem | ||
| 3/13/2026 | Price change | $599,9000%$166/sqft |
Source: NTREIS #21164030 Report a problem | ||
| 2/24/2026 | Price change | $599,999-4.8%$166/sqft |
Source: NTREIS #21164030 Report a problem | ||
| 1/29/2026 | Listed for sale | $629,999+0.8%$175/sqft |
Source: NTREIS #21164030 Report a problem | ||
| 1/24/2026 | Listing removed | $624,990$173/sqft |
Source: eXp Realty #21051005 Report a problem | ||
| 12/5/2025 | Listed for sale | $624,990$173/sqft |
Source: NTREIS #21051005 Report a problem | ||
| 12/1/2025 | Contingent | $624,990$173/sqft |
Source: NTREIS #21051005 Report a problem | ||
| 11/13/2025 | Price change | $624,990-0.8%$173/sqft |
Source: NTREIS #21051005 Report a problem | ||
| 10/1/2025 | Price change | $629,9000%$175/sqft |
Source: NTREIS #21051005 Report a problem | ||
| 9/16/2025 | Listed for sale | $629,999+96.9%$175/sqft |
Source: NTREIS #21051005 Report a problem | ||
| 4/1/2017 | Sold | -- |
Source: Agent Provided Report a problem | ||
| 3/30/2013 | Listing removed | $319,900$89/sqft |
Source: RE/MAX DFW Associates V #11890713 Report a problem | ||
| 1/24/2013 | Listed for sale | $319,900-1.5%$89/sqft |
Source: RE/MAX DFW Associates #11890713 Report a problem | ||
| 12/6/2012 | Listing removed | $324,900$90/sqft |
Source: Coldwell Banker Residential Brokerage - #11731434 Report a problem | ||
| 7/7/2012 | Price change | $324,900-1.2%$90/sqft |
Source: Coldwell Banker Residential Brokerage - #11731434 Report a problem | ||
| 5/31/2012 | Price change | $329,000-3.2%$91/sqft |
Source: Coldwell Banker Residential Brokerage - #11731434 Report a problem | ||
| 3/3/2012 | Listed for sale | $339,900$94/sqft |
Source: Coldwell Banker Residential #11731434 Report a problem | ||
| 10/8/2011 | Listing removed | $339,900$94/sqft |
Source: Coldwell Banker Residential Brokerage - #11571855 Report a problem | ||
| 4/6/2011 | Listed for sale | $339,900$94/sqft |
Source: Coldwell Banker Residential #11571855 Report a problem | ||
Public tax history
| Year | Property taxes | Tax assessment |
|---|---|---|
| 2025 | $2,328 -24.8% | $610,794 +10% |
| 2024 | $3,094 +0.5% | $555,267 +10% |
| 2023 | $3,079 -40.9% | $504,788 +10% |
| 2022 | $5,208 -1.4% | $458,898 +10% |
| 2021 | $5,280 +0.3% | $417,180 +6.9% |
| 2020 | $5,263 | $390,230 +4% |
| 2019 | -- | $375,370 +1% |
| 2018 | $5,280 | $371,510 +0.1% |
| 2017 | $5,280 -2.7% | $371,260 +10.2% |
| 2016 | $5,424 | $336,960 +0.6% |
| 2015 | $5,424 | $335,070 +8.1% |
| 2014 | $5,424 | $310,040 +0.1% |
| 2013 | -- | $309,620 -0.9% |
| 2012 | -- | $312,390 +0.1% |
| 2011 | -- | $311,980 |
| 2010 | -- | $311,980 -0.9% |
| 2009 | -- | $314,720 -0.9% |
| 2008 | -- | $317,440 +2.3% |
| 2007 | -- | $310,170 +0.1% |
| 2006 | -- | $309,860 +4.6% |
| 2005 | -- | $296,220 +746.3% |
| 2001 | -- | $35,000 |
Find assessor info on the county website
Neighborhood: The Shores
Nearby homes
- $492,7006 bd4 ba3.3k sqft2160 Clubview Dr, Rockwall, TX 75087Off Market
- $575,0005 bd4 ba3.9k sqft2085 Club Lake Cir, Rockwall, TX 75087For Sale

- $536,0005 bd4 ba3.5k sqft2150 Clubview Dr, Rockwall, TX 75087Off Market

- $540,9004 bd3 ba3.3k sqft2075 Club Lake Cir, Rockwall, TX 75087Off Market
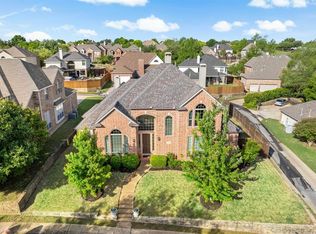
- $440,0003 bd3 ba3k sqft2185 Clubview Dr, Rockwall, TX 75087For Sale
- $543,9004 bd3 ba3.7k sqft2175 Clubview Dr, Rockwall, TX 75087Off Market
- $--4 bd3 ba2.6k sqft2140 Clubview Dr, Rockwall, TX 75087Sold
- $517,6008 bd3 ba3.5k sqft2165 Clubview Dr, Rockwall, TX 75087Off Market
Nearby schools
GreatSchools rating
- 9/10Grace Hartman Elementary SchoolGrades: PK-6Distance: 0.7 mi
- 8/10J W Williams Middle SchoolGrades: 7-8Distance: 1.9 mi
- 9/10Rockwall High SchoolGrades: 9-12Distance: 3.3 mi
Schools provided by the listing agent
- Elementary: Grace Hartman
- Middle: JW Williams
- High: Rockwall
- District: Rockwall ISD
Source: NTREIS. This data may not be complete. We recommend contacting the local school district to confirm school assignments for this home.
Get a cash offer in 3 minutes
Find out how much your home could sell for in as little as 3 minutes with a no-obligation cash offer.
Estimated market value
$575,100
Get a cash offer in 3 minutes
Find out how much your home could sell for in as little as 3 minutes with a no-obligation cash offer.
Estimated market value
$575,100
- Texas
- Rockwall County
- Rockwall
- 75087
- The Shores
- 2170 Clubview Dr
