Welcome to 2185 Clubview Dr in the highly popular Shores community of Rockwall! This open floor plan 1.5-story home offers approximately 3,083 sq ft with a versatile floor plan featuring 3–4 bedrooms, 2.5 baths, a dedicated study, formal dining, and an upstairs bonus room or optional 4th bedroom.
The open-concept layout is perfect for both everyday living and entertaining, highlighted by rich wood flooring and a stunning stone fireplace with gas logs in the spacious living area. The kitchen offers abundant cabinetry, generous counter space, and a large center island, seamlessly flowing into the main living and dining areas.
The private primary suite is located on the main level and features a spacious layout with a large en-suite bath. Two additional bedrooms are also downstairs, while the upstairs flex space includes a large walk-in closet—ideal for a game room, guest suite, or media room.
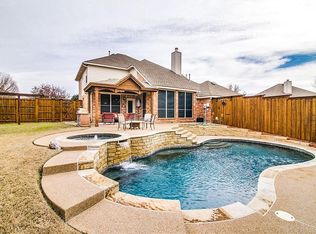
Situated on a desirable corner lot, the home also features an oversized garage and great curb appeal. Enjoy all the amenities The Shores has to offer, including a community pool, clubhouse, golf course, and scenic surroundings. Conveniently located near shopping, dining, and Rockwall ISD schools.
Don’t miss this opportunity to own a spacious and well-appointed home in one of Rockwall’s premier neighborhoods!
For sale
Price cut: $15K (8/15)
$440,000
2185 Clubview Dr, Rockwall, TX 75087
3beds
3,083sqft
Single Family Residence
Built in 2001
9,583 Square Feet Lot
$434,000 Zestimate®
$143/sqft
$70/mo HOA
What's special
Open floor planRich wood flooringDedicated studyFormal diningCorner lotGreat curb appealOversized garage
- 150 days
- 522
- 22
Zillow last checked:
Listing updated:
Listed by:
Jack McLemore 0460808 817-283-5134,
Listing Results, LLC 817-283-5134
Source: NTREIS,MLS#: 21227145
Facts & features
Interior
Bedrooms & bathrooms
- Bedrooms: 3
- Bathrooms: 3
- Full bathrooms: 2
- 1/2 bathrooms: 1
Primary bedroom
- Features: Dual Sinks, Garden Tub/Roman Tub, Walk-In Closet(s)
- Level: First
- Dimensions: 17 x 15
Bedroom
- Features: Walk-In Closet(s)
- Level: First
- Dimensions: 11 x 12
Bedroom
- Features: Walk-In Closet(s)
- Level: First
- Dimensions: 13 x 11
Breakfast room nook
- Level: First
- Dimensions: 12 x 12
Dining room
- Level: First
- Dimensions: 13 x 11
Other
- Features: Dual Sinks, Double Vanity
- Level: First
- Dimensions: 13 x 14
Other
- Level: First
- Dimensions: 11 x 5
Game room
- Level: First
- Dimensions: 20 x 13
Half bath
- Level: First
- Dimensions: 8 x 3
Kitchen
- Features: Breakfast Bar, Kitchen Island, Pantry, Stone Counters
- Level: First
- Dimensions: 17 x 13
Living room
- Features: Fireplace
- Level: First
- Dimensions: 23 x 18
Office
- Level: First
- Dimensions: 11 x 15
Utility room
- Features: Built-in Features
- Level: First
- Dimensions: 8 x 5
Heating
- Central, Natural Gas
Cooling
- Central Air, Electric
Appliances
- Included: Some Gas Appliances, Dishwasher, Electric Oven, Gas Cooktop, Disposal, Gas Water Heater, Microwave, Plumbed For Gas, Vented Exhaust Fan
- Laundry: Washer Hookup, Electric Dryer Hookup, Gas Dryer Hookup, Laundry in Utility Room
Features
- Decorative/Designer Lighting Fixtures, Cable TV
- Flooring: Carpet, Ceramic Tile, Wood
- Has basement: No
- Number of fireplaces: 1
- Fireplace features: Gas Log, Living Room, Stone
Interior area
- Total interior livable area: 3,083 sqft
Video & virtual tour
Property
Parking
- Total spaces: 2
- Parking features: Garage, Garage Faces Rear
- Attached garage spaces: 2
Features
- Levels: One and One Half
- Patio & porch: Patio
- Exterior features: Rain Gutters
- Pool features: None, Community
- Fencing: Wrought Iron
Lot
- Size: 9,583 Square Feet
- Features: Corner Lot, Subdivision, Sprinkler System
Details
- Parcel number: 000000050142
Construction
Type & style
- Home type: SingleFamily
- Architectural style: Traditional,Detached
- Property subtype: Single Family Residence
Materials
- Brick
- Foundation: Slab
- Roof: Composition
Condition
- Resale
- Year built: 2001
Utilities & green energy
- Sewer: Public Sewer
- Water: Public
- Utilities for property: Sewer Available, Water Available, Cable Available
Community & HOA
Community
- Features: Clubhouse, Pool
- Security: Security System Owned, Security System, Fire Alarm, Wireless
- Subdivision: Hillside Ph 3 The Shores
HOA
- Has HOA: Yes
- Services included: Maintenance Grounds
- HOA fee: $420 semi-annually
- HOA name: The Shores Hoa
- HOA phone: 972-771-0301
Location
- Region: Rockwall
Financial & listing details
- Price per square foot: $143/sqft
- Tax assessed value: $554,957
- Annual tax amount: $8,743
- Date on market: 4/2/2026
- Cumulative days on market: 151 days
- Listing terms: Cash,Conventional,FHA,VA Loan
Estimated market value
$434,000
$412,000 - $456,000
$3,234/mo
Price history
| Date | Event | Price |
|---|---|---|
| 8/15/2026 | Price change | $440,000-3.3%$143/sqft |
Source: NTREIS #21227145 Report a problem | ||
| 7/23/2026 | Price change | $455,000-8.8%$148/sqft |
Source: NTREIS #21227145 Report a problem | ||
| 5/23/2026 | Price change | $499,000-5%$162/sqft |
Source: NTREIS #21227145 Report a problem | ||
| 4/2/2026 | Listed for sale | $525,000+102.3%$170/sqft |
Source: NTREIS #21227145 Report a problem | ||
| 6/27/2018 | Listing removed | $259,460-0.2%$84/sqft |
Source: Auction.com Report a problem | ||
| 6/19/2018 | Listed for sale | -- |
Source: Auction.com Report a problem | ||
| 12/19/2012 | Sold | -- |
Source: Agent Provided Report a problem | ||
| 8/1/2012 | Listed for sale | $259,900$84/sqft |
Source: Big Rock Partners dba Keller Williams Rockwall #11814646 Report a problem | ||
Public tax history
| Year | Property taxes | Tax assessment |
|---|---|---|
| 2025 | $8,743 +341.6% | $554,957 +12.2% |
| 2024 | $1,980 | $494,799 +10% |
| 2023 | $1,980 -43% | $449,817 +10% |
| 2022 | $3,475 -0.4% | $408,925 +10% |
| 2021 | $3,488 | $371,750 +7.5% |
| 2020 | $3,488 | $345,850 +6% |
| 2019 | -- | $326,300 +0.1% |
| 2018 | $7,045 -2.3% | $326,090 +0.1% |
| 2017 | $7,213 +10.7% | $325,880 +11% |
| 2016 | $6,515 | $293,680 +0.8% |
| 2015 | $6,515 | $291,400 +4.3% |
| 2014 | $6,515 | $279,460 +7.9% |
| 2013 | -- | $259,070 -0.9% |
| 2012 | -- | $261,370 -0.9% |
| 2011 | -- | $263,670 -0.9% |
| 2010 | -- | $265,980 -0.8% |
| 2009 | -- | $268,260 -0.9% |
| 2008 | -- | $270,570 +3.8% |
| 2007 | -- | $260,570 +0.1% |
| 2006 | -- | $260,380 +1.7% |
| 2005 | -- | $255,940 +5.1% |
| 2004 | -- | $243,440 +0.3% |
| 2003 | -- | $242,660 |
| 2002 | -- | $242,660 +593.3% |
| 2001 | -- | $35,000 |
Find assessor info on the county website
Monthly payment
Est. payment
Payment breakdown
Explore the cost of this home by adjusting the details. Changes won't be saved.Climate risks
Neighborhood: The Shores
Nearby schools
Schools provided by the listing agent
- Elementary: Grace Hartman
- Middle: JW Williams
- High: Rockwall
- District: Rockwall ISD
Source: NTREIS. This data may not be complete. We recommend contacting the local school district to confirm school assignments for this home.
Similar homes
- $491,0004 bd3 ba2.6k sqft3101 Fair Oak Dr, Rowlett, TX 75089For Sale By Owner
- $435,0004 bd3 ba2.2k sqft354 Geren Dr, Lavon, TX 75166For Sale
 MLS ID #21316713, Oneida Navarro-Cavazos. NTREIS
 - $485,0004 bd2 ba2.7k sqft2512 Cedarwood Trl, Rockwall, TX 75032For Sale
 MLS ID #21262335, Lori Ericsson. NTREIS
 - $399,0004 bd3 ba2.3k sqft7305 Gillon Dr, Rowlett, TX 75089For Sale
 MLS ID #21289656, Mercedes Mazon. NTREIS
