Welcome to this beautifully updated 4-bedroom, 2.5-bath home in the highly sought-after Princeton Park subdivision of Rowlett, offering the perfect blend of space, style, and convenience. Ideally located near Lake Ray Hubbard, George Bush Turnpike, premier shopping, dining, parks, and highly rated Garland ISD schools, this home delivers an exceptional lifestyle with no HOA restrictions.
Step inside through an elegant entry featuring a private home office and a floor plan filled with natural light. Multiple living and dining spaces provide flexibility for everyday living and entertaining, including a formal dining room perfect for hosting family gatherings and special occasions. The heart of the home is the kitchen, showcasing beautiful quartz countertops, a center island, stainless steel appliances, abundant cabinetry, a spacious walk-in pantry, and a bright breakfast nook. The kitchen flows seamlessly into the inviting family room, where a classic fireplace creates a warm and welcoming focal point. Upstairs, the spacious primary suite is a true retreat, featuring an oversized sitting area ideal for a reading nook, nursery, or private lounge. The luxurious ensuite bath offers dual vanities, a relaxing Jacuzzi tub, separate shower, and a large walk-in closet. Three additional generously sized bedrooms provide comfort and privacy for family and guests. Recent updates include fresh interior paint and premium luxury vinyl plank flooring, giving the home a fresh, move-in-ready feel. Additional highlights include abundant storage, a full-size laundry room, and a two-car garage. Outside, enjoy a large, fenced backyard with a covered patio, offering plenty of room for entertaining, play, gardening, or even adding a future pool. The extended driveway provides ample parking space and is perfect for accommodating a boat, RV, or multiple vehicles. Combining modern updates, spacious living areas, a great location, and no HOA, this exceptional Rowlett home truly has it all!
For sale
Price cut: $10K (9/4)
$389,000
7305 Gillon Dr, Rowlett, TX 75089
4beds
2,372sqft
Single Family Residence
Built in 1995
8,886 Square Feet Lot
$-- Zestimate®
$164/sqft
$-- HOA
What's special
Fresh interior paintTwo-car garageElegant entryInviting family roomStainless steel appliancesBright breakfast nookPrivate home office
- 130 days
- 358
- 29
Zillow last checked:
Listing updated:
Listed by:
Mercedes Mazon 0491366 972-608-0300,
Ebby Halliday Realtors 972-608-0300
Source: NTREIS,MLS#: 21289656
Facts & features
Interior
Bedrooms & bathrooms
- Bedrooms: 4
- Bathrooms: 3
- Full bathrooms: 2
- 1/2 bathrooms: 1
Primary bedroom
- Features: Ceiling Fan(s), Dual Sinks, En Suite Bathroom, Jetted Tub, Sitting Area in Primary, Separate Shower, Walk-In Closet(s)
- Level: Second
- Dimensions: 25 x 13
Bedroom
- Level: Second
- Dimensions: 11 x 12
Bedroom
- Level: Second
- Dimensions: 11 x 12
Bedroom
- Level: Second
- Dimensions: 12 x 10
Breakfast room nook
- Level: First
- Dimensions: 10 x 9
Dining room
- Level: First
- Dimensions: 13 x 10
Family room
- Features: Fireplace
- Level: First
- Dimensions: 17 x 16
Kitchen
- Features: Built-in Features, Dual Sinks, Kitchen Island, Stone Counters, Walk-In Pantry
- Level: Second
- Dimensions: 15 x 13
Living room
- Level: First
- Dimensions: 14 x 11
Office
- Level: First
- Dimensions: 11 x 11
Utility room
- Features: Utility Room
- Level: First
- Dimensions: 5 x 6
Heating
- Central, Natural Gas
Cooling
- Central Air, Ceiling Fan(s), Electric
Appliances
- Included: Dishwasher, Electric Oven, Disposal, Gas Range, Microwave
- Laundry: Washer Hookup, Dryer Hookup, ElectricDryer Hookup, Laundry in Utility Room
Features
- Kitchen Island, Cable TV, Walk-In Closet(s)
- Flooring: Carpet, Luxury Vinyl Plank
- Has basement: No
- Number of fireplaces: 1
- Fireplace features: Family Room, Gas Log, Gas Starter
Interior area
- Total interior livable area: 2,372 sqft
Video & virtual tour
Property
Parking
- Total spaces: 2
- Parking features: Concrete, Garage, Garage Door Opener, Porte-Cochere, Garage Faces Rear
- Attached garage spaces: 2
Features
- Levels: Two
- Stories: 2
- Patio & porch: Covered
- Pool features: None
- Fencing: Wood
Lot
- Size: 8,886 Square Feet
- Residential vegetation: Grassed
Details
- Parcel number: 44016410050450000
Construction
Type & style
- Home type: SingleFamily
- Architectural style: Traditional,Detached
- Property subtype: Single Family Residence
Materials
- Foundation: Slab
- Roof: Composition
Condition
- Resale
- Year built: 1995
Utilities & green energy
- Sewer: Public Sewer
- Water: Public
- Utilities for property: Sewer Available, Water Available, Cable Available
Community & HOA
Community
- Security: Security System Owned, Security System, Fire Alarm, Smoke Detector(s)
- Subdivision: Princeton Park Ph 02
HOA
- Has HOA: No
Location
- Region: Rowlett
Financial & listing details
- Price per square foot: $164/sqft
- Tax assessed value: $400,330
- Annual tax amount: $10,060
- Date on market: 6/3/2026
- Cumulative days on market: 129 days
- Listing terms: Cash,Conventional,FHA,VA Loan
- Road surface type: Asphalt
Estimated market value
Not available
Estimated sales range
Not available
Not available
Price history
| Date | Event | Price |
|---|---|---|
| 9/4/2026 | Price change | $389,000-2.5%$164/sqft |
Source: NTREIS #21289656 Report a problem | ||
| 6/3/2026 | Listed for sale | $399,000+56.5%$168/sqft |
Source: NTREIS #21289656 Report a problem | ||
| 10/12/2018 | Sold | -- |
Source: Agent Provided Report a problem | ||
| 10/8/2018 | Pending sale | $254,900$107/sqft |
Source: Coldwell Banker Apex Realtors #13940902 Report a problem | ||
| 9/28/2018 | Listed for sale | $254,900$107/sqft |
Source: Coldwell Banker Apex Realtors #13940902 Report a problem | ||
Public tax history
| Year | Property taxes | Tax assessment |
|---|---|---|
| 2025 | $4,646 +13.7% | $400,330 |
| 2024 | $4,087 +14.8% | $400,330 +5.7% |
| 2023 | $3,560 +10.2% | $378,640 |
| 2022 | $3,229 +1.8% | $378,640 +46.1% |
| 2021 | $3,171 -1.5% | $259,130 |
| 2020 | $3,220 +1.3% | $259,130 +2.6% |
| 2019 | $3,180 +11.4% | $252,480 +25.1% |
| 2018 | $2,854 -33.4% | $201,860 +18.9% |
| 2017 | $4,285 +3.7% | $169,740 |
| 2016 | $4,133 +27.1% | $169,740 +13.8% |
| 2015 | $3,253 | $149,200 +10.2% |
| 2014 | $3,253 | $135,340 |
| 2013 | -- | -- |
| 2012 | -- | -- |
| 2011 | -- | -- |
| 2010 | -- | -- |
| 2009 | -- | -- |
| 2008 | -- | -- |
| 2007 | -- | -- |
| 2005 | -- | -- |
| 2004 | -- | -- |
| 2003 | -- | -- |
| 2002 | -- | -- |
| 2001 | -- | -- |
Find assessor info on the county website
Monthly payment
Est. payment
Payment breakdown
Explore the cost of this home by adjusting the details. Changes won't be saved.Climate risks
Neighborhood: Princeton Park
Nearby schools
Schools provided by the listing agent
- District: Garland ISD
Source: NTREIS. This data may not be complete. We recommend contacting the local school district to confirm school assignments for this home.


Similar homes
- $400,0004 bd3 ba3k sqft4609 Scenic Dr, Rowlett, TX 75088For Sale
 MLS ID #21398822, Nick Termini. NTREIS
 - $389,0004 bd3 ba2.6k sqft4506 Stirling Dr, Garland, TX 75043For Sale
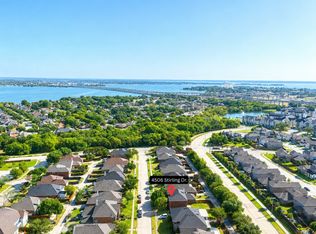 MLS ID #21378572, Lacie Radoncic. NTREIS
 - $475,0004 bd3 ba2.8k sqft4005 Baywatch Dr, Rowlett, TX 75088For Sale
 MLS ID #21398682, Dell Osborn. NTREIS
 - $460,0003 bd3 ba2.7k sqft4213 Pecan Grove Ln, Rowlett, TX 75088For Sale
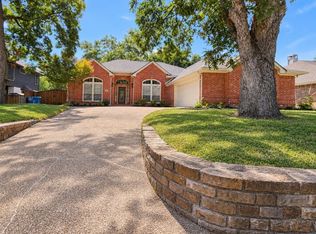 MLS ID #21387807, Kristy Box. NTREIS
