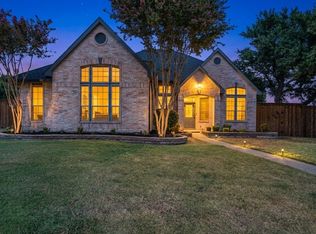
Welcome to 4213 Pecan Grove in Rowlett! Nestled in a peaceful, established neighborhood near Lake Ray Hubbard, this custom-built, one-story home sits on land that was once part of an old pecan grove. Offering more than 2,700 square feet, this spacious home features 3 bedrooms, 2.5 baths, a dedicated dining room, private office, and a versatile flex space.
Inside, you’ll find beautiful travertine and wood flooring, granite countertops, and a warm, custom feel throughout. The kitchen features a center island and an inviting breakfast nook, perfect for everyday dining. The spacious primary suite includes a generous sitting area, offering extra room to unwind, read, or enjoy a quiet moment.
Thoughtfully designed, the secondary bedrooms are connected by a flexible living space with a door for added privacy, offering a variety of possibilities for a playroom, study area, or additional lounge space.
Step outside to a backyard shaded by mature trees, with plenty of room for entertaining, grilling, outdoor play, or simply enjoying the space. Whether hosting friends and family or enjoying a quiet evening outdoors, the backyard offers room to make it your own.
Recent improvements include foundation repairs, window repairs, a new roof in 2024, and an AC condenser.
Located in a quiet, established neighborhood with convenient access to Lake Ray Hubbard, this home offers space, character, and a little piece of Rowlett history. Come see what makes Pecan Grove special!
For sale
$460,000
4213 Pecan Grove Ln, Rowlett, TX 75088
3beds
2,747sqft
Single Family Residence
Built in 1995
9,539 Square Feet Lot
$447,500 Zestimate®
$167/sqft
$-- HOA
What's special
- 5 days
- 107
- 14
Likely to sell faster than
Zillow last checked:
Listing updated:
Listed by:
Kristy Box 0742429 972-757-1837,
Exalt Realty 972-757-1837
Source: NTREIS,MLS#: 21387807
Facts & features
Interior
Bedrooms & bathrooms
- Bedrooms: 3
- Bathrooms: 3
- Full bathrooms: 2
- 1/2 bathrooms: 1
Primary bedroom
- Features: Ceiling Fan(s), Walk-In Closet(s)
- Level: First
- Dimensions: 0 x 0
Bedroom
- Features: Ceiling Fan(s)
- Level: First
- Dimensions: 0 x 0
Bedroom
- Features: Ceiling Fan(s)
- Level: First
- Dimensions: 0 x 0
Living room
- Features: Ceiling Fan(s), Fireplace
- Level: First
- Dimensions: 0 x 0
Appliances
- Included: Dishwasher, Electric Cooktop
Features
- Chandelier, Decorative/Designer Lighting Fixtures, Double Vanity, Eat-in Kitchen, Granite Counters, High Speed Internet, Kitchen Island, Open Floorplan, Pantry, Cable TV, Walk-In Closet(s)
- Has basement: No
- Number of fireplaces: 1
- Fireplace features: Gas, Living Room
Interior area
- Total interior livable area: 2,747 sqft
Video & virtual tour
Property
Parking
- Total spaces: 2
- Parking features: Driveway
- Attached garage spaces: 2
Features
- Levels: One
- Stories: 1
- Pool features: None
Lot
- Size: 9,539 Square Feet
Details
- Parcel number: 440235500A0060000
Construction
Type & style
- Home type: SingleFamily
- Architectural style: Detached
- Property subtype: Single Family Residence
Condition
- Year built: 1995
Utilities & green energy
- Sewer: Public Sewer
- Water: Public
- Utilities for property: Sewer Available, Water Available, Cable Available
Community & HOA
Community
- Subdivision: Waterside Estates
HOA
- Has HOA: No
Location
- Region: Rowlett
Financial & listing details
- Price per square foot: $167/sqft
- Tax assessed value: $390,370
- Annual tax amount: $9,809
- Date on market: 9/16/2026
Estimated market value
$447,500
$425,000 - $470,000
$2,833/mo
Price history
| Date | Event | Price |
|---|---|---|
| 9/16/2026 | Listed for sale | $460,000+54.6%$167/sqft |
Source: NTREIS #21387807 Report a problem | ||
| 9/11/2020 | Listing removed | $297,500$108/sqft |
Source: Coldwell Banker Realty #14387274 Report a problem | ||
| 8/7/2020 | Pending sale | $297,500$108/sqft |
Source: Coldwell Banker Realty #14387274 Report a problem | ||
| 7/18/2020 | Listed for sale | $297,500+29.3%$108/sqft |
Source: Coldwell Banker Realty #14387274 Report a problem | ||
| 3/20/2013 | Listing removed | $230,000$84/sqft |
Source: Ebby Halliday Realtors #11884366 Report a problem | ||
| 1/11/2013 | Listed for sale | $230,000$84/sqft |
Source: Ebby Halliday Realtors #11884366 Report a problem | ||
Public tax history
| Year | Property taxes | Tax assessment |
|---|---|---|
| 2025 | $4,781 +11.8% | $390,370 -2.1% |
| 2024 | $4,278 +14.8% | $398,560 |
| 2023 | $3,726 +10.2% | $398,560 |
| 2022 | $3,380 +1.8% | $398,560 +47% |
| 2021 | $3,320 -11.6% | $271,120 |
| 2020 | $3,755 +0.7% | $271,120 +2.1% |
| 2019 | $3,729 -0.7% | $265,650 |
| 2018 | $3,755 -44.6% | $265,650 +13.3% |
| 2017 | $6,784 -0.3% | $234,430 |
| 2016 | $6,803 +7.7% | $234,430 |
| 2015 | $6,318 | $234,430 +0.3% |
| 2014 | $6,318 | $233,620 |
| 2013 | -- | -- |
| 2012 | -- | -- |
| 2011 | -- | -- |
| 2010 | -- | -- |
| 2009 | -- | -- |
| 2008 | -- | -- |
| 2007 | -- | -- |
| 2005 | -- | -- |
| 2004 | -- | -- |
| 2003 | -- | -- |
| 2002 | -- | -- |
| 2001 | -- | -- |
Find assessor info on the county website
Monthly payment
Est. payment
Payment breakdown
Explore the cost of this home by adjusting the details. Changes won't be saved.Climate risks
Neighborhood: 75088
Nearby schools
Schools provided by the listing agent
- District: Garland ISD
Source: NTREIS. This data may not be complete. We recommend contacting the local school district to confirm school assignments for this home.

Similar homes
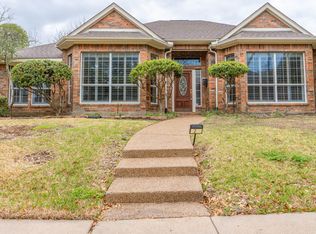
- $425,0004 bd3 ba3.2k sqft1909 Pecan Ridge Dr, Rowlett, TX 75088For Sale
 MLS ID #21382838, Daniel Harker. NTREIS
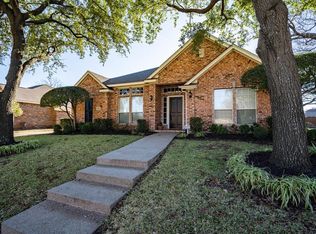
 - $480,0004 bd3 ba3k sqft2106 Hillside Dr, Rowlett, TX 75088For Sale
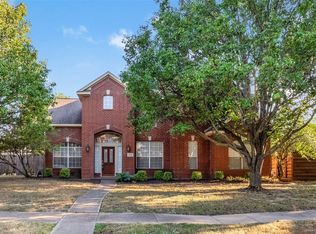 MLS ID #21370477, Ivy Waterman. NTREIS
 - $475,0004 bd4 ba3.1k sqft3509 Mistletoe Ln, Rowlett, TX 75088For Sale
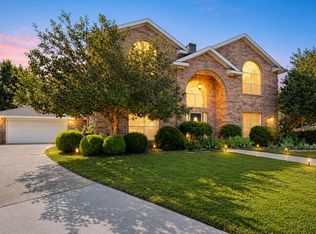 MLS ID #21373110, Trung Nguyen. NTREIS
 - $450,0004 bd2 ba2.3k sqft3010 Harborview Blvd, Rowlett, TX 75088For Sale
 MLS ID #21363636, Sally Mireles. NTREIS
