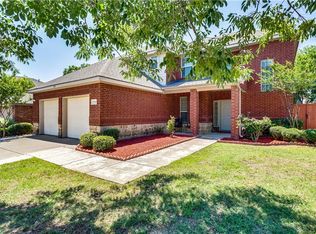
Welcome to 2907 Abby Lane, a stunning 2-story home nestled in a highly desirable Wylie, Texas neighborhood. Priced to sell by a motivated seller, this beautiful property represents a fantastic and rare opportunity!
The home boasts three spacious living areas, perfect for relaxing, entertaining, or spending quality time with family. Recent upgrades include a brand-new roof installation for ultimate peace of mind, and its pristine, well-maintained condition showcases its true charm and character. One of the absolute highlights of this property is the spectacular backyard pool—your own private oasis ideal for warm days and balmy nights with family and friends.
Located in a premier area with excellent schools and community amenities nearby, this home offers the perfect blend of comfort, style, and convenience. Don't miss out on this incredible value—schedule your tour today before it's gone!
For sale
$499,000
2907 Abby Ln, Wylie, TX 75098
4beds
3,437sqft
:
Get pre-qualified$3,539/mo
Single Family Residence
Built in 2006
8,276 Square Feet Lot
$487,600 Zestimate®
$145/sqft
$31/mo HOA
What's special
Spectacular backyard poolPrivate oasisBrand-new roof installation
- 38 days |
- 1,170 |
- 83 |
Likely to sell faster than
Zillow last checked:
Listing updated:
Listed by:
Nebil Mohammed 0754531 214-770-4282,
Texan Realty LLC 214-770-4282
Source: NTREIS,MLS#: 21313825
Facts & features
Interior
Bedrooms & bathrooms
- Bedrooms: 4
- Bathrooms: 3
- Full bathrooms: 3
Primary bedroom
- Features: Ceiling Fan(s), Walk-In Closet(s)
- Level: First
- Dimensions: 1 x 1
Bedroom
- Level: Second
- Dimensions: 1 x 1
Bedroom
- Level: Second
- Dimensions: 1 x 1
Bedroom
- Level: Second
- Dimensions: 1 x 1
Breakfast room nook
- Level: First
- Dimensions: 1 x 1
Dining room
- Level: First
- Dimensions: 1 x 1
Family room
- Level: First
- Dimensions: 1 x 1
Other
- Level: First
- Dimensions: 1 x 1
Other
- Level: First
- Dimensions: 1 x 1
Other
- Level: First
- Dimensions: 1 x 1
Game room
- Level: Second
- Dimensions: 1 x 1
Kitchen
- Level: First
- Dimensions: 1 x 1
Living room
- Level: First
- Dimensions: 1 x 1
Living room
- Level: Second
- Dimensions: 1 x 1
Appliances
- Included: Dishwasher, Electric Cooktop, Electric Oven
Features
- Eat-in Kitchen, Granite Counters, Pantry, Walk-In Closet(s)
- Flooring: Carpet
- Has basement: No
- Number of fireplaces: 1
- Fireplace features: Gas Log
Interior area
- Total interior livable area: 3,437 sqft
Video & virtual tour
Property
Parking
- Total spaces: 4
- Parking features: Door-Multi, Garage Faces Front, Garage, Garage Door Opener
- Attached garage spaces: 2
- Carport spaces: 2
Features
- Levels: Two
- Stories: 2
- Pool features: Fenced, Heated, Outdoor Pool, Pool
Lot
- Size: 8,276 Square Feet
Details
- Parcel number: R869700B02001
Construction
Type & style
- Home type: SingleFamily
- Architectural style: Traditional,Detached
- Property subtype: Single Family Residence
Materials
- Brick, Block
- Foundation: Slab
Condition
- Year built: 2006
Utilities & green energy
- Sewer: Public Sewer
- Utilities for property: Sewer Available
Community & HOA
Community
- Subdivision: Sage Creek Ph Viii
HOA
- Has HOA: Yes
- Services included: Association Management, Maintenance Grounds
- HOA fee: $93 quarterly
- HOA name: Wylie Sage Creek Hoa
- HOA phone: 833-462-3627
Location
- Region: Wylie
Financial & listing details
- Price per square foot: $145/sqft
- Tax assessed value: $534,845
- Annual tax amount: $10,716
- Date on market: 6/26/2026
- Cumulative days on market: 39 days
- Road surface type: Asphalt
Estimated market value
$487,600
$463,000 - $512,000
$3,715/mo
Price history
| Date | Event | Price |
|---|---|---|
| 6/26/2026 | Listed for sale | $499,000-9.3%$145/sqft |
Source: NTREIS #21313825 Report a problem | ||
| 1/31/2026 | Listing removed | $549,900$160/sqft |
Source: NTREIS #21050443 Report a problem | ||
| 11/10/2025 | Price change | $549,900-1.8%$160/sqft |
Source: NTREIS #21050443 Report a problem | ||
| 10/8/2025 | Price change | $559,900-1.8%$163/sqft |
Source: NTREIS #21050443 Report a problem | ||
| 9/10/2025 | Listed for sale | $569,900+4.6%$166/sqft |
Source: NTREIS #21050443 Report a problem | ||
| 4/12/2022 | Sold | -- |
Source: NTREIS #20005623 Report a problem | ||
| 3/10/2022 | Pending sale | $544,900$159/sqft |
Source: NTREIS #20005623 Report a problem | ||
| 3/9/2022 | Listed for sale | $544,900$159/sqft |
Source: NTREIS #20005623 Report a problem | ||
Public tax history
| Year | Property taxes | Tax assessment |
|---|---|---|
| 2025 | $8,653 -7.7% | $534,845 -1.4% |
| 2024 | $9,377 -5% | $542,580 -4.1% |
| 2023 | $9,870 | $565,947 +29.6% |
| 2022 | -- | $436,668 +10% |
| 2021 | $8,938 +6.1% | $396,971 +9.8% |
| 2020 | $8,425 -2.1% | $361,391 -0.6% |
| 2019 | $8,603 -1.8% | $363,417 +3.7% |
| 2018 | $8,760 +7.1% | $350,297 +1.6% |
| 2017 | $8,177 | $344,932 +9.4% |
| 2016 | $8,177 +15.4% | $315,282 +11.8% |
| 2015 | $7,087 | $282,033 +8.6% |
| 2014 | $7,087 | $259,667 +7% |
| 2013 | -- | $242,610 +3.8% |
| 2012 | -- | $233,739 +1.5% |
| 2011 | -- | $230,194 -4.5% |
| 2010 | -- | $240,997 -1.1% |
| 2009 | -- | $243,617 -4.1% |
| 2008 | -- | $253,934 +11.2% |
| 2007 | -- | $228,340 +571.2% |
| 2006 | -- | $34,020 |
Find assessor info on the county website
Monthly payment
Est. payment
Payment breakdown
Explore the cost of this home by adjusting the details. Changes won't be saved.Climate risks
Neighborhood: Sage Creek
Nearby schools
GreatSchools rating
- 9/10R V Groves Elementary SchoolGrades: PK-4Distance: 0.6 mi
- 9/10Raymond B Cooper J High SchoolGrades: 7-8Distance: 1.5 mi
- 9/10Wylie High SchoolGrades: 9-12Distance: 1.1 mi
Schools provided by the listing agent
- Elementary: Akin
- Middle: Davis,Burnett
- High: Wylie
- District: Wylie ISD
Source: NTREIS. This data may not be complete. We recommend contacting the local school district to confirm school assignments for this home.
- $404,9003 bd2 ba2k sqft2909 Abby Ln, Wylie, TX 75098Off Market
- $493,1005 bd4 ba3.3k sqft2905 Abby Ln, Wylie, TX 75098Off Market

- $440,9004 bd3 ba2.6k sqft2911 Abby Ln, Wylie, TX 75098Off Market
- $499,6004 bd3 ba3.4k sqft2903 Abby Ln, Wylie, TX 75098Off Market
- $412,2004 bd2 ba2k sqft2912 Preston Ln, Wylie, TX 75098Off Market
- $467,8003 bd3 ba2.9k sqft2914 Preston Ln, Wylie, TX 75098Off Market
- $486,5004 bd2 ba3.1k sqft2910 Preston Ln, Wylie, TX 75098Off Market
- $470,7004 bd2 ba2.9k sqft2904 Abby Ln, Wylie, TX 75098Off Market
A local agent can set up tours, give advice and negotiate with sellers.
A local lender can help you make sure your offer is ready when you are.
Similar homes
- $550,0004 bd3 ba2.8k sqft903 Fountain Dr, Wylie, TX 75098For Sale
 MLS ID #21316547, Chad Gibson. NTREIS
 - $495,0004 bd2 ba2.4k sqft1021 Hyannis St, Plano, TX 75094For Sale
 MLS ID #21336527, Kevin Rutherford. NTREIS
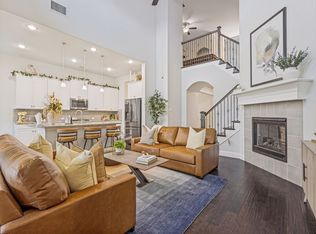
 - $599,0004 bd4 ba3k sqft107 Live Oak Dr, Wylie, TX 75098For Sale
 MLS ID #21338905, Mary Monkhouse. NTREIS
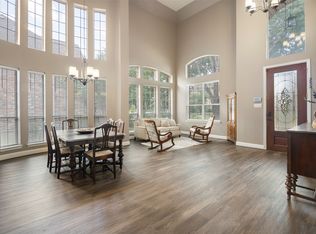
 - $624,0006 bd4 ba4.7k sqft1709 Tamarack Dr, Wylie, TX 75098For Sale
 MLS ID #21328784, Elena Garrett. NTREIS
 - $369,9004 bd2 ba2k sqft1214 Cedar Branch Dr, Wylie, TX 75098For SaleMLS ID #21311508, Roxanne DeBerry. NTREIS
- $484,5004 bd3 ba2.4k sqft2564 Morning Glory Dr, Richardson, TX 75082For SaleMLS ID #21304426, Denver Kemery. NTREIS
- $695,0004 bd4 ba3.8k sqft376 Rosemary Dr, Wylie, TX 75098For SaleMLS ID #21339505, Jessica Hughey. NTREIS
- $545,9904 bd4 ba3.9k sqft10306 Waterview Pkwy, Rowlett, TX 75089For SaleMLS ID #21335751, Darlene Harrison. NTREIS
- $524,0004 bd3 ba2.4k sqft3516 Lindale Dr, McKinney, TX 75072For SaleMLS ID #21341890, Jennifer Potter. NTREIS
- $720,0004 bd4 ba3.6k sqft1026 Brentwood Dr, Murphy, TX 75094For SaleMLS ID #21335119, Amy Herzog. NTREIS
- $475,0004 bd3 ba2.7k sqft805 Fall Dr, Allen, TX 75002For SaleMLS ID #21278660, Rita Curtin. NTREIS
- $499,9004 bd4 ba3.1k sqft2202 Blue Harbor Way, Garland, TX 75043For SaleMLS ID #21296455, Amy Britt. NTREIS
- $525,0005 bd3 ba2.8k sqft13244 Box Elder Ln, Frisco, TX 75035For SaleMLS ID #21346413, Steve Lee. NTREIS
- $499,0004 bd2 ba2.7k sqft2512 Cedarwood Trl, Rockwall, TX 75032For SaleMLS ID #21262335, Lori Ericsson. NTREIS
- $564,9994 bd3 ba3.1k sqft1618 Clear Springs Dr, Allen, TX 75002For SaleMLS ID #21303004, Mallika Reddy. NTREIS
- $525,0004 bd2 ba2.4k sqft5601 Belle Chasse Ln, Frisco, TX 75035For SaleMLS ID #21346176, Howard Cheung. NTREIS
- $525,0004 bd2 ba2.4k sqft7015 Chackbay Ln, Dallas, TX 75227For SaleMLS ID #21348628, Steve Koleno. NTREIS
- $499,9904 bd3 ba3.4k sqft11020 Coralberry Dr, Frisco, TX 75033For SaleMLS ID #21332803, Chris Garcia. NTREIS
- $611,0004 bd3 ba3.4k sqft4424 Courtney Ln, Richardson, TX 75082For SaleMLS ID #21226368, Elaine Miller. NTREIS
- $449,9004 bd2 ba2.1k sqft1430 Berkley Rd, Allen, TX 75002For SaleMLS ID #21196306, Mina Chon. NTREIS
