Welcome to this beautifully maintained two story home in the desirable Hunters Landing community of Murphy,ideally located near Brentwood Park and zoned for PLANO ISD. Exceptional curb appeal,mature landscaping, and a spacious driveway create an inviting first impression. The oversized driveway includes convenient boat storage behind a large gate, offering flexibility for recreational vehicles and additional storage.
Inside, beautiful hardwood flooring flows throughout the downstairs, the staircase and the upstairs. Recent updates include. two replaced Goodman HVAC systems, a tankless water heater, fireplace,dishwasher, microwave, Quartz countertops and tile backsplash. Additional features include a recently replaced roof with full gutters , providing valuable peace of mind. The beautiful kitchen includes a large dining space as well as countertop seating, an island and a large pantry. The spacious primary suite offers a luxurious retreat with a large bathroom and closet. The ensuite bath features dual vanities, a frameless glass shower, and a separate soaking tub.Additionally downstairs you will find a study, dining room and an additional living space. Upstairs three additional large bedrooms are complemented by two bathrooms, a game room, a bonus living area, and plenty of space for family or guests. The large backyard provides ample room for outdoor entertaining, play, gardening. or simply relaxing. With its thoughtful floor plan, extensive updates, exceptional storage, and prime Murphy location, this home offers comfort, functionality, and lasting appeal. Schedule a showing today!!
For sale
Price cut: $21K (8/22)
$699,000
1026 Brentwood Dr, Murphy, TX 75094
4beds
3,641sqft
Single Family Residence
Built in 2002
0.26 Acres Lot
$681,400 Zestimate®
$192/sqft
$22/mo HOA
What's special
Exceptional curb appealSpacious drivewayMature landscaping
- 34 days |
- 362 |
- 13 |
Zillow last checked:
Listing updated:
Listed by:
Amy Herzog 0634005 469-621-0081,
C21 Fine Homes Judge Fite 469-621-0081
Source: NTREIS,MLS#: 21335119
Facts & features
Interior
Bedrooms & bathrooms
- Bedrooms: 4
- Bathrooms: 4
- Full bathrooms: 3
- 1/2 bathrooms: 1
Primary bedroom
- Features: Ceiling Fan(s), Dual Sinks, En Suite Bathroom, Garden Tub/Roman Tub, Linen Closet, Separate Shower, Walk-In Closet(s)
- Level: First
- Dimensions: 1 x 1
Bedroom
- Features: Ceiling Fan(s), Walk-In Closet(s)
- Level: Second
- Dimensions: 2 x 2
Bedroom
- Features: Ceiling Fan(s), En Suite Bathroom, Walk-In Closet(s)
- Level: Second
- Dimensions: 2 x 2
Bedroom
- Features: Ceiling Fan(s)
- Level: Second
- Dimensions: 2 x 2
Family room
- Features: Ceiling Fan(s), Fireplace
- Level: First
- Dimensions: 1 x 1
Game room
- Features: Ceiling Fan(s)
- Level: Second
- Dimensions: 2 x 2
Living room
- Level: First
- Dimensions: 1 x 1
Heating
- Central, Natural Gas
Cooling
- Central Air, Electric
Appliances
- Included: Dishwasher, Gas Cooktop, Disposal, Tankless Water Heater
- Laundry: Laundry in Utility Room
Features
- Decorative/Designer Lighting Fixtures, Double Vanity, Eat-in Kitchen, Granite Counters, High Speed Internet, Kitchen Island, Open Floorplan, Pantry, Walk-In Closet(s)
- Flooring: Tile, Wood
- Has basement: No
- Number of fireplaces: 1
- Fireplace features: Decorative, Family Room, Gas Starter
Interior area
- Total interior livable area: 3,641 sqft
Video & virtual tour
Property
Parking
- Total spaces: 3
- Parking features: Garage, Garage Door Opener, Garage Faces Side
- Attached garage spaces: 3
Features
- Levels: Two
- Stories: 2
- Pool features: None
- Fencing: Privacy,Wood
Lot
- Size: 0.26 Acres
- Features: Landscaped, Subdivision, Sprinkler System
Details
- Parcel number: R456900J00601
Construction
Type & style
- Home type: SingleFamily
- Architectural style: Traditional,Detached
- Property subtype: Single Family Residence
Materials
- Brick
- Foundation: Slab
- Roof: Composition
Condition
- Year built: 2002
Utilities & green energy
- Sewer: Public Sewer
- Water: Public
- Utilities for property: Electricity Connected, Sewer Available, Water Available
Community & HOA
Community
- Subdivision: Hunters Landing - Ph I
HOA
- Has HOA: Yes
- Services included: All Facilities
- HOA fee: $259 annually
- HOA name: Hunters Landing Hoa
- HOA phone: 877-378-2388
Location
- Region: Murphy
Financial & listing details
- Price per square foot: $192/sqft
- Tax assessed value: $640,250
- Annual tax amount: $10,167
- Date on market: 7/23/2026
- Cumulative days on market: 35 days
- Listing terms: Cash,Conventional,Contract,FHA,VA Loan
- Exclusions: Kitchen Refrigerator, washer and dryer
Estimated market value
$681,400
$647,000 - $715,000
$3,348/mo
Price history
| Date | Event | Price |
|---|---|---|
| 8/22/2026 | Price change | $699,000-2.9%$192/sqft |
Source: NTREIS #21335119 Report a problem | ||
| 7/23/2026 | Listed for sale | $720,000+166.8%$198/sqft |
Source: NTREIS #21335119 Report a problem | ||
| 11/20/2011 | Listing removed | $269,900$74/sqft |
Source: VIP Realty Platinum #11645771 Report a problem | ||
| 10/27/2011 | Price change | $269,900-1.8%$74/sqft |
Source: VIP Realty Platinum #11645771 Report a problem | ||
| 8/18/2011 | Listed for sale | $274,900-7%$76/sqft |
Source: VIP Realty Platinum #11645771 Report a problem | ||
| 11/13/2010 | Listing removed | $295,499$81/sqft |
Source: RE/MAX Premier Properties #11446722 Report a problem | ||
| 7/29/2010 | Listed for sale | $295,499$81/sqft |
Source: RE/MAX Premier Properties I #11446722 Report a problem | ||
Public tax history
| Year | Property taxes | Tax assessment |
|---|---|---|
| 2025 | $8,560 +6.6% | $624,644 +10.8% |
| 2024 | $8,028 +6.6% | $563,924 +10.6% |
| 2023 | $7,531 -11.7% | $509,719 +10% |
| 2022 | $8,526 +2.4% | $463,381 +10% |
| 2021 | $8,330 +2.8% | $421,255 +3% |
| 2020 | $8,104 -1.4% | $408,869 -0.6% |
| 2019 | $8,220 -2.5% | $411,523 +2.1% |
| 2018 | $8,431 +3.2% | $403,061 +2.4% |
| 2017 | $8,169 | $393,658 +1.9% |
| 2016 | $8,169 +13.3% | $386,506 +11.1% |
| 2015 | $7,211 | $347,966 +11.7% |
| 2014 | $7,211 | $311,503 +7.3% |
| 2013 | -- | $290,291 +2.7% |
| 2012 | -- | $282,664 +0.1% |
| 2011 | -- | $282,322 -0.3% |
| 2010 | -- | $283,226 -0.1% |
| 2009 | -- | $283,444 -3.5% |
| 2008 | -- | $293,846 +3% |
| 2007 | -- | $285,225 0% |
| 2006 | -- | $285,355 +1.5% |
| 2005 | -- | $281,121 -0.9% |
| 2004 | -- | $283,682 +4.5% |
| 2003 | -- | $271,440 +352.4% |
| 2002 | -- | $60,000 +259.6% |
| 2001 | -- | $16,685 |
Find assessor info on the county website
Monthly payment
Est. payment
Payment breakdown
Explore the cost of this home by adjusting the details. Changes won't be saved.Climate risks
Neighborhood: Hunters Landing
Nearby schools
GreatSchools rating
- 10/10Boggess Elementary SchoolGrades: PK-5Distance: 0.8 mi
- 9/10Murphy Middle SchoolGrades: 6-8Distance: 0.8 mi
- 7/10C A McMillen High SchoolGrades: 9-10Distance: 0.6 mi
Schools provided by the listing agent
- Elementary: Boggess
- Middle: Murphy
- High: Mcmillen,Plano East
- District: Plano ISD
Source: NTREIS. This data may not be complete. We recommend contacting the local school district to confirm school assignments for this home.
- $652,8005 bd4 ba3.3k sqft1022 Brentwood Dr, Murphy, TX 75094Off Market
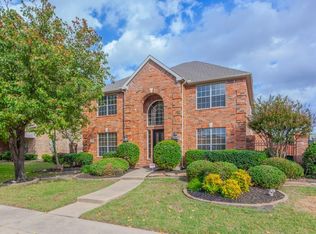
- $513,2004 bd2 ba2.7k sqft1030 Brentwood Dr, Murphy, TX 75094Off Market
- $646,9004 bd3 ba3.5k sqft1019 Beechwood Dr, Murphy, TX 75094Off Market
- $550,1003 bd3 ba2.6k sqft1015 Beechwood Dr, Murphy, TX 75094Off Market

- $576,8005 bd4 ba3.3k sqft1023 Beechwood Dr, Murphy, TX 75094Off Market
- $668,6004 bd3 ba3.9k sqft1025 Brentwood Dr, Murphy, TX 75094Off Market
- $--4 bd3 ba2.4k sqft1018 Brentwood Dr, Murphy, TX 75094Sold
- $874,9006 bd4 ba5.1k sqft1029 Brentwood Dr, Murphy, TX 75094For Sale
A local agent can set up tours, give advice and negotiate with sellers.
Similar homes
- $540,0004 bd3 ba2.9k sqft903 Fountain Dr, Wylie, TX 75098For SaleMLS ID #21354455, Chad Gibson. NTREIS
- $480,0004 bd2 ba2.4k sqft1021 Hyannis St, Plano, TX 75094For Sale
 MLS ID #21336527, Kevin Rutherford. NTREIS
 - $569,9005 bd4 ba3.4k sqft302 Highland Valley Ct, Wylie, TX 75098For Sale
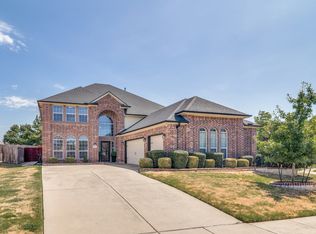 MLS ID #21364684, Shelbi Ronnau. NTREIS
 - $699,0004 bd4 ba3k sqft2253 Big Valley Cir, Allen, TX 75013For Sale
 MLS ID #21282819, Shane Yarbrough. NTREIS
 - $679,0004 bd4 ba3.5k sqft2243 Big Valley Rd, Allen, TX 75013For SaleMLS ID #21341055, Andrea Morales. NTREIS
- $670,0005 bd4 ba4.1k sqft6514 Field Crest Ln, Sachse, TX 75048For SaleMLS ID #21320471, Brandy Painter. NTREIS
- $699,9005 bd4 ba3.6k sqft8121 Skyridge Dr, Plano, TX 75025For SaleMLS ID #21327778, Tracy Cavazos. NTREIS
- $649,0005 bd4 ba3.3k sqft3004 Austin Dr, Plano, TX 75025For SaleMLS ID #21354533, Brian Shuey. NTREIS
- $710,0005 bd4 ba4.1k sqft881 Twin Buttes Dr, Prosper, TX 75078For SaleMLS ID #21364736, Stacy Barnes. NTREIS
- $699,0005 bd4 ba4k sqft3837 Erath Dr, Carrollton, TX 75010For SaleMLS ID #21339296, Colt Remington. NTREIS
- $545,0004 bd3 ba2.8k sqft706 Green Apple Dr, Garland, TX 75044For SaleMLS ID #21300518, Ginger Lesher. NTREIS
- $564,9994 bd3 ba3.1k sqft1618 Clear Springs Dr, Allen, TX 75002For SaleMLS ID #21303004, Mallika Reddy. NTREIS
- $725,0005 bd4 ba3.6k sqft4128 New Hope Ct, Plano, TX 75024For SaleMLS ID #21315337, Galit Zohar Kauf. NTREIS
- $765,0004 bd4 ba3.7k sqft5509 Bentrose Dr, McKinney, TX 75070For SaleMLS ID #21324548, Char Byers. NTREIS
- $599,0005 bd4 ba3.6k sqft381 Fairlanding Ave, Fairview, TX 75069For SaleMLS ID #21324505, Stacia Hudson. NTREIS
- $724,9004 bd5 ba3.8k sqft601 Livingston Dr, Prosper, TX 75078For SaleMLS ID #21251108, Ruth Ann Robbins. NTREIS
- $625,0005 bd3 ba3.4k sqft1411 Misty Cv, Rockwall, TX 75087For SaleMLS ID #21360994, Jeff Mckinney. NTREIS
- $699,9994 bd4 ba3.5k sqft2529 Louis Ln, The Colony, TX 75056For SaleMLS ID #21236326, Reena Pilly. NTREIS
- $699,0005 bd5 ba3.9k sqft7600 Burr Ferry Dr, McKinney, TX 75071For SaleMLS ID #21233617, Jacqueline Villegas. NTREIS
- $545,9004 bd4 ba3.9k sqft10306 Waterview Pkwy, Rowlett, TX 75089For SaleMLS ID #21335751, Darlene Harrison. NTREIS
