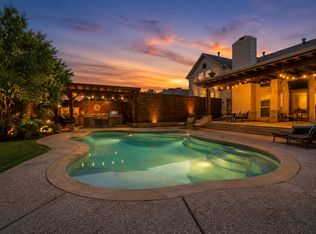
NEW PRICE! Exceptional Space, Resort-Style Backyard & Incredible Value in Carrollton! If you want room to spread out and a backyard you’ll actually use, take a look. Offering 4,005 square feet, 5 bedrooms, 3.5 baths, a downstairs primary suite, and a private pool and spa, 3837 Erath Drive offers hard-to-find space and lifestyle at this price. Inside, hand-scraped hardwoods, natural woodwork, and a custom iron-accented front door create a warm first impression. The main level offers multiple living spaces, formal dining, a breakfast area, and a kitchen featuring white cabinetry, granite countertops, double ovens, a gas cooktop, an island, and a subway tile backsplash. The kitchen opens to the family room with a fireplace. The downstairs primary suite features a bay-window sitting area, a 15-foot walk-in closet, and a remodeled spa-inspired bath with dual vanities, soaking tub, and frameless glass shower. Upstairs, four generously sized bedrooms are joined by two full baths and a massive 19x25 media room with projector setup. Use the space for bedrooms, an office, a playroom, or entertainment. The backyard offers a resurfaced pool, elevated spa, cascading rock waterfall, expansive covered patio, mature landscaping, and an 8-foot cedar privacy fence. The covered patio provides space for dining, lounging, grilling, and entertaining. A gated rear driveway provides access to the 2-car garage and dedicated RV or boat parking pad. Highlights include new Low-E picture windows, a new tankless water heater, and a removable mesh pool safety fence. Located in Carrollton and zoned to Hebron Elementary STEM Academy, with community amenities including a pool, clubhouse, playground, and jogging-bike path. 4,005 square feet. Five bedrooms. Resort-style backyard. Media room. Downstairs primary. RV or boat parking. At $699,000, this is a whole lot of house, lifestyle, and versatility for the money.
For sale
Price cut: $26K (8/15)
$699,000
3837 Erath Dr, Carrollton, TX 75010
5beds
4,005sqft
Single Family Residence
Built in 1999
9,452 Square Feet Lot
$-- Zestimate®
$175/sqft
$33/mo HOA
What's special
Resurfaced poolPrivate pool and spaResort-style backyardCascading rock waterfallFour generously sized bedroomsExceptional spaceBay-window sitting area
- 48 days
- 1,172
- 65
Zillow last checked:
Listing updated:
Listed by:
Colt Remington 0654422,
RTR Midlothian 214-399-7702
Source: NTREIS,MLS#: 21339296
Facts & features
Interior
Bedrooms & bathrooms
- Bedrooms: 5
- Bathrooms: 4
- Full bathrooms: 3
- 1/2 bathrooms: 1
Primary bedroom
- Level: First
- Dimensions: 18 x 19
Bedroom
- Level: Second
- Dimensions: 15 x 12
Bedroom
- Level: Second
- Dimensions: 11 x 17
Bedroom
- Level: Second
- Dimensions: 11 x 18
Bedroom
- Level: Second
- Dimensions: 15 x 20
Breakfast room nook
- Level: First
- Dimensions: 13 x 14
Dining room
- Level: First
- Dimensions: 11 x 15
Family room
- Level: First
- Dimensions: 18 x 18
Living room
- Features: Built-in Features, Ceiling Fan(s), Fireplace
- Level: First
- Dimensions: 16 x 20
Media room
- Level: Second
- Dimensions: 18 x 25
Heating
- Central, Natural Gas
Cooling
- Central Air, Ceiling Fan(s), Electric
Appliances
- Included: Dishwasher, Electric Oven, Disposal, Microwave
- Laundry: Washer Hookup, Electric Dryer Hookup, Laundry in Utility Room, Other
Features
- Built-in Features, Decorative/Designer Lighting Fixtures, Eat-in Kitchen, Granite Counters, High Speed Internet, Kitchen Island, Loft, Cable TV, Natural Woodwork, Walk-In Closet(s)
- Flooring: Carpet, Ceramic Tile, Wood
- Has basement: No
- Number of fireplaces: 1
- Fireplace features: Gas Log, Gas Starter
Interior area
- Total interior livable area: 4,005 sqft
Video & virtual tour
Property
Parking
- Total spaces: 2
- Parking features: Alley Access, Concrete, Door-Single, Electric Gate, Garage, Garage Door Opener, Gated, Garage Faces Rear
- Attached garage spaces: 2
Features
- Levels: Two
- Stories: 2
- Patio & porch: Patio, Covered
- Exterior features: Lighting, Private Yard, Rain Gutters
- Pool features: In Ground, Pool, Waterfall, Water Feature, Community
- Fencing: High Fence,Wood
Lot
- Size: 9,452 Square Feet
- Features: Landscaped, Subdivision
Details
- Parcel number: R209058
Construction
Type & style
- Home type: SingleFamily
- Architectural style: Traditional,Detached
- Property subtype: Single Family Residence
Materials
- Brick, Fiber Cement
- Foundation: Slab
- Roof: Composition
Condition
- Resale
- Year built: 1999
Utilities & green energy
- Sewer: Public Sewer
- Water: Public
- Utilities for property: Natural Gas Available, Sewer Available, Water Available, Cable Available
Community & HOA
Community
- Features: Clubhouse, Playground, Park, Pool, Trails/Paths, Curbs, Sidewalks
- Security: Smoke Detector(s)
- Subdivision: Elm Wood Trail Phase Ii
HOA
- Has HOA: Yes
- Services included: All Facilities, Association Management
- HOA fee: $200 semi-annually
- HOA name: Indian Creek Hoa
- HOA phone: 972-394-6001
Location
- Region: Carrollton
Financial & listing details
- Price per square foot: $175/sqft
- Tax assessed value: $611,000
- Annual tax amount: $11,269
- Date on market: 7/23/2026
- Cumulative days on market: 49 days
- Listing terms: Cash,Conventional,FHA,VA Loan
Estimated market value
Not available
Estimated sales range
Not available
Not available
Price history
| Date | Event | Price |
|---|---|---|
| 8/15/2026 | Price change | $699,000-3.6%$175/sqft |
Source: NTREIS #21339296 Report a problem | ||
| 8/3/2026 | Price change | $725,000-3.3%$181/sqft |
Source: NTREIS #21339296 Report a problem | ||
| 7/23/2026 | Listed for sale | $750,000+66.9%$187/sqft |
Source: NTREIS #21339296 Report a problem | ||
| 3/6/2020 | Listing removed | $449,500$112/sqft |
Source: Redfin Corporation #14221165 Report a problem | ||
| 2/4/2020 | Pending sale | $449,500$112/sqft |
Source: Redfin Corporation #14221165 Report a problem | ||
| 1/17/2020 | Price change | $449,500-0.1%$112/sqft |
Source: Redfin Corporation #14221165 Report a problem | ||
| 11/25/2019 | Price change | $450,000-3.2%$112/sqft |
Source: Redfin Corporation #14221165 Report a problem | ||
| 11/6/2019 | Listed for sale | $465,000+45.3%$116/sqft |
Source: Redfin Corporation #14221165 Report a problem | ||
| 5/29/2013 | Sold | -- |
Source: Agent Provided Report a problem | ||
| 4/13/2013 | Listed for sale | $320,000$80/sqft |
Source: Keller Williams - Dallas Preston Road #11933038 Report a problem | ||
Public tax history
| Year | Property taxes | Tax assessment |
|---|---|---|
| 2024 | $11,269 -4.5% | $611,000 -3% |
| 2023 | $11,802 +8.2% | $630,000 +16.5% |
| 2022 | $10,911 +14.1% | $541,000 +10.1% |
| 2021 | $9,559 | $491,499 +5.6% |
| 2020 | -- | $465,618 -1.8% |
| 2019 | $9,316 +2.4% | $474,258 +5.8% |
| 2018 | $9,100 +7.7% | $448,130 +3.3% |
| 2017 | $8,451 | $434,021 +5.9% |
| 2016 | $8,451 +5.6% | $409,928 +10% |
| 2015 | $7,999 | $372,662 +10.2% |
| 2014 | $7,999 | $338,286 +11.3% |
| 2013 | $7,999 | $303,942 -0.8% |
| 2012 | -- | $306,414 +4% |
| 2011 | -- | $294,613 0% |
| 2010 | -- | $294,722 -4.3% |
| 2009 | -- | $307,932 +3.6% |
| 2007 | $5,317 -4.9% | $297,193 +2.3% |
| 2006 | $5,590 +5.5% | $290,386 +5.7% |
| 2005 | $5,297 | $274,722 -1.5% |
| 2004 | -- | $278,983 -1.7% |
| 2003 | -- | $283,821 +3.7% |
| 2002 | -- | $273,587 +8.8% |
| 2001 | -- | $251,515 |
Find assessor info on the county website
Monthly payment
Est. payment
Payment breakdown
Explore the cost of this home by adjusting the details. Changes won't be saved.Climate risks
Neighborhood: Indian Creek
Nearby schools
Schools provided by the listing agent
- Elementary: Hebron Valley
- Middle: Creek Valley
- High: Hebron
- District: Lewisville ISD
Source: NTREIS. This data may not be complete. We recommend contacting the local school district to confirm school assignments for this home.
Similar homes
- $679,9004 bd4 ba4k sqft3207 Willow Ridge Trl, Carrollton, TX 75007For Sale
 MLS ID #21288090, Shay Eastland. NTREIS
 - $774,9005 bd4 ba3.4k sqft1324 Coral Dr, Coppell, TX 75019For Sale
 MLS ID #21366561, Brian Parker. NTREIS
 - $699,9005 bd4 ba3.8k sqft5805 Wilmington Dr, Frisco, TX 75035For Sale
 MLS ID #21376376, Gibran Cobos. NTREIS
 - $650,0003 bd3 ba2.2k sqft4940 Sage Hill Dr, Carrollton, TX 75010For Sale
 MLS ID #21320185, Kenneth Huggins. NTREIS
