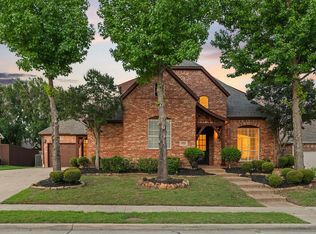
Luxury, location, and exceptional updates await in this stunning 5-bedroom, 3.5-bath home in the prestigious golf course community of Castle Hills! Ideally located with convenient access to Grandscape, Legacy West, The Shops at Legacy, DFW Airport, and major highways, this move-in-ready home offers the perfect blend of elegance and functionality.
The remodeled chef’s kitchen is the heart of the home, featuring a custom oversized island, quartz countertops, updated cooktop, double dishwashers, wine cooler, soft-close cabinetry, designer lighting, and a beautifully redesigned walk-in pantry with custom shelving and a stylish barn door.
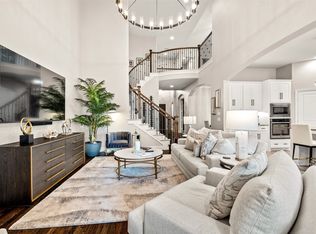
The spacious family room showcases a dramatic floor-to-ceiling stone fireplace with custom built-ins, plantation shutters, fresh interior paint, updated lighting, solid-core doors, and designer finishes create a timeless, sophisticated feel throughout.
The luxurious primary suite offers a spa-inspired bath with custom cabinetry, quartz countertops, soaking tub, oversized walk-in shower, designer tile, and premium fixtures. Generously sized secondary bedrooms include new carpet, updated ceiling fans, and refreshed bath finishes.
Major improvements include top-of-the-line Trane HVAC systems (2020) with routine maintenance, new front doors, custom mudroom lockers, updated staircase spindles, remodeled powder bath, garage storage with overhead racks and upgraded flooring, plus a flexible home gym.
Step outside to a beautifully landscaped backyard featuring low-maintenance artificial turf, creating the perfect space for entertaining and year-round enjoyment.
Enjoy resort-style living with Castle Hills’ premier amenities, including golf, pools, parks, walking trails, tennis courts, playgrounds, and community events—all in one of North Texas’ most desirable master-planned communities. This meticulously maintained home is truly turnkey and ready for its next owners!
For sale
$978,900
2217 Landoine Ln, Lewisville, TX 75056
5beds
4,080sqft
Single Family Residence
Built in 2005
7,492 Square Feet Lot
$940,600 Zestimate®
$240/sqft
$115/mo HOA
What's special
Updated lightingUpdated ceiling fansFresh interior paintRefreshed bath finishesDouble dishwashersSpacious family roomUpdated cooktop
- 28 days
- 733
- 34
Zillow last checked:
Listing updated:
Listed by:
Beth Gans 0784251 469-993-3121,
Local Pro Realty LLC 469-993-3121
Source: NTREIS,MLS#: 21345435
Facts & features
Interior
Bedrooms & bathrooms
- Bedrooms: 5
- Bathrooms: 4
- Full bathrooms: 3
- 1/2 bathrooms: 1
Primary bedroom
- Features: Built-in Features, Ceiling Fan(s), Dual Sinks, En Suite Bathroom, Sitting Area in Primary, Separate Shower, Walk-In Closet(s)
- Level: Second
- Dimensions: 24 x 18
Bedroom
- Level: Second
- Dimensions: 19 x 14
Bedroom
- Features: Ceiling Fan(s)
- Level: First
- Dimensions: 15 x 11
Bedroom
- Level: Second
- Dimensions: 15 x 11
Bedroom
- Level: Second
- Dimensions: 15 x 13
Dining room
- Level: First
- Dimensions: 15 x 3
Kitchen
- Features: Built-in Features, Butler's Pantry, Granite Counters, Kitchen Island, Walk-In Pantry
- Level: First
- Dimensions: 14 x 13
Living room
- Features: Built-in Features, Ceiling Fan(s), Fireplace
- Level: First
- Dimensions: 19 x 15
Heating
- Central
Cooling
- Central Air, Ceiling Fan(s)
Appliances
- Included: Dishwasher, Electric Cooktop, Electric Oven, Electric Water Heater, Microwave, Wine Cooler
Features
- Built-in Features, Dry Bar, Decorative/Designer Lighting Fixtures, Double Vanity, Kitchen Island, Walk-In Closet(s)
- Flooring: Combination
- Windows: Shutters
- Has basement: No
- Number of fireplaces: 1
- Fireplace features: Family Room
Interior area
- Total interior livable area: 4,080 sqft
Video & virtual tour
Property
Parking
- Total spaces: 3
- Parking features: Door-Multi, Driveway, Garage, Garage Door Opener, Garage Faces Rear
- Attached garage spaces: 3
Features
- Levels: Two
- Stories: 2
- Patio & porch: Covered
- Pool features: None, Community
- Fencing: Back Yard,Fenced,Wood
Lot
- Size: 7,492 Square Feet
- Features: Landscaped, Subdivision, Sprinkler System, Few Trees
Details
- Parcel number: R250191
Construction
Type & style
- Home type: SingleFamily
- Architectural style: Detached
- Property subtype: Single Family Residence
Materials
- Brick
- Roof: Shingle
Condition
- Year built: 2005
Utilities & green energy
- Sewer: Public Sewer
- Water: Public
- Utilities for property: Cable Available, Natural Gas Available, Sewer Available, Separate Meters, Water Available
Community & HOA
Community
- Features: Clubhouse, Fishing, Playground, Park, Pool, Trails/Paths, Curbs, Sidewalks
- Subdivision: Castle Hills Ph Iv Sec A
HOA
- Has HOA: Yes
- Services included: All Facilities
- HOA fee: $1,380 annually
- HOA name: Castle Hills Hoa
- HOA phone: 972-410-6614
Location
- Region: Lewisville
Financial & listing details
- Price per square foot: $240/sqft
- Tax assessed value: $827,475
- Annual tax amount: $13,494
- Date on market: 8/7/2026
- Cumulative days on market: 28 days
- Listing terms: Cash,Conventional,FHA,VA Loan
Estimated market value
$940,600
$894,000 - $988,000
$4,505/mo
Price history
| Date | Event | Price |
|---|---|---|
| 8/7/2026 | Listed for sale | $978,900+144.8%$240/sqft |
Source: NTREIS #21345435 Report a problem | ||
| 12/19/2012 | Listing removed | $399,900$98/sqft |
Source: Keller Williams Realty #11838099 Report a problem | ||
| 9/19/2012 | Listed for sale | $399,900$98/sqft |
Source: Keller Williams Realty #11838099 Report a problem | ||
Public tax history
| Year | Property taxes | Tax assessment |
|---|---|---|
| 2025 | $11,914 +6.6% | $783,293 +10% |
| 2024 | $11,173 +10.5% | $712,085 +10% |
| 2023 | $10,110 -5.1% | $647,350 +10% |
| 2022 | $10,658 +1.3% | $588,500 +10% |
| 2021 | $10,518 -4.3% | $535,000 -0.7% |
| 2020 | $10,992 +2% | $538,558 +2.1% |
| 2019 | $10,773 0% | $527,533 +4.5% |
| 2018 | $10,776 -5.8% | $505,000 +1.1% |
| 2017 | $11,434 | $499,288 +5.1% |
| 2016 | $11,434 +9.2% | $475,082 +10% |
| 2015 | $10,468 | $431,893 +9.3% |
| 2014 | $10,468 | $395,124 +5.8% |
| 2013 | $10,468 | $373,600 |
| 2012 | -- | $373,600 -7.5% |
| 2011 | -- | $403,719 -0.5% |
| 2010 | -- | $405,926 -4.4% |
| 2009 | -- | $424,816 +12.4% |
| 2007 | -- | $377,965 +529.9% |
| 2004 | -- | $60,000 +14.3% |
| 2003 | -- | $52,500 |
Find assessor info on the county website
Monthly payment
Est. payment
Payment breakdown
Explore the cost of this home by adjusting the details. Changes won't be saved.Climate risks
Neighborhood: 75056
Nearby schools
Schools provided by the listing agent
- Elementary: Castle Hills
- Middle: Killian
- High: Hebron
- District: Lewisville ISD
Source: NTREIS. This data may not be complete. We recommend contacting the local school district to confirm school assignments for this home.
Similar homes
- $775,0004 bd5 ba3.9k sqft4332 Milsop Dr, Carrollton, TX 75010For Sale
 MLS ID #21374178, Victor Vo. NTREIS
 - $734,9004 bd4 ba2.8k sqft2512 Four Roses Dr, Lewisville, TX 75056For Sale
 MLS ID #21241391, Julie Garcia. NTREIS
 - $849,0004 bd5 ba3.5k sqft3017 Little Ml, The Colony, TX 75056For Sale
 MLS ID #21287029, Katherine Meyers. NTREIS
 - $975,0004 bd4 ba4.1k sqft5213 Balmoral Ln, Flower Mound, TX 75028For Sale
 MLS ID #21311151, Jennifer Kovacs. NTREIS
