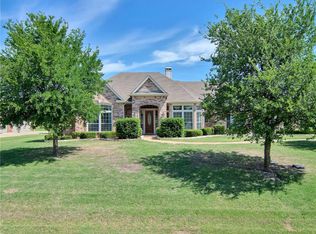
Luxury, Space & Lifestyle in Parker Lake Estates! Nestled on a gorgeous .60-acre corner lot, this stunning custom home delivers over 4,000 SF of beautifully updated living space with an exceptional floor plan designed for both grand entertaining and comfortable everyday living.
From the moment you enter, soaring ceilings, abundant natural light, rich architectural details, and multiple living & dining spaces create an impressive yet inviting atmosphere. The recently remodeled chef’s kitchen is a true showstopper, featuring custom cabinetry, quartz countertops, marble backsplash, farmhouse sink, oversized island, stainless steel appliances, beverage refrigerator & designer lighting. It opens effortlessly to the spacious family room with a striking fireplace—the perfect gathering space.
The highly sought-after layout offers 4 bedrooms + 3 full baths on the main level, including a private primary suite with sitting area and a luxurious spa-inspired bath with a generous closet. Upstairs, the expansive game room with a 4th full bath offers endless possibilities as a media room, guest retreat, gym or second living area. A dedicated executive office provides an ideal work-from-home space.
Step outside and discover your private backyard oasis with an expansive patio, raised garden beds, mature landscaping and plenty of room to design the pool you’ve always wanted. A 3-car side-entry garage adds convenience and curb appeal.
Located in prestigious Parker Lake Estates and zoned to highly acclaimed Allen ISD, this extraordinary home combines upscale living, incredible flexibility and peaceful surroundings—all just minutes from the best of North Texas. A rare opportunity to own a home of this caliber on a premier lot!
For sale
Price cut: $26K (8/25)
$899,000
5903 Ridgemore Dr, Parker, TX 75002
4beds
4,093sqft
Single Family Residence
Built in 2002
0.6 Acres Lot
$873,600 Zestimate®
$220/sqft
$67/mo HOA
What's special
Striking fireplaceDedicated executive officePrivate backyard oasisExpansive patioAbundant natural lightStainless steel appliancesSpacious family room
- 88 days
- 1,448
- 72
Zillow last checked:
Listing updated:
Listed by:
Nafisa Dharamsi 0602590 888-455-6040,
Fathom Realty 888-455-6040
Source: NTREIS,MLS#: 21314717
Facts & features
Interior
Bedrooms & bathrooms
- Bedrooms: 4
- Bathrooms: 4
- Full bathrooms: 4
Primary bedroom
- Level: First
- Dimensions: 12 x 11
Bedroom
- Level: First
- Dimensions: 13 x 13
Bedroom
- Level: First
- Dimensions: 14 x 13
Bedroom
- Level: First
- Dimensions: 12 x 11
Primary bathroom
- Level: First
- Dimensions: 14 x 14
Bonus room
- Level: Second
- Dimensions: 28 x 17
Dining room
- Features: Built-in Features
- Level: First
- Dimensions: 14 x 11
Family room
- Level: First
- Dimensions: 15 x 13
Other
- Features: Built-in Features
- Level: First
- Dimensions: 7 x 5
Other
- Level: First
- Dimensions: 9 x 5
Kitchen
- Level: First
- Dimensions: 22 x 18
Laundry
- Features: Built-in Features, Stone Counters, Utility Sink
- Level: First
- Dimensions: 15 x 6
Living room
- Level: First
- Dimensions: 17 x 13
Office
- Level: First
- Dimensions: 13 x 12
Appliances
- Included: Built-In Gas Range, Dishwasher, Disposal, Gas Oven, Gas Range, Microwave
Features
- Decorative/Designer Lighting Fixtures, Eat-in Kitchen, High Speed Internet, Walk-In Closet(s)
- Has basement: No
- Number of fireplaces: 1
- Fireplace features: Gas Starter
Interior area
- Total interior livable area: 4,093 sqft
Video & virtual tour
Property
Parking
- Total spaces: 6
- Parking features: Driveway
- Attached garage spaces: 3
- Carport spaces: 3
Features
- Levels: One and One Half,Multi/Split
- Pool features: None
- Fencing: Metal
Lot
- Size: 0.6 Acres
Details
- Parcel number: R486800A02701
Construction
Type & style
- Home type: SingleFamily
- Architectural style: Split Level,Detached
- Property subtype: Single Family Residence
Condition
- Year built: 2002
Utilities & green energy
- Sewer: Public Sewer
- Water: Public
- Utilities for property: Sewer Available, Water Available
Community & HOA
Community
- Subdivision: Parker Lake Estates Phse 2
HOA
- Has HOA: Yes
- Services included: Association Management
- HOA fee: $800 annually
- HOA name: Blue Hawk Management
- HOA phone: 972-674-3791
Location
- Region: Parker
Financial & listing details
- Price per square foot: $220/sqft
- Tax assessed value: $942,996
- Annual tax amount: $15,718
- Date on market: 6/27/2026
- Cumulative days on market: 89 days
- Exclusions: basketball hoop outdoors
Estimated market value
$873,600
$830,000 - $917,000
$4,528/mo
Price history
| Date | Event | Price |
|---|---|---|
| 8/25/2026 | Price change | $899,000-2.8%$220/sqft |
Source: NTREIS #21314717 Report a problem | ||
| 7/28/2026 | Price change | $925,000-2.6%$226/sqft |
Source: NTREIS #21314717 Report a problem | ||
| 7/17/2026 | Price change | $950,000-2.6%$232/sqft |
Source: NTREIS #21314717 Report a problem | ||
| 6/27/2026 | Listed for sale | $975,000-2%$238/sqft |
Source: NTREIS #21314717 Report a problem | ||
| 8/15/2023 | Sold | -- |
Source: NTREIS #20344331 Report a problem | ||
| 7/31/2023 | Pending sale | $995,000$243/sqft |
Source: NTREIS #20344331 Report a problem | ||
| 7/27/2023 | Contingent | $995,000$243/sqft |
Source: NTREIS #20344331 Report a problem | ||
| 7/12/2023 | Price change | $995,000-2.9%$243/sqft |
Source: NTREIS #20344331 Report a problem | ||
| 6/7/2023 | Price change | $1,025,000-6.8%$250/sqft |
Source: NTREIS #20344331 Report a problem | ||
| 6/2/2023 | Listed for sale | $1,100,000$269/sqft |
Source: NTREIS #20344331 Report a problem | ||
| 6/1/2023 | Listing removed | -- |
Source: NTREIS #20305514 Report a problem | ||
| 4/21/2023 | Listed for sale | $1,100,000+47.7%$269/sqft |
Source: NTREIS #20305514 Report a problem | ||
| 10/24/2022 | Sold | -- |
Source: NTREIS #20116011 Report a problem | ||
| 8/25/2022 | Pending sale | $745,000$182/sqft |
Source: NTREIS #20116011 Report a problem | ||
| 8/16/2022 | Contingent | $745,000$182/sqft |
Source: NTREIS #20116011 Report a problem | ||
| 7/22/2022 | Listed for sale | $745,000+65.6%$182/sqft |
Source: NTREIS #20116011 Report a problem | ||
| 7/18/2018 | Listing removed | $449,900$110/sqft |
Source: RE/MAX Premier Properties #13804041 Report a problem | ||
| 6/24/2018 | Pending sale | $449,900$110/sqft |
Source: RE/MAX Premier Properties #13804041 Report a problem | ||
| 6/8/2018 | Price change | $449,900-3.2%$110/sqft |
Source: RE/MAX Premier Properties #13804041 Report a problem | ||
| 5/1/2018 | Price change | $465,000-2.1%$114/sqft |
Source: RE/MAX Premier Properties #13804041 Report a problem | ||
| 3/29/2018 | Listed for sale | $475,000$116/sqft |
Source: RE/MAX Premier Properties #13804041 Report a problem | ||
Public tax history
| Year | Property taxes | Tax assessment |
|---|---|---|
| 2025 | $15,718 -1.2% | $942,996 -1.2% |
| 2024 | $15,901 +11.3% | $953,979 +13.1% |
| 2023 | $14,287 | $843,145 +53.8% |
| 2022 | -- | $548,372 +10% |
| 2021 | $9,679 +8.8% | $498,520 +10% |
| 2020 | $8,895 +8.9% | $453,200 +10% |
| 2019 | $8,169 +68.9% | $412,000 +77.6% |
| 2018 | $4,836 +5.9% | $231,993 -1.1% |
| 2017 | $4,568 | $234,586 +8.1% |
| 2016 | $4,568 +16.5% | $216,940 -1.9% |
| 2015 | $3,922 | $221,042 +13.1% |
| 2014 | $3,922 | $195,421 +21.9% |
| 2013 | -- | $160,248 +0.5% |
| 2012 | -- | $159,482 -0.2% |
| 2011 | -- | $159,730 -3.4% |
| 2010 | -- | $165,304 +0.2% |
| 2009 | -- | $165,000 -0.1% |
| 2008 | -- | $165,137 +4.2% |
| 2007 | -- | $158,500 +3.9% |
| 2006 | -- | $152,590 +3.8% |
| 2004 | -- | $146,960 -33.6% |
| 2003 | -- | $221,461 +475.6% |
| 2002 | -- | $38,475 |
Find assessor info on the county website
Monthly payment
Est. payment
Payment breakdown
Explore the cost of this home by adjusting the details. Changes won't be saved.Climate risks
Neighborhood: 75002
Nearby schools
Schools provided by the listing agent
- Elementary: Chandler
- Middle: Ford
- High: Allen
- District: Allen ISD
Source: NTREIS. This data may not be complete. We recommend contacting the local school district to confirm school assignments for this home.
Similar homes
- $1,199,0005 bd4 ba3.9k sqft1821 Lincoln Rd, Lucas, TX 75002For Sale
 MLS ID #21318361, Liz Mcfarland. NTREIS
 - $935,0005 bd4 ba3.9k sqft3616 Hearst Castle Way, Plano, TX 75025For Sale
 MLS ID #21357269, Terri McCoy. NTREIS
 - $899,0004 bd5 ba3.7k sqft4430 Whispering Lake Dr, Frisco, TX 75036For Sale
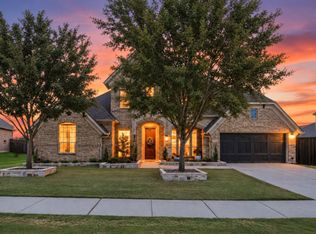 MLS ID #21381902, Ashley Ingle. NTREIS
 - $869,9904 bd4 ba4k sqft6355 Kiest Forest Dr, Frisco, TX 75035For Sale
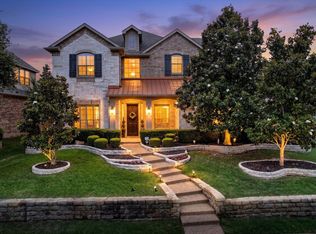 MLS ID #21332902, Stefani McQueary. NTREIS
