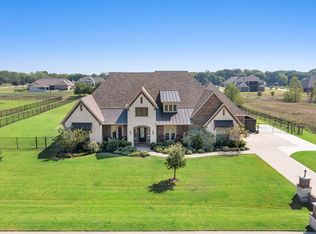
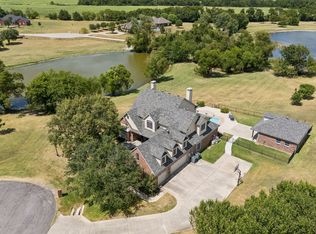
Situated on a beautifully landscaped 1.5-acre lot with HOA-approved RV parking and the tallest iron fence gate in the highly sought-after Lovejoy Independent School District, this stunning home offers exceptional curb appeal and plenty of space for entertaining family and friends.
The chef’s kitchen is a true showpiece, featuring a 6-burner gas cooktop, double ovens, wine fridge, oversized island, walk-in pantry, and wet bar. A private downstairs office is perfect for working from home, while the second downstairs bedroom offers flexibility as a nursery, guest suite, second office, or mother-in-law suite.
The luxurious primary retreat features a spa-like en suite bath with separate vanities, a soaking tub, separate shower, and an incredible oversized closet you truly have to see to believe. Upstairs, you’ll find two additional bedrooms, a spacious game room, dry bar with beverage fridge, and a media room wired for the big screen.
Additional highlights include abundant storage throughout, added concrete surrounding the home, retractable patio shades for year-round outdoor enjoyment, and an outdoor playground that will convey with the property.
This exceptional property truly has it all — luxury, functionality, and room to enjoy both inside and out!
For sale
$1,175,000
2600 Hendrix Ave W, Lucas, TX 75002
4beds
4,097sqft
Single Family Residence
Built in 2016
1.53 Acres Lot
$1,134,700 Zestimate®
$287/sqft
$75/mo HOA
What's special
Hoa-approved rv parkingOutdoor playgroundIncredible oversized closetExceptional curb appealLuxurious primary retreatPrivate downstairs officeTallest iron fence gate
- 141 days
- 353
- 18
Zillow last checked:
Listing updated:
Listed by:
Cynthia Li 0658522 325-320-7947,
Keller Williams Realty Allen 972-747-5100
Source: NTREIS,MLS#: 21277155
Facts & features
Interior
Bedrooms & bathrooms
- Bedrooms: 4
- Bathrooms: 5
- Full bathrooms: 4
- 1/2 bathrooms: 1
Primary bedroom
- Features: Double Vanity, En Suite Bathroom, Jetted Tub, Separate Shower, Walk-In Closet(s)
- Level: First
- Dimensions: 18 x 15
Bedroom
- Features: En Suite Bathroom, Walk-In Closet(s)
- Level: Second
- Dimensions: 13 x 12
Bedroom
- Features: En Suite Bathroom, Walk-In Closet(s)
- Level: First
- Dimensions: 14 x 13
Bedroom
- Features: En Suite Bathroom, Walk-In Closet(s)
- Level: Second
- Dimensions: 13 x 12
Dining room
- Level: First
- Dimensions: 14 x 13
Game room
- Level: Second
- Dimensions: 20 x 16
Kitchen
- Features: Built-in Features, Butler's Pantry, Eat-in Kitchen, Stone Counters, Walk-In Pantry
- Level: First
- Dimensions: 16 x 15
Living room
- Level: First
- Dimensions: 19 x 18
Media room
- Level: Second
- Dimensions: 17 x 13
Office
- Level: First
- Dimensions: 13 x 13
Heating
- Central, Electric
Cooling
- Central Air, Ceiling Fan(s), Electric
Appliances
- Included: Double Oven, Dishwasher, Electric Oven, Gas Cooktop, Disposal, Microwave, Tankless Water Heater, Vented Exhaust Fan
Features
- Decorative/Designer Lighting Fixtures, High Speed Internet, Cable TV, Vaulted Ceiling(s)
- Flooring: Carpet, Ceramic Tile, Wood
- Has basement: No
- Number of fireplaces: 1
- Fireplace features: Heatilator
Interior area
- Total interior livable area: 4,097 sqft
Video & virtual tour
Property
Parking
- Total spaces: 3
- Parking features: Garage, Garage Door Opener
- Attached garage spaces: 3
Accessibility
- Accessibility features: Accessible Hallway(s)
Features
- Levels: Two
- Stories: 2
- Patio & porch: Covered
- Exterior features: Rain Gutters
- Pool features: None
- Fencing: Wood
Lot
- Size: 1.53 Acres
- Features: Interior Lot, Subdivision, Sprinkler System
Details
- Parcel number: R1069600D00301
Construction
Type & style
- Home type: SingleFamily
- Architectural style: Traditional,Detached
- Property subtype: Single Family Residence
- Attached to another structure: Yes
Materials
- Foundation: Slab
- Roof: Composition
Condition
- Year built: 2016
Utilities & green energy
- Sewer: Aerobic Septic
- Water: Community/Coop
- Utilities for property: Septic Available, Water Available, Cable Available
Community & HOA
Community
- Security: Prewired, Security System
- Subdivision: Creekside Estates
HOA
- Has HOA: Yes
- Services included: Association Management, Maintenance Structure
- HOA fee: $900 annually
- HOA name: Creekside Estates
- HOA phone: 972-555-8749
Location
- Region: Lucas
Financial & listing details
- Price per square foot: $287/sqft
- Tax assessed value: $1,182,935
- Annual tax amount: $17,923
- Date on market: 5/28/2026
- Cumulative days on market: 141 days
- Listing terms: Cash,Conventional,FHA,VA Loan
Estimated market value
$1,134,700
$1.08M - $1.19M
$5,088/mo
Price history
| Date | Event | Price |
|---|---|---|
| 7/7/2026 | Price change | $1,175,000-6%$287/sqft |
Source: NTREIS #21277155 Report a problem | ||
| 5/28/2026 | Listed for sale | $1,250,000+64.7%$305/sqft |
Source: NTREIS #21277155 Report a problem | ||
| 3/16/2021 | Sold | -- |
Source: Agent Provided Report a problem | ||
| 9/21/2016 | Listing removed | $759,000$185/sqft |
Source: L&L Realtors/Property Mgt. #13412716 Report a problem | ||
| 7/1/2016 | Listed for sale | $759,000$185/sqft |
Source: L&L Realtors/Property Mgt. #13412716 Report a problem | ||
Public tax history
| Year | Property taxes | Tax assessment |
|---|---|---|
| 2025 | $17,923 +16.8% | $1,122,165 +13.3% |
| 2024 | $15,346 +9.8% | $990,696 +10% |
| 2023 | $13,978 | $900,633 +10% |
| 2022 | -- | $818,757 +12.3% |
| 2021 | $14,887 -8% | $728,801 -5.1% |
| 2020 | $16,185 +2.6% | $767,696 +3.6% |
| 2019 | $15,770 -6.8% | $741,171 -2.1% |
| 2018 | $16,928 +793.5% | $757,318 +4.1% |
| 2017 | $1,895 | $727,638 +774.7% |
| 2016 | $1,895 | $83,183 -36% |
| 2015 | -- | $129,974 |
Find assessor info on the county website
Monthly payment
Est. payment
Payment breakdown
Explore the cost of this home by adjusting the details. Changes won't be saved.Climate risks
Neighborhood: 75002
Nearby schools
Schools provided by the listing agent
- Elementary: Lovejoy
- Middle: Willow Springs
- High: Lovejoy
- District: Lovejoy ISD
Source: NTREIS. This data may not be complete. We recommend contacting the local school district to confirm school assignments for this home.

Similar homes
- $1,249,9994 bd5 ba4.9k sqft1326 Kitchens Dr, Lucas, TX 75002For Sale
 MLS ID #21352652, Kelli Clark. NTREIS
 - $890,0004 bd4 ba4k sqft5903 Ridgemore Dr, Parker, TX 75002For Sale
 MLS ID #21408975, Nafisa Dharamsi. NTREIS
 - $1,325,0004 bd4 ba3.7k sqft5113 Rosemont Ct, Parker, TX 75002For Sale
 MLS ID #21399253, James Tan. NTREIS
 - $1,199,0004 bd4 ba4.3k sqft1920 High Point Cir, Celina, TX 75009For Sale
 MLS ID #21349869, Justin Lawrence. NTREIS
