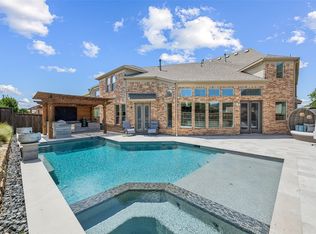
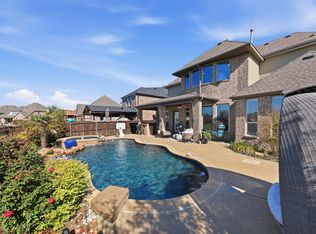
$1,055,7005 bd4 ba4.7k sqft4673 Clydesdale Way, Carrollton, TX 75010Off MarketSaveNo image available for this property
$1,033,6005 bd4 ba4.4k sqft4672 Maverick Way, Carrollton, TX 75010Off MarketSaveNo image available for this property
$988,1005 bd4 ba4.4k sqft4661 Clydesdale Way, Carrollton, TX 75010Off MarketSaveNo image available for this property
$872,8004 bd3 ba3k sqft4665 Maverick Way, Carrollton, TX 75010Off MarketSaveNo image available for this property
$1,519,0004 bd5 ba4.5k sqft7298 Calypso Ln, Frisco, TX 75036For SaleSaveMLS ID #21407407, Kathy Gibson. NTREIS
$1,400,0005 bd4 ba4.7k sqft2120 Hidalgo Ln, Frisco, TX 75034For SaleSaveMLS ID #21315649, Tonya Peek. NTREIS
$1,550,0005 bd6 ba5.2k sqft7202 Greystone Ln, Frisco, TX 75034For SaleSaveMLS ID #21302602, Randall Potz. NTREIS
$1,245,0004 bd4 ba3.6k sqft2143 Alcove Dr, Frisco, TX 75034For SaleSaveMLS ID #21376792, Nadia Fakih. NTREIS
$1,275,0005 bd4 ba3.8k sqft10918 Beauty Ln, Dallas, TX 75229For SaleSaveNo image available for this propertyMLS ID #21388020, Chad Singer. NTREIS
$1,500,0004 bd5 ba4.4k sqft12921 Railhead Ct, Frisco, TX 75033For SaleSaveNo image available for this propertyMLS ID #21401186, Jacque Trulock. NTREIS
$1,150,0005 bd4 ba4.4k sqft5209 Saddle Dr, Flower Mound, TX 75028For SaleSaveNo image available for this propertyMLS ID #21375948, William Shuler. NTREIS
$1,189,9994 bd4 ba3.7k sqft3777 Ferndale Ln, Frisco, TX 75034For SaleSaveNo image available for this propertyMLS ID #21318178, John Weaver. NTREIS
$1,275,0005 bd6 ba4.9k sqft1510 Stillhouse Hollow Dr, Prosper, TX 75078For SaleSaveNo image available for this propertyMLS ID #21305097, Hedy LeBlanc. NTREIS
$1,550,0005 bd7 ba4.4k sqft6166 Loxton Blvd, Frisco, TX 75034For SaleSaveNo image available for this propertyMLS ID #21345543, Marjan Wolford. NTREIS
$1,395,0005 bd5 ba5.1k sqft13430 Sellaronda Way, Frisco, TX 75035For SaleSaveNo image available for this propertyMLS ID #21282649, Daniel Patrick. NTREIS
$1,450,0005 bd6 ba5.6k sqft2090 Windomere Dr, Prosper, TX 75078For SaleSaveNo image available for this propertyMLS ID #21336902, Kristi Reinertsen. NTREIS
$1,175,0004 bd4 ba4.1k sqft2309 Briar Ct, Frisco, TX 75034For SaleSaveNo image available for this propertyMLS ID #21379945, Shannon Wiser. NTREIS
$1,475,0004 bd5 ba4.5k sqft3812 Shady Creek Ct, Frisco, TX 75033For SaleSaveNo image available for this propertyMLS ID #21333021, Adam Lile. NTREIS
$1,250,0004 bd5 ba4.6k sqft6704 Sorrento Ln, Lewisville, TX 75077For SaleSaveNo image available for this propertyMLS ID #21346277, William Nelson. NTREIS
$1,100,0006 bd4 ba5k sqft10757 Southbury Ln, Frisco, TX 75033For SaleSaveNo image available for this propertyMLS ID #21381936, Shannon Gorden. NTREIS
$1,149,0005 bd6 ba4.3k sqft3760 Dogwood Dr, Prosper, TX 75078For SaleSaveNo image available for this propertyMLS ID #21373562, Lisa Birdsong. NTREIS
$915,0004 bd5 ba3.5k sqft2521 Sir Tristram Ln, The Colony, TX 75056For SaleSaveNo image available for this propertyMLS ID #21380711, Melissa McHugh. NTREIS
$950,0005 bd4 ba4k sqft5101 Del Molin Ave, The Colony, TX 75056For SaleSaveNo image available for this propertyMLS ID #21193589, Lauri Callier. NTREIS
$1,244,0006 bd4 ba4.9k sqft701 Featherstone Ln, Prosper, TX 75078For SaleSaveNo image available for this propertyMLS ID #21375803, Rene Burchell. NTREIS