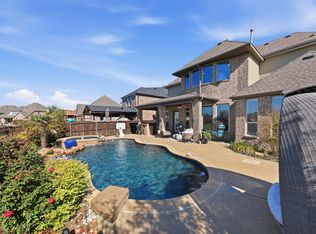
A saltwater pool and spa, expansive travertine decking, and a cedar arbor with an outdoor kitchen create an inviting backyard retreat in Frisco’s 24-hour guard-gated Hills of Kingswood. Built by BMR Pools, the heated pool features a tanning ledge, while the outdoor entertaining area includes a built-in grill, refrigerator, television, and ceiling fan—perfect for relaxing weekends and evenings with friends.
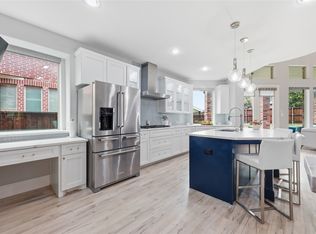
Inside, this 5-bedroom, 4-bath home offers 4,719 square feet with both the primary suite and a guest bedroom downstairs. A curved oak staircase, rich wood floors, and soaring ceilings make a striking entrance, while the living room’s wall of windows brings in natural light and views of the pool. The open kitchen features white cabinetry, an oversized island, a professional-grade six-burner gas range, custom vent hood with spice storage, pot drawers, and a walk-in pantry. An adjoining wet bar keeps refreshments close at hand.
The spacious primary suite includes a sitting area and an ensuite bath with dual vanities, a separate shower, and a generous walk-in closet. Upstairs, three additional bedrooms accompany an expansive game room with window seats and a beverage refrigerator. A separate bonus room currently used for a golf simulator offers options for a media room, fitness space, or additional recreation area.
Enjoy a West Frisco location with convenient access to The Star, Legacy West, shopping, dining, and major employment centers.
For sale
$1,400,000
2120 Hidalgo Ln, Frisco, TX 75034
5beds
4,719sqft
Single Family Residence
Built in 2016
8,102 Square Feet Lot
$1,332,900 Zestimate®
$297/sqft
$210/mo HOA
What's special
Saltwater pool and spaExpansive travertine deckingAdjoining wet barRich wood floorsGenerous walk-in closetSoaring ceilingsOversized island
- 95 days
- 376
- 29
Zillow last checked:
Listing updated:
Listed by:
Tonya Peek 0493598 972-674-3871,
Coldwell Banker Realty Frisco 972-712-8500
Source: NTREIS,MLS#: 21315649
Facts & features
Interior
Bedrooms & bathrooms
- Bedrooms: 5
- Bathrooms: 4
- Full bathrooms: 4
Primary bedroom
- Features: Ceiling Fan(s), Dual Sinks, En Suite Bathroom, Linen Closet, Sitting Area in Primary, Separate Shower, Walk-In Closet(s)
- Level: First
- Dimensions: 22 x 20
Bedroom
- Features: Built-in Features, Split Bedrooms, Walk-In Closet(s)
- Level: First
- Dimensions: 16 x 14
Bedroom
- Level: Second
- Dimensions: 16 x 14
Bedroom
- Level: Second
- Dimensions: 15 x 15
Bedroom
- Level: Second
- Dimensions: 15 x 15
Dining room
- Level: First
- Dimensions: 16 x 20
Family room
- Level: Second
- Dimensions: 17 x 28
Game room
- Level: Second
- Dimensions: 14 x 17
Kitchen
- Features: Breakfast Bar, Granite Counters, Kitchen Island, Walk-In Pantry
- Level: First
- Dimensions: 20 x 30
Living room
- Features: Ceiling Fan(s), Fireplace
- Level: First
- Dimensions: 18 x 20
Living room
- Level: First
- Dimensions: 15 x 14
Heating
- Central, Natural Gas
Cooling
- Central Air, Ceiling Fan(s)
Appliances
- Included: Dishwasher, Disposal, Gas Oven, Microwave, Range, Some Commercial Grade, Trash Compactor, Vented Exhaust Fan
- Laundry: Electric Dryer Hookup, Laundry in Utility Room
Features
- Wet Bar, Decorative/Designer Lighting Fixtures, High Speed Internet, Wired for Sound
- Flooring: Carpet, Tile, Wood
- Windows: Window Coverings
- Has basement: No
- Number of fireplaces: 1
- Fireplace features: Living Room
Interior area
- Total interior livable area: 4,719 sqft
Video & virtual tour
Property
Parking
- Total spaces: 2
- Parking features: Garage Faces Front, Garage, Garage Door Opener
- Attached garage spaces: 2
Features
- Levels: Two
- Stories: 2
- Patio & porch: Awning(s)
- Exterior features: Outdoor Grill, Rain Gutters
- Pool features: Gunite, Heated, In Ground, Pool, Pool/Spa Combo, Salt Water
- Fencing: Wood
Lot
- Size: 8,102 Square Feet
- Features: Interior Lot, Landscaped, Subdivision, Sprinkler System
Details
- Parcel number: R637315
Construction
Type & style
- Home type: SingleFamily
- Architectural style: Traditional,Detached
- Property subtype: Single Family Residence
Materials
- Brick, Rock, Stone
- Foundation: Slab
- Roof: Composition
Condition
- Resale
- Year built: 2016
Utilities & green energy
- Sewer: Public Sewer
- Water: Public
- Utilities for property: Sewer Available, Underground Utilities, Water Available
Community & HOA
Community
- Features: Gated, Trails/Paths, Curbs, Sidewalks
- Security: Security System, Carbon Monoxide Detector(s), Smoke Detector(s), Gated with Guard
- Subdivision: The Hills Of Kingswood Ph 2
HOA
- Has HOA: Yes
- Services included: Association Management, Maintenance Structure
- HOA fee: $1,260 semi-annually
- HOA name: Cma Management
- HOA phone: 972-943-2800
Location
- Region: Frisco
Financial & listing details
- Price per square foot: $297/sqft
- Tax assessed value: $1,050,000
- Annual tax amount: $17,595
- Date on market: 7/9/2026
- Cumulative days on market: 95 days
- Listing terms: Cash,Conventional,FHA,VA Loan
- Exclusions: Projector for golf simulator
Estimated market value
$1,332,900
$1.27M - $1.40M
$5,550/mo
Price history
| Date | Event | Price |
|---|---|---|
| 7/9/2026 | Listed for sale | $1,400,000$297/sqft |
Source: NTREIS #21315649 Report a problem | ||
Public tax history
| Year | Property taxes | Tax assessment |
|---|---|---|
| 2025 | $11,684 +6.8% | $1,017,500 +10% |
| 2024 | $10,944 -20.4% | $925,000 -11.1% |
| 2023 | $13,746 -2.6% | $1,041,000 +7.3% |
| 2022 | $14,107 +30.2% | $970,000 +33.8% |
| 2021 | $10,835 +8.2% | $725,094 +10% |
| 2020 | $10,012 +2.6% | $659,176 +2% |
| 2019 | $9,761 -7.8% | $646,000 -0.4% |
| 2018 | $10,591 | $648,539 +14.6% |
| 2017 | -- | $566,137 +793.3% |
| 2016 | -- | $63,375 |
| 2015 | -- | $63,375 |
Find assessor info on the county website
Monthly payment
Est. payment
Payment breakdown
Explore the cost of this home by adjusting the details. Changes won't be saved.Climate risks
Neighborhood: 75034
Nearby schools
Schools provided by the listing agent
- Elementary: Hicks
- Middle: Arbor Creek
- High: Hebron
- District: Lewisville ISD
Source: NTREIS. This data may not be complete. We recommend contacting the local school district to confirm school assignments for this home.

Similar homes
- $1,245,0004 bd4 ba3.6k sqft2143 Alcove Dr, Frisco, TX 75034For Sale
 MLS ID #21376792, Nadia Fakih. NTREIS
 - $1,399,0005 bd6 ba4.9k sqft4664 Maverick Way, Carrollton, TX 75010For Sale
 MLS ID #21387459, Tonya Peek. NTREIS
 - $1,550,0005 bd6 ba5.2k sqft7202 Greystone Ln, Frisco, TX 75034For Sale
 MLS ID #21302602, Randall Potz. NTREIS
 - $1,550,0005 bd7 ba4.4k sqft6166 Loxton Blvd, Frisco, TX 75034For Sale
 MLS ID #21345543, Marjan Wolford. NTREIS
