Nestled in the heart of Frisco within the prestigious, guard-gated Hills of Kingswood, this stunning stone and stucco residence showcases exceptional craftsmanship and thoughtful design throughout. The open-concept floor plan is highlighted by vaulted ceilings with exposed wood beams, a grand staircase, and hand-scraped hardwood floors that flow seamlessly through the main living areas.
The chef’s kitchen is a true centerpiece, featuring a deluxe 6-burner cooktop with griddle and ample space for entertaining. With five generously sized bedrooms—including a private suite perfect for guests, with its own courtyard entrance—and four well-appointed baths, this home offers both comfort and flexibility.
Designed for entertaining, the home boasts two stylish bars—one in the main living area and another adjoining the game and media rooms, accented by striking barn doors.
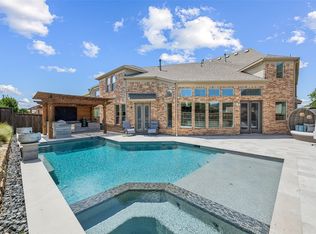
Step outside to a modern outdoor living space complete with a sparkling pool and outdoor kitchen—perfect for hosting year-round.
This exceptional property offers the perfect blend of luxury, function, and location. Your forever home awaits.
For sale
Price cut: $100K (9/17)
$1,399,000
2117 Hidalgo Ln, Frisco, TX 75034
5beds
4,917sqft
Single Family Residence
Built in 2016
8,102 Square Feet Lot
$1,352,900 Zestimate®
$285/sqft
$105/mo HOA
What's special
Sparkling poolTwo stylish barsOutdoor kitchenOpen-concept floor planHand-scraped hardwood floorsModern outdoor living spaceFive generously sized bedrooms
- 167 days
- 1,060
- 101
Zillow last checked:
Listing updated:
Listed by:
Nadia Fakih 0735683 214-646-4051,
Compass RE Texas, LLC 469-210-8288,
Eleni Agkafanidou 214-646-4051,
Compass RE Texas, LLC
Source: NTREIS,MLS#: 21253694
Facts & features
Interior
Bedrooms & bathrooms
- Bedrooms: 5
- Bathrooms: 4
- Full bathrooms: 4
Primary bedroom
- Features: En Suite Bathroom, Walk-In Closet(s)
- Level: First
- Dimensions: 16 x 15
Bedroom
- Level: Second
- Dimensions: 17 x 13
Bedroom
- Level: Second
- Dimensions: 14 x 11
Bedroom
- Level: Second
- Dimensions: 15 x 12
Bedroom
- Level: First
- Dimensions: 18 x 14
Dining room
- Level: First
- Dimensions: 14 x 15
Game room
- Level: Second
- Dimensions: 23 x 28
Kitchen
- Level: First
- Dimensions: 16 x 22
Living room
- Features: Fireplace
- Level: First
- Dimensions: 24 x 17
Media room
- Level: Second
- Dimensions: 14 x 16
Office
- Level: First
- Dimensions: 10 x 13
Heating
- Central
Cooling
- Central Air, Ceiling Fan(s), Electric
Appliances
- Included: Dishwasher, Gas Cooktop, Disposal, Microwave
Features
- Wet Bar, Decorative/Designer Lighting Fixtures, Double Vanity, Eat-in Kitchen, Granite Counters, Kitchen Island, Loft, Pantry, Walk-In Closet(s)
- Has basement: No
- Number of fireplaces: 1
- Fireplace features: Living Room
Interior area
- Total interior livable area: 4,917 sqft
Video & virtual tour
Property
Parking
- Total spaces: 2
- Parking features: Garage Faces Front, Garage, Garage Door Opener
- Attached garage spaces: 2
Features
- Levels: Two
- Stories: 2
- Pool features: In Ground, Pool
Lot
- Size: 8,102 Square Feet
Details
- Parcel number: R637337
Construction
Type & style
- Home type: SingleFamily
- Architectural style: Detached
- Property subtype: Single Family Residence
Materials
- Foundation: Slab
Condition
- Year built: 2016
Utilities & green energy
- Sewer: Public Sewer
- Water: Public
- Utilities for property: Sewer Available, Water Available
Community & HOA
Community
- Subdivision: The Hills Of Kingswood Ph 2
HOA
- Has HOA: Yes
- Services included: Association Management, Security
- HOA fee: $1,264 annually
- HOA name: Hills Of Kingswood Hoa
- HOA phone: 972-943-2828
Location
- Region: Frisco
Financial & listing details
- Price per square foot: $285/sqft
- Tax assessed value: $1,119,000
- Annual tax amount: $18,963
- Date on market: 4/29/2026
- Cumulative days on market: 162 days
Estimated market value
$1,352,900
$1.29M - $1.42M
$6,630/mo
Price history
| Date | Event | Price |
|---|---|---|
| 9/17/2026 | Price change | $1,399,000-6.7%$285/sqft |
Source: NTREIS #21253694 Report a problem | ||
| 7/15/2026 | Price change | $1,499,000-3.2%$305/sqft |
Source: NTREIS #21253694 Report a problem | ||
| 7/1/2026 | Price change | $1,549,000-3.1%$315/sqft |
Source: NTREIS #21253694 Report a problem | ||
| 4/29/2026 | Listed for sale | $1,599,000+116.4%$325/sqft |
Source: NTREIS #21253694 Report a problem | ||
| 8/19/2020 | Listing removed | $739,000$150/sqft |
Source: Compass RE Texas, LLC #14380031 Report a problem | ||
| 8/10/2020 | Pending sale | $739,000$150/sqft |
Source: Compass RE Texas, LLC #14380031 Report a problem | ||
| 7/7/2020 | Listed for sale | $739,000$150/sqft |
Source: Compass RE Texas, LLC #14380031 Report a problem | ||
| 7/8/2016 | Sold | -- |
Source: Agent Provided Report a problem | ||
Public tax history
| Year | Property taxes | Tax assessment |
|---|---|---|
| 2025 | $8,131 -11% | $1,096,611 +10% |
| 2024 | $9,138 -0.2% | $996,919 +10% |
| 2023 | $9,156 -18.4% | $906,290 +10% |
| 2022 | $11,220 -2.8% | $823,900 +4% |
| 2021 | $11,548 +7% | $792,150 +11.7% |
| 2020 | $10,797 +5.7% | $709,152 +5.1% |
| 2019 | $10,214 -3% | $674,950 +1.3% |
| 2018 | $10,530 +684.3% | $666,359 +5.7% |
| 2017 | $1,343 | $630,297 +894.6% |
| 2016 | $1,343 | $63,375 |
| 2015 | -- | $63,375 |
Find assessor info on the county website
Monthly payment
Est. payment
Payment breakdown
Explore the cost of this home by adjusting the details. Changes won't be saved.Climate risks
Neighborhood: 75034
Nearby schools
Schools provided by the listing agent
- Elementary: Hicks
- Middle: Arbor Creek
- High: Hebron
- District: Lewisville ISD
Source: NTREIS. This data may not be complete. We recommend contacting the local school district to confirm school assignments for this home.


Similar homes
- $1,400,0005 bd4 ba4.7k sqft2120 Hidalgo Ln, Frisco, TX 75034For Sale
 MLS ID #21315649, Tonya Peek. NTREIS
 - $1,375,0004 bd4 ba4.5k sqft2156 Alcove Dr, Frisco, TX 75034For Sale
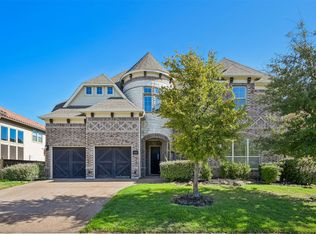 MLS ID #21396020, Amber Broadway. NTREIS
 - $1,475,0004 bd4 ba4.5k sqft2098 Hidalgo Ln, Frisco, TX 75034For Sale
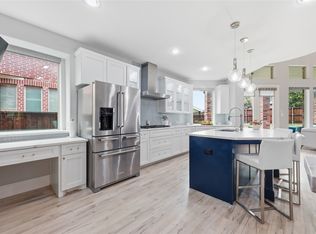 MLS ID #21306336, Eleni Agkafanidou. NTREIS
 - $--5 bd5 ba4.1k sqft5388 Highflyer Hills Trl, Frisco, TX 75036Auction
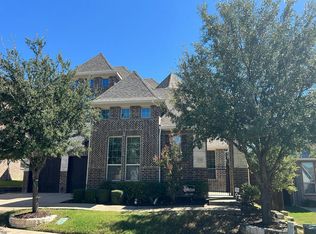 Auction.com 2
