Welcome to 609 Lismore Drive, a stunning contemporary home located in the highly desirable Phillips Creek Ranch community of Frisco. Built by MainVue Homes, this impressive two-story residence offers approximately 4,307 square feet, 5 bedrooms, 5 full bathrooms, 2 half bathrooms, and a 3-car garage. Thoughtfully designed with modern elegance and everyday functionality in mind, this home features beautiful wide-plank hardwood flooring, soaring ceilings, stately 8-foot interior doors, and designer finishes throughout. The gourmet kitchen is a true centerpiece, featuring sleek European-style cabinetry, satin nickel hardware, custom pendant lighting, a spacious center island, double ovens, a gas cooktop, and generous pantry storage. The open living spaces provide an inviting atmosphere for entertaining, while a gas fireplace adds warmth and sophistication. The first-floor primary suite offers a luxurious retreat with a spa-inspired bathroom featuring an indulgent soaking tub, separate shower, dual sinks, and a spacious walk-in closet. Each additional bedroom features its own private bathroom and generous closet space, offering comfort and privacy for family and guests. Study provides the perfect work-from-home setting, while the upstairs game room and separate media room offer endless possibilities for entertainment. Step outside to enjoy the covered outdoor living area, complete with a fire pit, creating an ideal space for gatherings or quiet evenings. Situated on a landscaped corner lot with a sprinkler system, this home offers both curb appeal and outdoor enjoyment. Residents of Phillips Creek Ranch enjoy access to exceptional community amenities, including swimming pools, a clubhouse, parks, playgrounds, and scenic walking and biking trails. With its impressive architectural details, flexible living spaces, luxurious finishes, and desirable Frisco location, 609 Lismore Drive delivers an exceptional combination of modern sophistication, comfort, and convenience.
For sale
$1,199,999
609 Lismore Dr, Frisco, TX 75036
5beds
4,307sqft
Single Family Residence
Built in 2018
9,278 Square Feet Lot
$1,147,700 Zestimate®
$279/sqft
$220/mo HOA
What's special
Gas fireplaceDesigner finishes throughoutOpen living spacesLandscaped corner lotLuxurious retreatBeautiful wide-plank hardwood flooringSpacious walk-in closet
- 30 days
- 577
- 56
Likely to sell faster than
Zillow last checked:
Listing updated:
Listed by:
Andre Shaw 0728500 682-232-6195,
Compass RE Texas, LLC 469-210-8288
Source: NTREIS,MLS#: 21408478
Facts & features
Interior
Bedrooms & bathrooms
- Bedrooms: 5
- Bathrooms: 7
- Full bathrooms: 5
- 1/2 bathrooms: 2
Primary bedroom
- Features: Dual Sinks, Garden Tub/Roman Tub, Linen Closet, Separate Shower, Walk-In Closet(s)
- Level: First
- Dimensions: 15 x 18
Bedroom
- Level: Second
- Dimensions: 12 x 13
Bedroom
- Level: Second
- Dimensions: 10 x 13
Bedroom
- Level: Second
- Dimensions: 12 x 11
Bedroom
- Level: First
- Dimensions: 11 x 14
Den
- Level: First
- Dimensions: 12 x 11
Dining room
- Level: First
- Dimensions: 14 x 13
Game room
- Level: Second
- Dimensions: 16 x 18
Kitchen
- Features: Built-in Features, Butler's Pantry, Eat-in Kitchen, Kitchen Island, Pantry, Solid Surface Counters, Walk-In Pantry
- Level: First
- Dimensions: 14 x 13
Living room
- Level: First
- Dimensions: 16 x 17
Media room
- Level: Second
- Dimensions: 16 x 16
Utility room
- Features: Built-in Features, Utility Room
- Level: First
- Dimensions: 12 x 6
Heating
- Central, Natural Gas
Cooling
- Central Air, Ceiling Fan(s), Electric
Appliances
- Included: Some Gas Appliances, Convection Oven, Double Oven, Dishwasher, Electric Oven, Gas Cooktop, Disposal, Gas Water Heater, Microwave, Plumbed For Gas, Tankless Water Heater
- Laundry: Washer Hookup, Electric Dryer Hookup
Features
- Decorative/Designer Lighting Fixtures, High Speed Internet, Cable TV, Vaulted Ceiling(s), Wired for Sound
- Flooring: Brick, Carpet, Concrete, Ceramic Tile, Wood
- Has basement: No
- Number of fireplaces: 1
- Fireplace features: Gas Log, Heatilator, Metal
Interior area
- Total interior livable area: 4,307 sqft
Video & virtual tour
Property
Parking
- Total spaces: 3
- Parking features: Garage Faces Front, Garage
- Attached garage spaces: 3
Features
- Levels: Two
- Stories: 2
- Patio & porch: Covered
- Exterior features: Fire Pit, Rain Gutters
- Pool features: None
- Fencing: Wood
Lot
- Size: 9,278 Square Feet
- Features: Corner Lot, Landscaped, Subdivision, Sprinkler System
Details
- Parcel number: R681781
Construction
Type & style
- Home type: SingleFamily
- Architectural style: Contemporary/Modern,Detached
- Property subtype: Single Family Residence
Materials
- Brick, Frame, Metal Siding, Other, Concrete, Stucco, Wood Siding
- Foundation: Slab
- Roof: Composition
Condition
- Resale
- Year built: 2018
Utilities & green energy
- Sewer: Public Sewer
- Water: Public
- Utilities for property: Natural Gas Available, Sewer Available, Separate Meters, Water Available, Cable Available
Community & HOA
Community
- Features: Curbs, Sidewalks
- Security: Prewired, Security System, Fire Alarm, Smoke Detector(s)
- Subdivision: Mainvue At Phillips Creek Ranc
HOA
- Has HOA: Yes
- Services included: All Facilities, Maintenance Grounds, Maintenance Structure, Security
- HOA fee: $220 monthly
- HOA name: Insight Association Management
- HOA phone: 214-494-6050
Location
- Region: Frisco
Financial & listing details
- Price per square foot: $279/sqft
- Annual tax amount: $17,528
- Date on market: 10/9/2026
- Cumulative days on market: 31 days
- Listing terms: Cash,Conventional,FHA,VA Loan
Estimated market value
$1,147,700
$1.09M - $1.21M
$6,033/mo
Price history
| Date | Event | Price |
|---|---|---|
| 10/9/2026 | Listed for sale | $1,199,999+71.4%$279/sqft |
Source: NTREIS #21408478 Report a problem | ||
| 1/2/2019 | Listing removed | $700,000$163/sqft |
Source: HomesUSA.com #13943017 Report a problem | ||
| 12/28/2018 | Price change | $700,000-8%$163/sqft |
Source: HomesUSA.com #13943017 Report a problem | ||
| 12/27/2018 | Pending sale | $761,127$177/sqft |
Source: HomesUSA.com #13943017 Report a problem | ||
| 9/28/2018 | Listed for sale | $761,127$177/sqft |
Source: HomesUSA.com #13943017 Report a problem | ||
Public tax history
Tax history is unavailable.
Monthly payment
Est. payment
Payment breakdown
Explore the cost of this home by adjusting the details. Changes won't be saved.Climate risks
Neighborhood: Phillips Creek Ranch
Nearby schools
Schools provided by the listing agent
- Elementary: Hosp
- Middle: Pearson
- High: Reedy
- District: Frisco ISD
Source: NTREIS. This data may not be complete. We recommend contacting the local school district to confirm school assignments for this home.
Similar homes
- $1,195,0005 bd6 ba4.6k sqft6174 Forefront Ave, Frisco, TX 75036For Sale
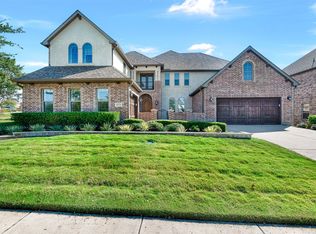 MLS ID #21406056, Elyse Guthrie. NTREIS
- $1,050,0005 bd6 ba4.2k sqft5485 Statesman Ln, Frisco, TX 75036For Sale
 MLS ID #21405806, JoJo Garcia. NTREIS
- $1,050,0005 bd6 ba4.2k sqft5118 Statesman Ln, Frisco, TX 75036For Sale
 MLS ID #21373900, Gissela Minuta. NTREIS
- $1,290,0005 bd5 ba5.2k sqft1207 Silentbrook Ct, Frisco, TX 75036For Sale
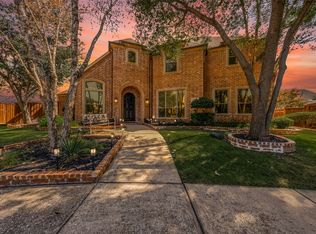 MLS ID #21376754, Christie Cannon. NTREIS
