Skip main navigation
For sale
  • $1,250,000

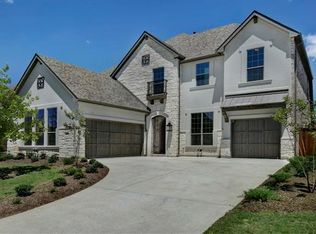
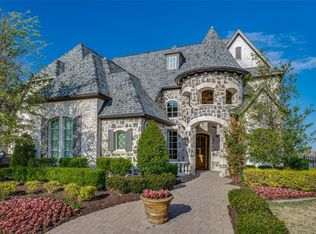
    6174 Forefront Ave, Frisco, TX 75036

    5beds
    4,626sqft
    : 
    $9,010/mo
    Get pre-qualified
    Single Family Residence
    Built in 2016
    9,626 Square Feet Lot
    $1,194,900 Zestimate®
    $270/sqft
    $220/mo HOA

    What's special

    24 days
    887
    64

    Likely to sell faster than

    Zillow last checked:

    Listing updated:

    Listed by:

    Elyse Guthrie 0658284 512-217-1412,

    Keller Williams Realty Allen 972-747-5100

    Source: NTREIS,MLS#: 21406056

      Facts & features

      Interior

      Bedrooms & bathrooms
      • Bedrooms: 5
      • Bathrooms: 6
      • Full bathrooms: 5
      • 1/2 bathrooms: 1
      Primary bedroom
      • Level: First
      • Dimensions: 16 x 19
      Bedroom
      • Level: Second
      • Dimensions: 14 x 13
      Bedroom
      • Level: Second
      • Dimensions: 12 x 15
      Bedroom
      • Level: Second
      • Dimensions: 13 x 13
      Primary bathroom
      • Level: First
      • Dimensions: 15 x 15
      Breakfast room nook
      • Level: First
      • Dimensions: 11 x 14
      Dining room
      • Level: First
      • Dimensions: 11 x 16
      Family room
      • Level: First
      • Dimensions: 12 x 14
      Other
      • Level: Second
      • Dimensions: 5 x 9
      Other
      • Level: Second
      • Dimensions: 5 x 9
      Other
      • Level: Second
      • Dimensions: 5 x 9
      Game room
      • Level: Second
      • Dimensions: 29 x 16
      Kitchen
      • Level: First
      • Dimensions: 11 x 23
      Laundry
      • Level: First
      • Dimensions: 8 x 8
      Living room
      • Level: First
      • Dimensions: 19 x 20
      Media room
      • Level: Second
      • Dimensions: 15 x 16
      Office
      • Level: First
      • Dimensions: 14 x 14
      Heating
      • Central, Fireplace(s), Natural Gas
      Cooling
      • Central Air, Ceiling Fan(s), Electric
      Appliances
      • Included: Some Gas Appliances, Convection Oven, Double Oven, Dishwasher, Electric Oven, Gas Cooktop, Disposal, Gas Water Heater, Microwave, Plumbed For Gas, Range, Some Commercial Grade, Vented Exhaust Fan
      • Laundry: Washer Hookup, Dryer Hookup, Laundry in Utility Room
      Features
      • Decorative/Designer Lighting Fixtures, High Speed Internet, Smart Home, Cable TV, Wired for Sound, Air Filtration
      • Flooring: Carpet, Ceramic Tile, Wood
      • Has basement: No
      • Number of fireplaces: 2
      • Fireplace features: Gas, Gas Log, Wood Burning
      Interior area
      • Total interior livable area: 4,626 sqft

      Property

      Parking
      • Total spaces: 3
      • Parking features: Driveway, Garage Faces Front, Garage, Garage Door Opener
      • Attached garage spaces: 3
      Features
      • Levels: Two
      • Stories: 2
      • Patio & porch: Balcony, Covered
      • Exterior features: Balcony, Covered Courtyard, Fire Pit, Rain Gutters
      • Pool features: Gunite, Heated, In Ground, Other, Pool, Water Feature, Community
      • Fencing: Wood
      Lot
      • Size: 9,626 Square Feet
      • Features: Corner Lot, Landscaped, Subdivision, Sprinkler System
      Details
      • Parcel number: R648395
      • Other equipment: Air Purifier

      Construction

      Type & style
      • Home type: SingleFamily
      • Architectural style: Traditional,Detached
      • Property subtype: Single Family Residence
      • Attached to another structure: Yes
      Materials
      • Brick, Stucco
      • Foundation: Slab
      • Roof: Composition
      Condition
      • Year built: 2016

      Utilities & green energy

      • Sewer: Public Sewer
      • Water: Public
      • Utilities for property: Sewer Available, Underground Utilities, Water Available, Cable Available
      Green energy
      • Energy efficient items: Appliances, HVAC, Insulation, Rain/Freeze Sensors, Water Heater, Windows
      • Indoor air quality: Filtration
      • Water conservation: Low Volume/Drip Irrigation, Low-Flow Fixtures, Water-Smart Landscaping

      Community & HOA

      Community
      • Features: Playground, Park, Pool, Trails/Paths, Curbs, Sidewalks
      • Security: Security System Owned, Security System, Carbon Monoxide Detector(s), Fire Alarm, Smoke Detector(s), Security Lights
      • Subdivision: Phillips Creek Ranch Ph 4b
      HOA
      • Has HOA: Yes
      • Services included: All Facilities, Association Management
      • HOA fee: $220 monthly
      • HOA name: Pcr
      • HOA phone: 214-494-6050
      Location
      • Region: Frisco

      Financial & listing details

      • Price per square foot: $270/sqft
      • Tax assessed value: $1,243,680
      • Annual tax amount: $18,543
      • Date on market: 10/9/2026
      • Cumulative days on market: 25 days
      • Exclusions: None

        Estimated market value

        $1,194,900

        $1.14M - $1.25M

        $6,000/mo

        Price history

        DateEventPrice
        10/9/2026Listed for sale$1,250,000$270/sqft
        Source: NTREIS #21406056 Report a problem

        Public tax history

        YearProperty taxesTax assessment
        2025$2,091 +8.9%$1,137,029 +10%
        2024$1,919 +9.2%$1,033,663 +10%
        2023$1,758 -4.3%$939,694 +10%
        2022$1,837 +2.5%$854,267 +10%
        2021$1,792 +15.3%$776,606 +11.3%
        2020$1,554 -4.2%$697,661 -3.1%
        2019$1,622 +3.8%$720,080 +3.9%
        2018$1,563 -36.8%$692,976 +103.3%
        2017$2,474 $340,930 +197.5%
        2016$2,474 $114,609 +6.3%
        2015-- $107,867
        Find assessor info on the county website

        Monthly payment

        Est. payment

        Payment breakdown

        Explore the cost of this home by adjusting the details. Changes won't be saved.
        All calculations are estimates and provided by Zillow, Inc. for informational purposes only. Actual amounts may vary.
        HOA fees may include property taxes on listings classified as Co-Ops. Contact the listing agent and/or owner for fee details.
        See how much you could borrow to make a competitive offer.

        Climate risks

        Neighborhood: Phillips Creek Ranch

        Getting around

        24 / 100
        Car-Dependent
        23 / 100
        Somewhat Bikeable

        Nearby schools

        GreatSchools rating
        Schools provided by the listing agent
        • Elementary: Nichols
        • Middle: Pearson
        • High: Reedy
        • District: Frisco ISD

        Source: NTREIS. This data may not be complete. We recommend contacting the local school district to confirm school assignments for this home.
        A local agent can set up tours, give advice and negotiate with sellers.

        Browse local experts