Exceptional home with 5 spacious Bedrooms, 5 full Baths, Office, Game room, Media room, large covered Balcony, large covered Patio plus 3-car Garage. Perfectly situated in a prime location in west Frisco in the highly sought-after Phillips Creek Ranch community. This beautiful home welcomes you with a stunning entry featuring a dramatic spiral staircase and rich hardwood floors that flow throughout the main living area. A meticulously maintained home with the perfect blend of elegance, comfort & functionality for your family. The kitchen features an oversized island, stainless steel Kitchen-Aid appliances, 5-burner gas cooktop, double oven, large walk-in pantry & plenty of storage. Breakfast nook is a cozy spot for everyday meals and the formal dining room is ideal for hosting memorable dinners. Enjoy the spacious family room with lots of natural light. A generously sized Primary Bedroom on the first floor offers a relaxing retreat with backyard views and a luxurious spa-inspired bath featuring an oversized walk-in shower, soaking tub and dual vanities. The first floor also includes an office, plus a guest bedroom & full bath, making it perfect for visitors or multigenerational living. Upstairs features a Game room, Media room & a large covered Balcony plus three Bedrooms, each with a full bath, one could be a second primary bedroom. The backyard is your own private oasis with a large covered patio & beautifully landscaped. This 5 Star Neighborhood has clubhouse, fitness facility, 2 resort style pools, splash pad, parks, 18+ miles of scenic trails to jog or bike on, fishing pond & over 100 acres of green space. There’s always something to do & someone to meet in this vibrant neighborhood at monthly events or the Texas Backyard with bocce ball, horseshoe courts, volleyball & grills. Convenient location just minutes from DNT, The Star, PGA District, Grandscape, restaurants & shopping. Top Rated Frisco Schools. Come see this wonderful home today! Assumable note @ 3.75%
For sale
Price cut: $25K (10/20)
$1,125,000
7616 Big Buckle Dr, Frisco, TX 75036
5beds
4,462sqft
Single Family Residence
Built in 2019
9,365 Square Feet Lot
$-- Zestimate®
$252/sqft
$220/mo HOA
What's special
Large covered balconyLarge covered patioGame roomMedia roomOversized islandDouble ovenStainless steel kitchen-aid appliances
- 45 days
- 745
- 35
Zillow last checked:
Listing updated:
Listed by:
Anna Henderson 0580811 888-455-6040,
Fathom Realty 888-455-6040
Source: NTREIS,MLS#: 21394530
Facts & features
Interior
Bedrooms & bathrooms
- Bedrooms: 5
- Bathrooms: 5
- Full bathrooms: 5
Primary bedroom
- Level: First
- Dimensions: 19 x 14
Bedroom
- Level: First
- Dimensions: 14 x 12
Bedroom
- Level: Second
- Dimensions: 14 x 11
Bedroom
- Level: Second
- Dimensions: 14 x 11
Bedroom
- Level: Second
- Dimensions: 13 x 11
Breakfast room nook
- Level: First
- Dimensions: 13 x 9
Dining room
- Level: First
- Dimensions: 15 x 12
Game room
- Level: Second
- Dimensions: 21 x 17
Kitchen
- Level: First
- Dimensions: 18 x 13
Laundry
- Level: First
- Dimensions: 14 x 12
Living room
- Level: First
- Dimensions: 24 x 18
Media room
- Level: Second
- Dimensions: 20 x 13
Office
- Level: First
- Dimensions: 16 x 11
Heating
- Central, Natural Gas
Cooling
- Central Air, Ceiling Fan(s), Electric
Appliances
- Included: Double Oven, Dishwasher, Gas Cooktop, Disposal, Microwave, Tankless Water Heater, Vented Exhaust Fan
Features
- Decorative/Designer Lighting Fixtures, High Speed Internet, Kitchen Island, Multiple Master Suites, Walk-In Closet(s)
- Flooring: Carpet, Ceramic Tile, Wood
- Has basement: No
- Number of fireplaces: 1
- Fireplace features: Gas Log, Gas Starter, Stone
Interior area
- Total interior livable area: 4,462 sqft
Video & virtual tour
Property
Parking
- Total spaces: 3
- Parking features: Epoxy Flooring, Garage, Garage Door Opener
- Attached garage spaces: 3
Features
- Levels: Two
- Stories: 2
- Patio & porch: Balcony, Covered
- Exterior features: Balcony, Private Yard
- Pool features: None
- Fencing: Wood
Lot
- Size: 9,365 Square Feet
- Features: Landscaped, Sprinkler System, Few Trees
Details
- Parcel number: R670419
Construction
Type & style
- Home type: SingleFamily
- Architectural style: Detached
- Property subtype: Single Family Residence
Materials
- Brick
- Foundation: Slab
- Roof: Composition
Condition
- Resale
- Year built: 2019
Utilities & green energy
- Sewer: Public Sewer
- Water: Public
- Utilities for property: Sewer Available, Underground Utilities, Water Available
Community & HOA
Community
- Features: Curbs, Sidewalks
- Security: Prewired, Security System Owned, Security System, Smoke Detector(s)
- Subdivision: Phillips Creek Ranch Riverton
HOA
- Has HOA: Yes
- Amenities included: Maintenance Front Yard
- Services included: All Facilities, Association Management, Maintenance Grounds, Security
- HOA fee: $220 monthly
- HOA name: Pcr Community Assn
- HOA phone: 214-494-6050
Location
- Region: Frisco
Financial & listing details
- Price per square foot: $252/sqft
- Tax assessed value: $1,212,414
- Annual tax amount: $14,816
- Date on market: 9/24/2026
- Cumulative days on market: 46 days
- Listing terms: Cash,Conventional,FHA,VA Loan
- Exclusions: All red cabinets in single garage
Estimated market value
Not available
Estimated sales range
Not available
Not available
Price history
| Date | Event | Price |
|---|---|---|
| 10/20/2026 | Price change | $1,125,000-2.2%$252/sqft |
Source: NTREIS #21394530 Report a problem | ||
| 9/24/2026 | Listed for sale | $1,150,000-10.1%$258/sqft |
Source: NTREIS #21394530 Report a problem | ||
| 3/28/2026 | Listing removed | $1,279,000$287/sqft |
Source: NTREIS #21142025 Report a problem | ||
| 1/27/2026 | Price change | $1,279,000-5.2%$287/sqft |
Source: NTREIS #21142025 Report a problem | ||
| 1/3/2026 | Listed for sale | $1,349,000$302/sqft |
Source: NTREIS #21142025 Report a problem | ||
| 11/19/2025 | Listing removed | $1,349,000$302/sqft |
Source: NTREIS #21075701 Report a problem | ||
| 10/28/2025 | Price change | $1,349,000-3.3%$302/sqft |
Source: NTREIS #21075701 Report a problem | ||
| 10/15/2025 | Price change | $1,395,000-1.7%$313/sqft |
Source: NTREIS #21075701 Report a problem | ||
| 10/2/2025 | Listed for sale | $1,419,000$318/sqft |
Source: NTREIS #21075701 Report a problem | ||
Public tax history
| Year | Property taxes | Tax assessment |
|---|---|---|
| 2025 | $1,410 | $975,758 +10% |
| 2024 | $1,410 +0.6% | $887,053 +10% |
| 2023 | $1,401 -0.6% | $806,412 +10% |
| 2022 | $1,410 | $733,102 +10% |
| 2021 | $1,410 +119.3% | $666,456 +133.3% |
| 2020 | $643 +222.7% | $285,678 +223.1% |
| 2019 | $199 +0.1% | $88,416 |
| 2018 | $199 | $88,416 |
| 2017 | -- | $88,416 +4% |
| 2016 | -- | $85,040 |
Find assessor info on the county website
Monthly payment
Est. payment
Payment breakdown
Explore the cost of this home by adjusting the details. Changes won't be saved.Climate risks
Neighborhood: Phillips Creek Ranch
Nearby schools
Schools provided by the listing agent
- Elementary: Nichols
- Middle: Pioneer
- High: Reedy
- District: Frisco ISD
Source: NTREIS. This data may not be complete. We recommend contacting the local school district to confirm school assignments for this home.
Similar homes
- $1,125,0004 bd5 ba4.2k sqft7288 Champagne Dr, Frisco, TX 75034For Sale
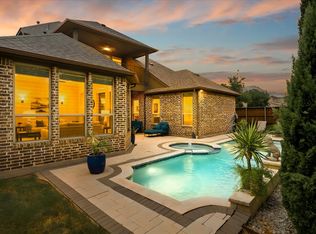 MLS ID #21365092, Linda Bale. NTREIS
- $1,100,0006 bd4 ba5k sqft10757 Southbury Ln, Frisco, TX 75033For Sale
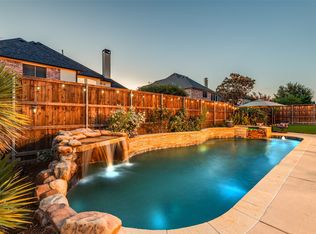 MLS ID #21381936, Shannon Gorden. NTREIS
- $870,0005 bd4 ba3.9k sqft8107 Cherry Springs Ct, Frisco, TX 75034For Sale
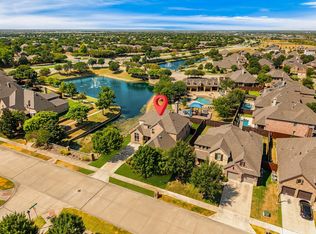 MLS ID #21381081, Jeff Cheney. NTREIS
- $1,150,0005 bd5 ba4.5k sqft2621 Damsel Cherry Ln, The Colony, TX 75056For Sale
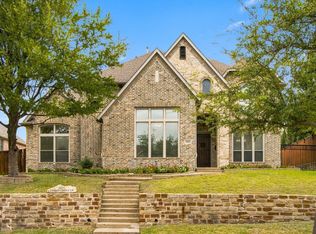 MLS ID #21408777, Robert Mitchell. NTREIS
