Welcome to this exquisite custom-built Carmen Homes masterpiece in the highly sought-after Country Club Village subdivision, zoned to the acclaimed Argyle Independent School District. A charming circular drive sets the stage for this beautifully crafted residence, where timeless elegance and modern comfort come together.
Inside, the thoughtfully designed floor plan showcases refined finishes and spacious living areas ideal for everyday living and entertaining. The gourmet kitchen is a chef’s dream, highlighted by a professional-grade six-burner gas cooktop, sleek cabinetry, designer surfaces, and a large center island that serves as the heart of the home.
The spa-inspired owner’s retreat offers a luxurious escape with a freestanding soaking tub, frameless glass shower, and custom walk-in closets designed for optimal organization. Each secondary bedroom is generously sized with en-suite or nearby baths, providing comfort and privacy for family and guests alike.
Outdoor living shines with an oversized backyard oasis featuring a sparkling pool, extended covered patio, and mature landscaping—perfect for relaxing evenings or hosting gatherings. Additional standout features include a private office with built-ins and a hidden closet, plus an upstairs game room complete with a wet bar for effortless entertaining.
This exceptional property presents a rare opportunity to enjoy elevated living in one of Argyle’s most desirable communities.
Buyer and Buyers Agent to verify all info contained in this listing Including room sizes, square footage, features, and schools.
For sale
Price cut: $99.5K (8/22)
$1,100,000
3305 Club View Dr, Argyle, TX 76226
4beds
4,473sqft
Single Family Residence
Built in 2005
0.47 Acres Lot
$-- Zestimate®
$246/sqft
$63/mo HOA
What's special
Sparkling poolRefined finishesOversized backyard oasisExtended covered patioThoughtfully designed floor planWet barDesigner surfaces
- 238 days
- 513
- 44
Zillow last checked:
Listing updated:
Listed by:
John Ellig 0646667 214-502-0624,
Coldwell Banker Apex, Realtors 972-829-4450
Source: NTREIS,MLS#: 21187582
Facts & features
Interior
Bedrooms & bathrooms
- Bedrooms: 4
- Bathrooms: 5
- Full bathrooms: 4
- 1/2 bathrooms: 1
Primary bedroom
- Features: Closet Cabinetry, Dual Sinks, Double Vanity, Hollywood Bath, Separate Shower, Walk-In Closet(s)
- Level: First
- Dimensions: 20 x 16
Bedroom
- Features: Ceiling Fan(s), Split Bedrooms, Walk-In Closet(s)
- Level: First
- Dimensions: 12 x 12
Bedroom
- Features: Ceiling Fan(s), En Suite Bathroom, Walk-In Closet(s)
- Level: Second
- Dimensions: 15 x 15
Bedroom
- Features: Ceiling Fan(s), En Suite Bathroom, Walk-In Closet(s)
- Level: Second
- Dimensions: 17 x 15
Primary bathroom
- Features: Dual Sinks, Double Vanity, En Suite Bathroom, Hollywood Bath, Separate Shower
- Level: First
- Dimensions: 22 x 18
Breakfast room nook
- Level: First
- Dimensions: 12 x 10
Dining room
- Level: First
- Dimensions: 16 x 15
Other
- Features: Built-in Features
- Level: First
- Dimensions: 10 x 15
Other
- Features: Built-in Features, En Suite Bathroom
- Level: Second
- Dimensions: 8 x 7
Other
- Features: Built-in Features, En Suite Bathroom, Separate Shower
- Level: Second
- Dimensions: 8 x 7
Game room
- Features: Built-in Features, Ceiling Fan(s), Other
- Level: Second
- Dimensions: 32 x 26
Half bath
- Level: First
- Dimensions: 5 x 5
Kitchen
- Features: Breakfast Bar, Built-in Features, Eat-in Kitchen, Kitchen Island, Stone Counters, Walk-In Pantry
- Level: First
- Dimensions: 20 x 18
Living room
- Features: Ceiling Fan(s), Fireplace
- Level: First
- Dimensions: 23 x 20
Media room
- Level: Second
- Dimensions: 26 x 24
Office
- Features: Built-in Features, Ceiling Fan(s)
- Level: First
- Dimensions: 17 x 12
Utility room
- Features: Built-in Features, Utility Sink
- Level: First
- Dimensions: 15 x 7
Heating
- Central, Electric
Cooling
- Central Air, Ceiling Fan(s), Electric
Appliances
- Included: Double Oven, Dryer, Dishwasher, Gas Cooktop, Disposal, Gas Oven, Ice Maker, Microwave, Refrigerator, Water Purifier, Washer
Features
- Decorative/Designer Lighting Fixtures, High Speed Internet, Cable TV, Vaulted Ceiling(s), Wired for Sound
- Flooring: Carpet, Ceramic Tile, Wood
- Has basement: No
- Number of fireplaces: 1
- Fireplace features: Gas Log
Interior area
- Total interior livable area: 4,473 sqft
Video & virtual tour
Property
Parking
- Total spaces: 3
- Parking features: Circular Driveway, Covered
- Attached garage spaces: 3
Features
- Levels: Two
- Stories: 2
- Pool features: In Ground, Pool
- Fencing: Back Yard,Fenced,Wood,Wrought Iron
Lot
- Size: 0.47 Acres
- Features: Interior Lot, Sprinkler System
Details
- Parcel number: R253971
Construction
Type & style
- Home type: SingleFamily
- Architectural style: Traditional,Detached
- Property subtype: Single Family Residence
Materials
- Brick, Rock, Stone
- Foundation: Slab
- Roof: Composition,Other
Condition
- Resale
- Year built: 2005
Utilities & green energy
- Sewer: Public Sewer
- Water: Public
- Utilities for property: Electricity Available, Natural Gas Available, Sewer Available, Separate Meters, Water Available, Cable Available
Community & HOA
Community
- Features: Curbs
- Security: Security System, Carbon Monoxide Detector(s)
- Subdivision: Country Club Village Ph 1a
HOA
- Has HOA: Yes
- Services included: Association Management, Maintenance Structure
- HOA fee: $750 annually
- HOA name: Country Club Village Hoa
- HOA phone: 972-989-7425
Location
- Region: Argyle
Financial & listing details
- Price per square foot: $246/sqft
- Tax assessed value: $1,291,988
- Annual tax amount: $20,600
- Date on market: 2/23/2026
- Cumulative days on market: 239 days
- Listing terms: Cash,Conventional
Estimated market value
Not available
Estimated sales range
Not available
Not available
Price history
| Date | Event | Price |
|---|---|---|
| 8/22/2026 | Price change | $1,100,000-8.3%$246/sqft |
Source: NTREIS #21187582 Report a problem | ||
| 5/15/2026 | Price change | $1,199,500-4%$268/sqft |
Source: NTREIS #21187582 Report a problem | ||
| 2/23/2026 | Listed for sale | $1,250,000$279/sqft |
Source: NTREIS #21187582 Report a problem | ||
| 1/22/2026 | Listing removed | $1,250,000$279/sqft |
Source: NTREIS #21077388 Report a problem | ||
| 10/4/2025 | Listed for sale | $1,250,000$279/sqft |
Source: NTREIS #21077388 Report a problem | ||
| 9/2/2025 | Listing removed | $1,250,000$279/sqft |
Source: NTREIS #20829117 Report a problem | ||
| 7/15/2025 | Price change | $1,250,000-3.8%$279/sqft |
Source: NTREIS #20829117 Report a problem | ||
| 3/1/2025 | Listed for sale | $1,300,000+30%$291/sqft |
Source: NTREIS #20829117 Report a problem | ||
| 4/11/2022 | Sold | -- |
Source: NTREIS #20004265 Report a problem | ||
| 4/2/2022 | Pending sale | $999,900$224/sqft |
Source: NTREIS #20004265 Report a problem | ||
| 3/18/2022 | Contingent | $999,900$224/sqft |
Source: NTREIS #20004265 Report a problem | ||
| 3/10/2022 | Listed for sale | $999,900+8.1%$224/sqft |
Source: NTREIS #20004265 Report a problem | ||
| 8/22/2021 | Pending sale | $925,000$207/sqft |
Source: NTREIS #14652291 Report a problem | ||
| 8/20/2021 | Listed for sale | $925,000+8.8%$207/sqft |
Source: NTREIS #14652291 Report a problem | ||
| 5/21/2021 | Listing removed | -- |
Source:  Coldwell Banker Apex, Realtors Report a problem Coldwell Banker Apex, Realtors Report a problem | ||
| 3/29/2021 | Pending sale | $850,000$190/sqft |
Source: NTREIS #14533747 Report a problem | ||
| 3/19/2021 | Listed for sale | $850,000+10.5%$190/sqft |
Source: NTREIS #14533747 Report a problem | ||
| 10/2/2020 | Listing removed | $769,000$172/sqft |
Source: CENTURY 21 JUDGE FITE CO. #14271724 Report a problem | ||
| 5/22/2020 | Price change | $769,000-3.3%$172/sqft |
Source: CENTURY 21 JUDGE FITE CO. #14271724 Report a problem | ||
| 2/4/2020 | Listed for sale | $795,000-0.6%$178/sqft |
Source: CENTURY 21 JUDGE FITE CO. #14271724 Report a problem | ||
| 4/11/2019 | Listed for sale | $799,900$179/sqft |
Source: KELLER WILLIAMS REALTY #14063718 Report a problem | ||
Public tax history
| Year | Property taxes | Tax assessment |
|---|---|---|
| 2025 | $23,446 +13.8% | $1,199,880 +20% |
| 2024 | $20,600 +5% | $999,900 |
| 2023 | $19,622 -2.3% | $999,900 +8.3% |
| 2022 | $20,087 +32.9% | $923,173 +30.9% |
| 2021 | $15,110 +5.1% | $705,105 +6.7% |
| 2020 | $14,370 -3.1% | $661,080 +0.8% |
| 2019 | $14,833 -7.1% | $655,820 -2.7% |
| 2018 | $15,959 +5.3% | $674,050 -1.4% |
| 2017 | $15,157 | $683,863 +9.8% |
| 2016 | $15,157 +10.9% | $622,910 +8.8% |
| 2015 | $13,669 | $572,318 +4% |
| 2014 | $13,669 | $550,511 +3.3% |
| 2013 | $13,669 | $532,941 +4.3% |
| 2012 | -- | $511,150 -2.7% |
| 2011 | -- | $525,302 -2.5% |
| 2010 | -- | $538,512 -4% |
| 2009 | -- | $560,663 +2.5% |
| 2007 | -- | $546,737 +3.5% |
| 2006 | $14,661 +719.5% | $528,473 +713.2% |
| 2005 | $1,789 | $64,987 +66.7% |
| 2004 | -- | $38,992 |
Find assessor info on the county website
Monthly payment
Est. payment
Payment breakdown
Explore the cost of this home by adjusting the details. Changes won't be saved.Climate risks
Neighborhood: 76226
Nearby schools
Schools provided by the listing agent
- Elementary: Hilltop
- Middle: Argyle
- High: Argyle
- District: Argyle ISD
Source: NTREIS. This data may not be complete. We recommend contacting the local school district to confirm school assignments for this home.
Similar homes
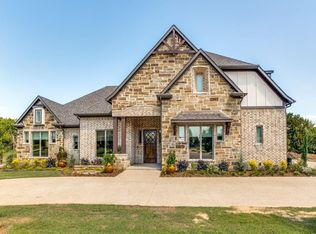
- $1,100,0004 bd4 ba4k sqft3225 Club View Dr, Argyle, TX 76226For Sale
 MLS ID #21206596, Stephanie Wilson. NTREIS
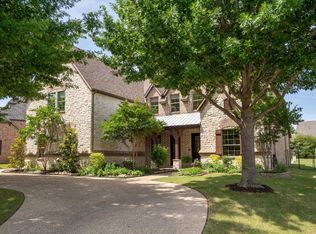
 - $974,9994 bd3 ba2.7k sqft2705 Winthrop Hill Rd, Argyle, TX 76226For Sale
 MLS ID #21301803, August Mickenheim. NTREIS
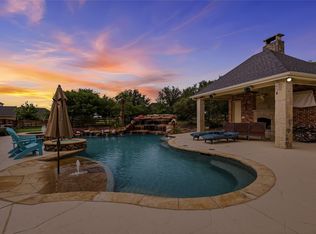
 - $799,0004 bd4 ba3.9k sqft329 River Meadows Ln, Argyle, TX 76226For Sale
 MLS ID #21411771, Trisha Simms. NTREIS
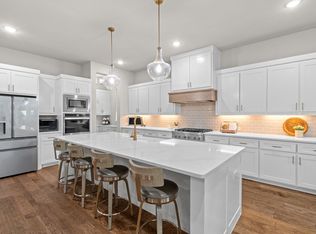
 - $1,149,8994 bd5 ba3.8k sqft11416 Hickory Falls Dr, Argyle, TX 76226For Sale
 MLS ID #21275550, Karina Smith. NTREIS
