A residence where architectural mastery, refined craftsmanship, and timeless sophistication converge. Resting on nearly one acre of pristine grounds, this 4,470 sq. ft. custom estate offers a rare opportunity to experience a life of elegance and ease within one of Keller’s most desirable enclaves.
From the moment of arrival, the home’s presence is undeniable. The stately façade and meticulous landscaping create a commanding first impression, while interiors reveal a symphony of soaring ceilings, expansive glass, and curated finishes that elevate every detail. Each space is designed with balance and intention—flowing seamlessly to accommodate both grand-scale entertaining and intimate daily living.
At the heart of the home lies a gourmet chef’s kitchen, an epicurean’s dream outfitted with premium appliances, custom cabinetry, and a thoughtful layout that inspires gatherings and culinary artistry. The adjoining living and dining spaces, adorned with architectural detail and abundant natural light, provide a backdrop of warmth and sophistication.
The primary suite is a sanctuary of tranquility, offering a retreat reminiscent of a five-star resort. Secondary bedrooms and versatile living areas further enhance the home’s ability to blend function with refined living.
Outdoors, nearly an acre unfolds as a private canvas, perfectly suited for a resort-style pool, lush gardens, or expansive entertaining venues—an opportunity to craft an environment as unique as your vision. Game room and media room are upstairs.
Situated in a premier Keller location, the estate combines exclusivity with convenience—minutes from acclaimed schools, fine dining, boutique shopping, and the vibrancy of the greater Dallas–Fort Worth area.
1313 Vanderbilt is more than a residence; it is a testament to elevated living, a statement of enduring style, and a home designed for those who seek nothing less than the extraordinary.
For sale
Price cut: $50K (5/27)
$1,220,000
1313 Vanderbilt Dr, Keller, TX 76262
4beds
4,470sqft
:
Get pre-qualified$8,877/mo
Single Family Residence
Built in 2007
0.83 Acres Lot
$1,178,400 Zestimate®
$273/sqft
$25/mo HOA
What's special
- 61 days |
- 567 |
- 8 |
Zillow last checked:
Listing updated:
Listed by:
Jackie Black 0519419 214-850-3218,
Texas Best Properties 214-850-3218
Source: NTREIS,MLS#: 21283182
Facts & features
Interior
Bedrooms & bathrooms
- Bedrooms: 4
- Bathrooms: 4
- Full bathrooms: 4
Primary bedroom
- Features: Ceiling Fan(s), Dual Sinks, Double Vanity, En Suite Bathroom, Walk-In Closet(s)
- Level: First
- Dimensions: 14 x 20
Bedroom
- Level: Second
- Dimensions: 15 x 11
Bedroom
- Level: Second
- Dimensions: 12 x 15
Bedroom
- Features: Split Bedrooms, Walk-In Closet(s)
- Level: First
- Dimensions: 12 x 15
Breakfast room nook
- Level: First
- Dimensions: 13 x 14
Dining room
- Level: First
- Dimensions: 12 x 14
Family room
- Level: First
- Dimensions: 13 x 12
Game room
- Level: Second
- Dimensions: 20 x 14
Kitchen
- Level: First
- Dimensions: 15 x 18
Living room
- Level: First
- Dimensions: 21 x 22
Media room
- Level: Second
- Dimensions: 26 x 20
Heating
- Central
Cooling
- Central Air, Ceiling Fan(s)
Appliances
- Included: Dishwasher, Electric Oven, Gas Cooktop
Features
- Built-in Features, Cathedral Ceiling(s), Double Vanity, Granite Counters, High Speed Internet, Kitchen Island, Multiple Staircases, Open Floorplan, Other, Pantry, Cable TV, Vaulted Ceiling(s), Wired for Data, Walk-In Closet(s), Wired for Sound
- Flooring: Carpet, Ceramic Tile, Wood
- Has basement: No
- Number of fireplaces: 1
- Fireplace features: Family Room
Interior area
- Total interior livable area: 4,470 sqft
Video & virtual tour
Property
Parking
- Total spaces: 3
- Parking features: Concrete, Garage
- Attached garage spaces: 3
Features
- Levels: Two
- Stories: 2
- Exterior features: Rain Gutters
- Pool features: None
- Fencing: Back Yard
Lot
- Size: 0.83 Acres
- Features: Acreage, Back Yard, Interior Lot, Irregular Lot, Lawn, Landscaped, Many Trees, Subdivision, Sprinkler System
Details
- Parcel number: 07824467
Construction
Type & style
- Home type: SingleFamily
- Architectural style: Traditional,Detached
- Property subtype: Single Family Residence
Materials
- Brick
- Foundation: Slab
- Roof: Composition
Condition
- Year built: 2007
Utilities & green energy
- Sewer: Public Sewer
- Water: Public
- Utilities for property: Electricity Connected, Natural Gas Available, Sewer Available, Separate Meters, Water Available, Cable Available
Community & HOA
Community
- Features: Curbs, Sidewalks
- Security: Security System, Smoke Detector(s)
- Subdivision: Asheville Estates Add
HOA
- Has HOA: Yes
- Services included: All Facilities
- HOA fee: $300 annually
- HOA name: Ashville Hoa
- HOA phone: 682-554-9765
Location
- Region: Keller
Financial & listing details
- Price per square foot: $273/sqft
- Tax assessed value: $1,285,824
- Annual tax amount: $16,619
- Date on market: 5/27/2026
- Cumulative days on market: 175 days
- Listing terms: Cash,Conventional,VA Loan
Estimated market value
$1,178,400
$1.12M - $1.24M
$5,919/mo
Price history
| Date | Event | Price |
|---|---|---|
| 5/27/2026 | Price change | $1,220,000-3.9%$273/sqft |
Source: NTREIS #21283182 Report a problem | ||
| 4/23/2026 | Price change | $1,270,000-1.6%$284/sqft |
Source: NTREIS #21169317 Report a problem | ||
| 2/3/2026 | Listed for sale | $1,290,000$289/sqft |
Source: NTREIS #21169317 Report a problem | ||
| 12/19/2025 | Listing removed | $1,290,000$289/sqft |
Source: NTREIS #21067514 Report a problem | ||
| 9/23/2025 | Listed for sale | $1,290,000+118.6%$289/sqft |
Source: NTREIS #21067514 Report a problem | ||
| 9/1/2012 | Listing removed | $589,990$132/sqft |
Source: Prudential Texas Properties #11716343 Report a problem | ||
| 3/29/2012 | Listed for sale | $589,990$132/sqft |
Source: Prudential Texas Properties - Southlake #11716343 Report a problem | ||
Public tax history
| Year | Property taxes | Tax assessment |
|---|---|---|
| 2025 | $14,164 -1.2% | $1,285,824 |
| 2024 | $14,342 +6% | $1,285,824 -6.1% |
| 2023 | $13,530 -11.4% | $1,369,913 +85.4% |
| 2022 | $15,269 -4.3% | $739,000 |
| 2021 | $15,953 +6.5% | $739,000 -8.9% |
| 2020 | $14,983 +9% | $811,291 +35.2% |
| 2019 | $13,741 -5.4% | $600,000 |
| 2018 | $14,531 -10.7% | $600,000 -15.2% |
| 2017 | $16,264 +8.6% | $707,898 +18% |
| 2016 | $14,977 +3.1% | $600,000 +4.3% |
| 2015 | $14,521 | $575,000 -9% |
| 2014 | $14,521 | $631,700 +23.1% |
| 2013 | -- | $513,000 |
| 2012 | -- | $513,000 |
| 2011 | -- | $513,000 -10.9% |
| 2010 | -- | $576,000 |
| 2009 | -- | $576,000 |
| 2008 | -- | $576,000 +788.9% |
| 2007 | -- | $64,800 |
| 2006 | -- | $64,800 +33.3% |
| 2005 | -- | $48,600 |
| 2004 | -- | $48,600 |
| 2003 | -- | $48,600 |
| 2002 | -- | $48,600 |
Find assessor info on the county website
Monthly payment
Est. payment
Payment breakdown
Explore the cost of this home by adjusting the details. Changes won't be saved.Climate risks
Neighborhood: 76262
Nearby schools
GreatSchools rating
- 8/10Florence Elementary SchoolGrades: PK-4Distance: 2.3 mi
- 8/10Keller Middle SchoolGrades: 7-8Distance: 3 mi
- 8/10Keller High SchoolGrades: 9-12Distance: 2.1 mi
Schools provided by the listing agent
- Elementary: Florence
- Middle: Keller
- High: Keller
- District: Keller ISD
Source: NTREIS. This data may not be complete. We recommend contacting the local school district to confirm school assignments for this home.
- $1,425,8004 bd5 ba4.8k sqft1309 Vanderbilt Dr, Keller, TX 76262Off Market
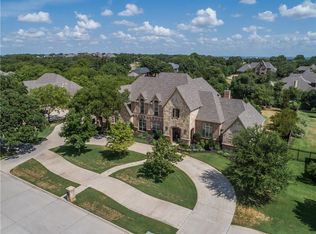
- $545,820-- bd-- ba-- sqft1317 Vanderbilt Dr, Keller, TX 76262Off Market
- $1,336,0005 bd5 ba4.9k sqft1406 Hawthorne Ln, Keller, TX 76262Off Market
- $1,386,2005 bd5 ba5.3k sqft1406 Hawthorne Ln, Roanoke, TX 76262Off Market

- $1,561,3005 bd6 ba5.4k sqft1410 Hawthorne Ln, Keller, TX 76262Off Market
- $--4 bd3 ba2.3k sqft1325 Venture Dr, Northlake, TX 76247Sold
- $1,043,2004 bd3 ba3.5k sqft1305 Vanderbilt Dr, Keller, TX 76262Off Market
- $1,519,8005 bd5 ba5.4k sqft1414 Hawthorne Ln, Keller, TX 76262Off Market
A local agent can set up tours, give advice and negotiate with sellers.
A local lender can help you make sure your offer is ready when you are.
Similar homes
- $1,299,0004 bd5 ba5.9k sqft1329 Shady Ln S, Keller, TX 76248For Sale
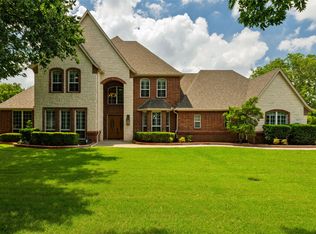 MLS ID #21291454, Aaron Kinn. NTREIS
 - $1,550,0005 bd6 ba5.1k sqft5 Katie Ln, Trophy Club, TX 76262For Sale
 MLS ID #21333600, Lily Moore. NTREIS
 - $1,250,0004 bd4 ba3.3k sqft1346 Forest Ln, Southlake, TX 76092For Sale
 MLS ID #21303110, George Wessberg. NTREIS
 - $1,059,0004 bd5 ba5.1k sqft409 Silverado Trl, Keller, TX 76248For Sale
 MLS ID #21281076, Cari Neubauer. NTREIS
 - $1,050,0005 bd6 ba4.8k sqft800 Sandy Trl, Keller, TX 76248For SaleMLS ID #21286140, Gilbert Raines. NTREIS
- $847,7775 bd4 ba4k sqft955 Champions Way, Roanoke, TX 76262For SaleMLS ID #21332722, Kimberly Quile. NTREIS
- $855,0004 bd4 ba3.9k sqft700 Briar Ridge Dr, Keller, TX 76248For SaleMLS ID #21317249, Chad Collins. NTREIS
- $1,304,9904 bd4 ba4.1k sqft705 Strauss, Colleyville, TX 76034For SaleMLS ID #21278739, Torang Nazmi. NTREIS
- $770,0004 bd4 ba4.5k sqft1624 Lost Lake Dr, Keller, TX 76248For SaleMLS ID #21279878, Nicky Austin. NTREIS
- $850,0006 bd4 ba4.6k sqft2001 Sterling Trace Dr, Keller, TX 76248For SaleMLS ID #21311286, Starling Oliver. NTREIS
- $649,8994 bd3 ba3.5k sqft7921 Shady Oaks Dr, North Richland Hills, TX 76182For SaleMLS ID #21337629, Winnie Wayne. NTREIS
- $850,0004 bd4 ba3.1k sqft2749 Waverley Dr, Trophy Club, TX 76262For SaleMLS ID #21327319, Angelo Puma. NTREIS
- $1,099,0004 bd4 ba3.3k sqft4308 Equestrian Way, Flower Mound, TX 75028For SaleMLS ID #21314005, Judy Jobin. NTREIS
- $1,149,0004 bd4 ba3.8k sqft3200 Village Crest Ct, Flower Mound, TX 75022For SaleMLS ID #21321367, Brian Davis. NTREIS
- $1,249,9004 bd4 ba4.1k sqft7 Shorehaven Ln, Hickory Creek, TX 75065For SaleMLS ID #21235963, Donna Robichaux. NTREIS
- $1,085,0004 bd4 ba3.6k sqft517 Northwood Trl, Southlake, TX 76092For SaleMLS ID #21290925, Lily Moore. NTREIS
- $1,299,9995 bd4 ba4.4k sqft2816 Guardian Ct, Flower Mound, TX 75022For SaleMLS ID #21195396, Kori Hendrix. NTREIS
- $1,199,0004 bd4 ba4k sqft3504 Falcon Ct, Denton, TX 76210For SaleMLS ID #21228345, John Winfree. NTREIS
- $1,199,0005 bd4 ba4.3k sqft6251 Paper Shell Way, Fort Worth, TX 76179For SaleMLS ID #21025446, Rick Wegman. NTREIS
- $1,199,5006 bd6 ba5.9k sqft253 Bayne Rd, Haslet, TX 76052For SaleMLS ID #21114806, James Biedenharn. NTREIS
