Unbelievable seller incentives! Make this home your own without the hassle of repainting. The seller may pay to have the interior professionally repainted (up to the amount of the existing contractor quote) in the buyer's color of choice. Several listing photos have been virtually enhanced with AI to demonstrate possible paint color options. Offer dependent, the seller is willing to provide a 30-year interest rate buydown, potentially saving you hundreds of dollars each month. This is a rare opportunity in one incredible package.
Step into over 4,000+ square feet of refined living, where a grand staircase and soaring ceilings make a lasting first impression the moment you walk through the door.
Rich hardwood floors carry you into a beautifully appointed kitchen designed for both everyday living and elevated entertaining, complemented by a formal dining room and a spacious breakfast nook for more casual moments.
The main living area is anchored by a stately fireplace, while a private, wood-paneled office showcases craftsmanship rarely found in today’s homes.
Upstairs, a dedicated library and media room provide the perfect balance of quiet retreat and entertainment.
The primary suite is expansive and thoughtfully designed, featuring a generous layout and a closet that truly lives up to expectation.
A standout feature of the home is the private guest suite downstairs—complete with its own entrance and full bath—ideal for multi-generational living, long-term guests, or added flexibility.
Function meets convenience with a large laundry room designed to handle the demands of daily life with ease.
Outdoors, the meticulously landscaped backyard offers a polished, low-maintenance setting for relaxing or hosting, all complemented by a spacious three-car garage.
Extensively prepped for market, the current owner has proactively addressed repairs and maintenance, including Brand-new carpet —offering buyers added confidence and a fresh truly move-in-ready experience.
For sale
Price cut: $200K (8/7)
$999,000
3504 Falcon Ct, Denton, TX 76210
4beds
4,079sqft
Single Family Residence
Built in 2003
0.49 Acres Lot
$974,200 Zestimate®
$245/sqft
$75/mo HOA
What's special
Stately fireplacePrivate wood-paneled officeRich hardwood floorsMeticulously landscaped backyardFormal dining roomDedicated libraryBrand-new carpet
- 172 days
- 378
- 29
Zillow last checked:
Listing updated:
Listed by:
John Winfree 0789804 (817)600-0819,
INC Realty, LLC 972-351-1095
Source: NTREIS,MLS#: 21228345
Facts & features
Interior
Bedrooms & bathrooms
- Bedrooms: 4
- Bathrooms: 4
- Full bathrooms: 3
- 1/2 bathrooms: 1
Primary bedroom
- Level: First
- Dimensions: 0 x 0
Library
- Level: Second
- Dimensions: 0 x 0
Living room
- Level: First
- Dimensions: 0 x 0
Media room
- Level: Second
- Dimensions: 0 x 0
Office
- Level: First
- Dimensions: 0 x 0
Heating
- Central, Natural Gas
Cooling
- Attic Fan, Central Air, Ceiling Fan(s), Electric
Appliances
- Included: Some Gas Appliances, Dishwasher, Electric Oven, Gas Cooktop, Disposal, Gas Water Heater, Microwave, Plumbed For Gas, Water Softener
Features
- Chandelier, Decorative/Designer Lighting Fixtures, Cable TV, Walk-In Closet(s)
- Has basement: No
- Number of fireplaces: 1
- Fireplace features: Gas Log
Interior area
- Total interior livable area: 4,079 sqft
Video & virtual tour
Property
Parking
- Total spaces: 3
- Parking features: Garage Faces Side
- Attached garage spaces: 3
Features
- Levels: Two
- Stories: 2
- Exterior features: Outdoor Grill, Rain Gutters
- Pool features: None
- Fencing: Fenced
Lot
- Size: 0.49 Acres
Details
- Parcel number: R232883
Construction
Type & style
- Home type: SingleFamily
- Architectural style: Detached
- Property subtype: Single Family Residence
Materials
- Brick, Rock, Stone
- Foundation: Slab
- Roof: Shingle
Condition
- Resale
- Year built: 2003
Utilities & green energy
- Sewer: Public Sewer
- Water: Public
- Utilities for property: Natural Gas Available, Sewer Available, Water Available, Cable Available
Community & HOA
Community
- Security: Security System Leased, Security System, Carbon Monoxide Detector(s), Smoke Detector(s)
- Subdivision: Shadow Brook Place
HOA
- Has HOA: Yes
- Services included: All Facilities, Association Management
- HOA fee: $900 annually
- HOA name: Shadow Brooke Place
- HOA phone: 817-271-3828
Location
- Region: Denton
Financial & listing details
- Price per square foot: $245/sqft
- Tax assessed value: $1,010,000
- Annual tax amount: $18,776
- Date on market: 4/23/2026
- Cumulative days on market: 172 days
Estimated market value
$974,200
$925,000 - $1.02M
$3,844/mo
Price history
| Date | Event | Price |
|---|---|---|
| 8/7/2026 | Price change | $999,000-16.7%$245/sqft |
Source: NTREIS #21228345 Report a problem | ||
| 6/29/2026 | Price change | $1,199,000-7.7%$294/sqft |
Source: NTREIS #21228345 Report a problem | ||
| 5/27/2026 | Price change | $1,299,000-7.1%$318/sqft |
Source: NTREIS #21228345 Report a problem | ||
| 5/12/2026 | Price change | $1,399,000-6.7%$343/sqft |
Source: NTREIS #21228345 Report a problem | ||
| 4/23/2026 | Listed for sale | $1,499,999$368/sqft |
Source: NTREIS #21228345 Report a problem | ||
Public tax history
| Year | Property taxes | Tax assessment |
|---|---|---|
| 2025 | $8,194 -11.3% | $944,345 +10% |
| 2024 | $9,235 -0.2% | $858,495 +10% |
| 2023 | $9,250 -25.9% | $780,450 +10% |
| 2022 | $12,482 | $709,500 +9.1% |
| 2021 | $12,482 | $650,436 +1.6% |
| 2020 | $12,482 | $640,000 +1.4% |
| 2019 | $12,482 +1% | $631,192 +12.7% |
| 2018 | $12,357 +4.4% | $560,000 +13.7% |
| 2017 | $11,839 | $492,328 +2.8% |
| 2016 | $11,839 -14.9% | $478,986 -9.6% |
| 2015 | $13,920 | $530,000 -4.7% |
| 2014 | $13,920 | $556,360 +14.3% |
| 2013 | $13,920 | $486,934 -0.9% |
| 2012 | -- | $491,113 -1% |
| 2011 | -- | $496,000 |
| 2010 | -- | $496,000 |
| 2009 | -- | $496,000 +6.1% |
| 2007 | -- | $467,497 -1.2% |
| 2006 | $12,858 +167.5% | $472,962 +9% |
| 2005 | $4,806 | $433,852 +25.6% |
| 2004 | -- | $345,293 +630.2% |
| 2003 | -- | $47,289 |
Find assessor info on the county website
Monthly payment
Est. payment
Payment breakdown
Explore the cost of this home by adjusting the details. Changes won't be saved.Climate risks
Neighborhood: Forrestridge
Nearby schools
Schools provided by the listing agent
- Elementary: Ryanws
- Middle: Mcmath
- High: Denton
- District: Denton ISD
Source: NTREIS. This data may not be complete. We recommend contacting the local school district to confirm school assignments for this home.
Similar homes
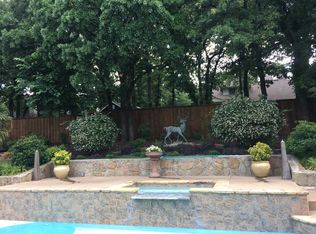
- $695,0004 bd4 ba3.8k sqft109 Visalia Ln, Denton, TX 76210For Sale
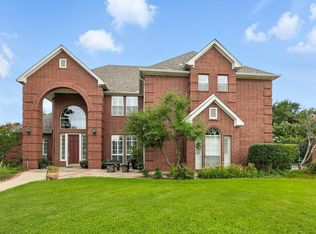 MLS ID #21383711, MYRA OLIVER. NTREIS
 - $899,9995 bd5 ba5.1k sqft609 Seville Rd, Denton, TX 76205For Sale
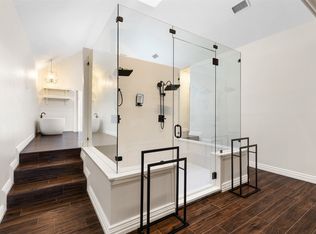 MLS ID #21296115, Melanie Hill Anderson. NTREIS
 - $1,224,0005 bd4 ba5.8k sqft3112 Belmont St, Denton, TX 76210For Sale
 MLS ID #21256216, Stacy Beavers. NTREIS
 - $625,0004 bd4 ba3.6k sqft205 Thistle Rdg, Denton, TX 76210For Sale
 MLS ID #21372404, Tim Schoendorf. NTREIS
