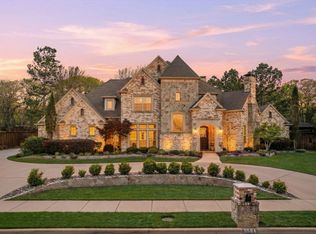
Stunning custom home in the much desirable Thistle Hill Estates Ph 2, with gorgeous hand-scraped wood floors & wood accents that add warmth & character to every room. The stunning upgrades throughout the home are sure to impress, with high-end appliances in the gourmet kitchen, including a built-in-fridge, Thermador gas range, dual convection ovens, warming drawer, a butlers pantry with brick surround and central vacuum system. The open floor plan is perfect for entertaining, with a cathedral ceiling & large windows allow for an abundance of natural light, highlighting the beautiful finishes and attention to detail. The backyard oasis is just as impressive with a spacious patio and lush landscaping. It features a large cooking island, gas log fireplace, with a mosquito misting system and saltwater pool and spa. Upstairs features a spacious media room large enough for a comfortable seating area and a big screen TV. There are also four spacious bedrooms upstairs, all with large closet space. This home is a one-of-a-kind gem, offering the prefect blend of luxury and comfort.
For sale
Price cut: $10K (9/25)
$739,900
309 Matthew Ave, Denton, TX 76210
5beds
3,764sqft
Single Family Residence
Built in 2007
6,534 Square Feet Lot
$721,700 Zestimate®
$197/sqft
$54/mo HOA
What's special
- 68 days
- 433
- 28
Zillow last checked:
Listing updated:
Listed by:
Jollete Ryon 0524021 817-832-8583,
Compass RE Texas, LLC 469-485-7806,
Cole Kirkpatrick 0845609 972-989-2421,
Compass RE Texas, LLC
Source: NTREIS,MLS#: 21337733
Facts & features
Interior
Bedrooms & bathrooms
- Bedrooms: 5
- Bathrooms: 4
- Full bathrooms: 3
- 1/2 bathrooms: 1
Primary bedroom
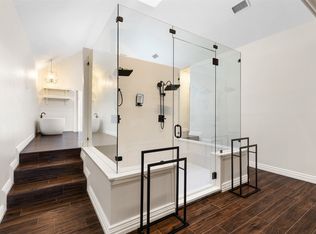
- Features: Double Vanity, Fireplace, Jetted Tub, Separate Shower, Walk-In Closet(s)
- Level: First
- Dimensions: 15 x 14
Bedroom
- Features: Walk-In Closet(s)
- Level: Second
- Dimensions: 12 x 12
Bedroom
- Features: Walk-In Closet(s)
- Level: Second
- Dimensions: 12 x 12
Bedroom
- Features: Walk-In Closet(s)
- Level: Second
- Dimensions: 13 x 11
Dining room
- Level: First
- Dimensions: 14 x 11
Great room
- Features: Built-in Features
- Level: Second
- Dimensions: 21 x 20
Kitchen
- Features: Breakfast Bar, Granite Counters, Kitchen Island, Pantry
- Level: First
- Dimensions: 14 x 8
Living room
- Features: Built-in Features, Fireplace
- Level: First
- Dimensions: 18 x 16
Office
- Features: Built-in Features
- Level: First
- Dimensions: 12 x 10
Utility room
- Features: Built-in Features, Utility Room, Utility Sink
- Level: First
- Dimensions: 11 x 6
Heating
- Central, Fireplace(s), Natural Gas
Cooling
- Central Air, Electric
Appliances
- Included: Some Gas Appliances, Built-In Refrigerator, Convection Oven, Dishwasher, Electric Oven, Disposal, Gas Range, Gas Water Heater, Microwave, Plumbed For Gas, Refrigerator, Vented Exhaust Fan, Warming Drawer
- Laundry: Washer Hookup, Electric Dryer Hookup, Laundry in Utility Room
Features
- Built-in Features, Eat-in Kitchen, Kitchen Island, Open Floorplan, Cable TV, Natural Woodwork, Walk-In Closet(s)
- Flooring: Carpet, Hardwood, Slate
- Windows: Shutters
- Has basement: No
- Number of fireplaces: 2
- Fireplace features: Double Sided, Gas, Gas Log, Gas Starter, Living Room, Primary Bedroom, Outside, See Through
Interior area
- Total interior livable area: 3,764 sqft
Property
Parking
- Total spaces: 2
- Parking features: Driveway
- Attached garage spaces: 2
Features
- Levels: Two
- Stories: 2
- Patio & porch: Covered, Mosquito System
- Exterior features: Gas Grill, Outdoor Grill, Private Yard, Rain Gutters
- Pool features: Gunite, Heated, In Ground, Outdoor Pool, Pool, Pool/Spa Combo, Salt Water, Waterfall
- Fencing: Wood
Lot
- Size: 6,534 Square Feet
- Features: Landscaped, Subdivision, Sprinkler System, Few Trees
Details
- Parcel number: R266947
Construction
Type & style
- Home type: SingleFamily
- Architectural style: Traditional,Detached
- Property subtype: Single Family Residence
Materials
- Brick
- Foundation: Slab
- Roof: Composition
Condition
- Resale
- Year built: 2007
Utilities & green energy
- Sewer: Public Sewer
- Water: Public
- Utilities for property: Electricity Connected, Sewer Available, Water Available, Cable Available
Community & HOA
Community
- Features: Sidewalks, Curbs
- Subdivision: Thistle Hill Estate Ph Ii
HOA
- Has HOA: Yes
- Services included: Association Management, Maintenance Grounds
- HOA fee: $650 annually
- HOA name: Thistle Hill Ph 2 Hoa
- HOA phone: 940-340-1575
Location
- Region: Denton
Financial & listing details
- Price per square foot: $197/sqft
- Tax assessed value: $689,202
- Annual tax amount: $13,703
- Date on market: 8/4/2026
- Cumulative days on market: 63 days
- Listing terms: Cash,Conventional,FHA,VA Loan
- Exclusions: Mounted TVs, draperies and rods
Estimated market value
$721,700
$686,000 - $758,000
$3,833/mo
Price history
| Date | Event | Price |
|---|---|---|
| 9/25/2026 | Price change | $739,900-1.3%$197/sqft |
Source: NTREIS #21337733 Report a problem | ||
| 8/10/2026 | Listed for sale | $749,900+7.9%$199/sqft |
Source: NTREIS #21337733 Report a problem | ||
| 7/5/2023 | Sold | -- |
Source: NTREIS #20339338 Report a problem | ||
| 6/11/2023 | Pending sale | $695,000$185/sqft |
Source: NTREIS #20339338 Report a problem | ||
| 6/8/2023 | Contingent | $695,000$185/sqft |
Source: NTREIS #20339338 Report a problem | ||
| 6/1/2023 | Listed for sale | $695,000+40.4%$185/sqft |
Source: NTREIS #20339338 Report a problem | ||
| 5/15/2017 | Listing removed | $495,000$132/sqft |
Source: RE/MAX Cross Country #13514352 Report a problem | ||
| 3/17/2017 | Pending sale | $495,000$132/sqft |
Source: RE/MAX Cross Country #13514352 Report a problem | ||
| 1/5/2017 | Listed for sale | $495,000+7.8%$132/sqft |
Source: RE/MAX Cross Country #13514352 Report a problem | ||
| 1/30/2014 | Listing removed | $459,000$122/sqft |
Source: Listing Results, LLC #11906366 Report a problem | ||
| 3/28/2013 | Price change | $459,000-2.1%$122/sqft |
Source: Listing Results, LLC #11906366 Report a problem | ||
| 3/11/2013 | Price change | $469,000+2.2%$125/sqft |
Source: HOME LISTING MONSTER #11906366 Report a problem | ||
| 2/26/2013 | Price change | $459,000-2.1%$122/sqft |
Source: Listing Results, LLC #11906366 Report a problem | ||
| 10/6/2012 | Listed for sale | $469,000$125/sqft |
Source: HOME LISTING MONSTER #11906366 Report a problem | ||
Public tax history
| Year | Property taxes | Tax assessment |
|---|---|---|
| 2025 | $13,703 +4.9% | $689,202 +1.9% |
| 2024 | $13,059 -13.5% | $676,566 -14.5% |
| 2023 | $15,105 +20% | $791,098 +33.4% |
| 2022 | $12,589 +18.1% | $593,036 +20.2% |
| 2021 | $10,663 +0.9% | $493,468 +3.8% |
| 2020 | $10,572 -0.2% | $475,584 +2.7% |
| 2019 | $10,589 +12.1% | $463,276 +17% |
| 2018 | $9,448 +14.9% | $395,998 +10.1% |
| 2017 | $8,222 | $359,754 +2.9% |
| 2016 | $8,222 +7% | $349,583 +10% |
| 2015 | $7,686 | $317,803 |
| 2014 | $7,686 | $317,803 |
| 2013 | $7,686 | $317,803 +8.4% |
| 2012 | -- | $293,190 +6.2% |
| 2011 | -- | $276,000 |
| 2010 | -- | $276,000 -11.6% |
| 2009 | -- | $312,141 +1488.2% |
| 2007 | $515 -3.5% | $19,654 |
| 2006 | $534 | $19,654 +233.9% |
| 2004 | -- | $5,887 |
Find assessor info on the county website
Monthly payment
Est. payment
Payment breakdown
Explore the cost of this home by adjusting the details. Changes won't be saved.Climate risks
Neighborhood: 76210
Nearby schools
Schools provided by the listing agent
- Elementary: Ryanws
- Middle: Crownover
- High: Guyer
- District: Denton ISD
Source: NTREIS. This data may not be complete. We recommend contacting the local school district to confirm school assignments for this home.
Similar homes
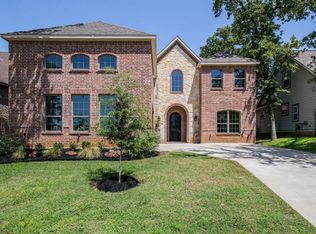
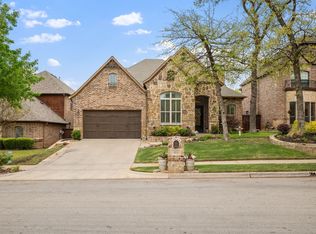
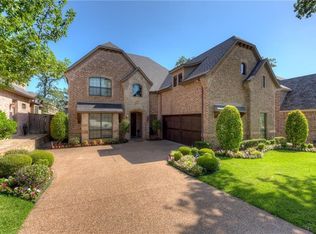
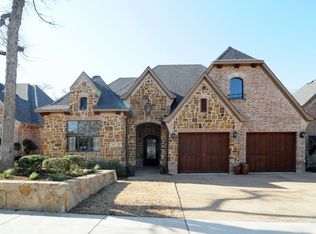
- $625,0004 bd4 ba3.6k sqft205 Thistle Rdg, Denton, TX 76210For Sale
 MLS ID #21372404, Tim Schoendorf. NTREIS
 - $999,0004 bd4 ba4k sqft3504 Falcon Ct, Denton, TX 76210For Sale
 MLS ID #21228345, John Winfree. NTREIS
 - $899,9995 bd5 ba5.1k sqft609 Seville Rd, Denton, TX 76205For Sale
 MLS ID #21296115, Melanie Hill Anderson. NTREIS
 - $699,0004 bd3 ba3.4k sqft316 Sandy Cv, Argyle, TX 76226For Sale
 MLS ID #21333139, Carrie Summers. NTREIS
