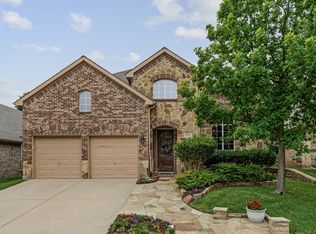
Light-filled and beautiful David Weekley Home offers soaring ceilings, 4 large bedrooms, and office. 3 distinct living areas designed for comfort and entertaining, a split staircase adding character and great for nerf-games. The beautifully crafted kitchen features custom cabinetry, with warm maple island and hood. Living room with storage and shelving to display your favorite items. Private Primary Bedroom with ensuite. Large office space with bathroom, can be used as a Mother-in-Law suite or guest room. Upstairs, Another dedicated family room, perfect hangout for kids and teens, for a game room and movie room. 2 bedrooms with Jack and Jill and one 1 bedroom with a bathroom. Outside, opens up to a huge patio with covered pergola, fire pit, and peaceful shaded area. Perfect for relaxing in a hammock reading a book or entertaining guests. The 3-car garage offers ample parking and there are 3 large areas for attic storage to hold all your seasonal decor and more. HVAC system replaced in 2024.
Pending
$739,500
1620 McGreg Ln, Carrollton, TX 75010
4beds
3,487sqft
Single Family Residence
Built in 2000
0.29 Acres Lot
$719,700 Zestimate®
$212/sqft
$33/mo HOA
What's special
Peaceful shaded areaSoaring ceilingsFire pitCustom cabinetryBeautifully crafted kitchen
- 48 days
- 118
- 6
Likely to sell faster than
Zillow last checked:
Listing updated:
Listed by:
Cate Crane 0683875 469-993-3121,
Local Pro Realty LLC 469-993-3121
Source: NTREIS,MLS#: 21387714
Facts & features
Interior
Bedrooms & bathrooms
- Bedrooms: 4
- Bathrooms: 4
- Full bathrooms: 4
Primary bedroom
- Features: Dual Sinks, Double Vanity, Linen Closet, Separate Shower, Walk-In Closet(s)
- Level: First
- Dimensions: 19 x 14
Bedroom
- Level: Second
- Dimensions: 14 x 12
Bedroom
- Level: Second
- Dimensions: 13 x 12
Bedroom
- Level: Second
- Dimensions: 14 x 13
Dining room
- Level: First
- Dimensions: 12 x 10
Family room
- Level: Second
- Dimensions: 20 x 16
Living room
- Features: Built-in Features
- Level: First
- Dimensions: 24 x 18
Office
- Level: First
- Dimensions: 15 x 11
Heating
- Central, Natural Gas
Cooling
- Central Air, Ceiling Fan(s), Electric
Appliances
- Included: Dishwasher, Electric Range, Disposal, Gas Water Heater
- Laundry: Washer Hookup, Electric Dryer Hookup
Features
- Built-in Features, High Speed Internet, Kitchen Island, Pantry, Walk-In Closet(s)
- Flooring: Carpet, Tile, Wood
- Has basement: No
- Number of fireplaces: 1
- Fireplace features: Gas, Living Room
Interior area
- Total interior livable area: 3,487 sqft
Video & virtual tour
Property
Parking
- Total spaces: 3
- Parking features: Garage
- Attached garage spaces: 3
Features
- Levels: Two
- Stories: 2
- Exterior features: Fire Pit
- Pool features: None, Community
- Fencing: Wood
Lot
- Size: 0.29 Acres
Details
- Parcel number: R210222
Construction
Type & style
- Home type: SingleFamily
- Architectural style: Traditional,Detached
- Property subtype: Single Family Residence
Materials
- Brick, Rock, Stone
- Foundation: Slab
- Roof: Composition
Condition
- Resale
- Year built: 2000
Utilities & green energy
- Sewer: Public Sewer
- Water: Public
- Utilities for property: Sewer Available, Water Available
Community & HOA
Community
- Features: Clubhouse, Playground, Park, Pickleball, Pool, Sidewalks, Tennis Court(s)
- Security: Security System, Fire Alarm, Smoke Detector(s)
- Subdivision: Coyote Ridge Ph I
HOA
- Has HOA: Yes
- Services included: All Facilities, Association Management
- HOA fee: $200 semi-annually
- HOA name: Goodwin And Company
- HOA phone: 855-289-6007
Location
- Region: Carrollton
Financial & listing details
- Price per square foot: $212/sqft
- Tax assessed value: $662,996
- Annual tax amount: $12,207
- Date on market: 9/18/2026
- Cumulative days on market: 39 days
- Listing terms: Cash,Conventional
- Exclusions: Washer, Dryer, Refrigerator, Outdoor Furniture, TVs
Estimated market value
$719,700
$684,000 - $756,000
$3,884/mo
Price history
| Date | Event | Price |
|---|---|---|
| 10/20/2026 | Pending sale | $739,500$212/sqft |
Source: NTREIS #21387714 Report a problem | ||
| 10/13/2026 | Contingent | $739,500$212/sqft |
Source: NTREIS #21387714 Report a problem | ||
| 9/18/2026 | Listed for sale | $739,500+147.2%$212/sqft |
Source: NTREIS #21387714 Report a problem | ||
| 12/3/2011 | Listing removed | $299,200$86/sqft |
Source: Ebby Halliday Realtors #11614044 Report a problem | ||
| 9/9/2011 | Price change | $299,200-3.1%$86/sqft |
Source: Ebby Halliday Realtors #11614044 Report a problem | ||
| 8/19/2011 | Price change | $308,751-3%$89/sqft |
Source: Ebby Halliday Realtors #11614044 Report a problem | ||
| 7/30/2011 | Price change | $318,300-3%$91/sqft |
Source: Ebby Halliday Realtors #11614044 Report a problem | ||
| 7/9/2011 | Price change | $328,144-6.2%$94/sqft |
Source: Ebby Halliday Realtors #11614044 Report a problem | ||
| 6/21/2011 | Listed for sale | $349,900$100/sqft |
Source: Active Website #11614044 Report a problem | ||
Public tax history
| Year | Property taxes | Tax assessment |
|---|---|---|
| 2025 | $9,917 -1.4% | $662,996 +2.5% |
| 2024 | $10,059 +10.3% | $647,022 +10% |
| 2023 | $9,123 -4.9% | $588,202 +10% |
| 2022 | $9,593 +1.8% | $534,729 +10% |
| 2021 | $9,421 +3.4% | $486,117 +4.9% |
| 2020 | $9,115 +1.9% | $463,337 -1% |
| 2019 | $8,940 +6.4% | $468,058 +12.8% |
| 2018 | $8,400 +3.5% | $414,990 +0.7% |
| 2017 | $8,113 | $412,000 +4.5% |
| 2016 | $8,113 +7.9% | $394,296 +10% |
| 2015 | $7,518 | $358,451 +3.8% |
| 2014 | $7,518 | $345,292 +5.3% |
| 2013 | $7,518 | $327,800 +10% |
| 2012 | -- | $298,000 -19.1% |
| 2011 | -- | $368,236 |
| 2010 | -- | $368,236 -1.7% |
| 2009 | -- | $374,456 -5.6% |
| 2007 | $7,427 +2% | $396,744 +9.9% |
| 2006 | $7,280 +301.8% | $361,017 +1.5% |
| 2005 | $1,812 | $355,537 -1.4% |
| 2004 | -- | $360,674 -3.1% |
| 2003 | -- | $372,296 +5.9% |
| 2002 | -- | $351,623 +114.9% |
| 2001 | -- | $163,603 |
Find assessor info on the county website
Monthly payment
Est. payment
Payment breakdown
Explore the cost of this home by adjusting the details. Changes won't be saved.Climate risks
Neighborhood: Indian Creek
Nearby schools
Schools provided by the listing agent
- Elementary: Coyote Ridge
- Middle: Creek Valley
- High: Hebron
- District: Lewisville ISD
Source: NTREIS. This data may not be complete. We recommend contacting the local school district to confirm school assignments for this home.
Similar homes
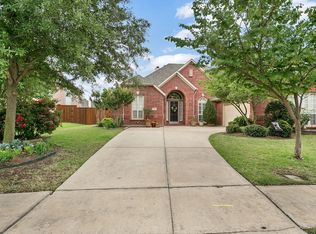
- $749,0005 bd4 ba3.2k sqft1700 Coyote Rdg, Carrollton, TX 75010For Sale
 MLS ID #21316884, John Prell. NTREIS
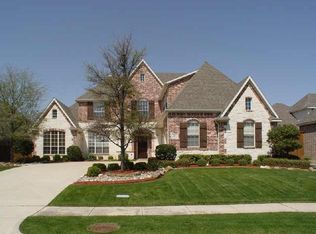
- $749,9005 bd4 ba4k sqft4750 Haverford Dr, Frisco, TX 75034For Sale
 MLS ID #21425793, Jerry Wayne Mooty Jr.. NTREIS
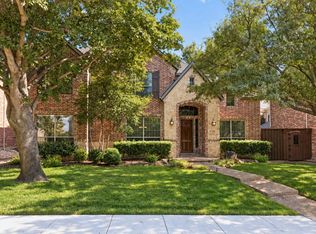
- $510,0004 bd2 ba2k sqft2031 Greenstone Trl, Carrollton, TX 75010For Sale
 MLS ID #21412601, Shaun Walding. NTREIS
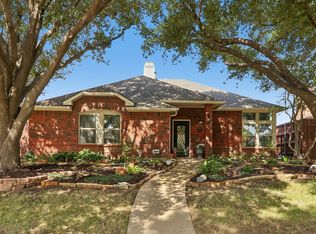
- $724,5004 bd4 ba3.1k sqft3629 Nandina Dr, Flower Mound, TX 75022For Sale
 MLS ID #21356585, Beth Gaskill. NTREIS
