SELLER OFFERING $5,000 BUYER CREDIT. Two New HVAC Systems (July 2026), New Garage Doors (August 2026), New Roof, Gutters and Window Screens (Coming Soon). Nestled on a 0.219-acre corner lot in the sought after Forest Cove community, this beautifully maintained home offers exceptional curb appeal and a spacious layout designed for both everyday living and entertaining. Filled with natural light, the home features 4 bedrooms, 3.5 baths, and a private study. Wood flooring flows throughout the main living areas, leading to a beautifully updated chef's kitchen with a gas cooktop, expansive center island with breakfast bar, abundant cabinetry, generous prep space, and a seamless connection to the breakfast area and spacious family room. The private primary suite offers a relaxing retreat with a bay window, soaking tub, separate shower, dual vanities, and two walk-in closets. Upstairs, an impressive winding staircase leads to a spacious game room and generously sized secondary bedrooms, each featuring a walk-in closet with a window for added natural light. Step outside to a peaceful, spacious backyard with a patio, offering the perfect setting for relaxing or entertaining. Sought after Coppell ISD. Ideally located just minutes from, parks, shopping, dining, DFW airport, and major commuter routes.
For sale
Price cut: $10K (8/21)
$769,900
122 Woodland Cv, Coppell, TX 75019
4beds
3,295sqft
Single Family Residence
Built in 2000
9,539 Square Feet Lot
$751,100 Zestimate®
$234/sqft
$80/mo HOA
What's special
Filled with natural lightExceptional curb appealSoaking tubPrivate studySpacious game roomTwo walk-in closetsImpressive winding staircase
- 48 days
- 1,009
- 66
Likely to sell faster than
Zillow last checked:
Listing updated:
Listed by:
Christie Deaton 0653182 817-522-2104,
Berkshire HathawayHS PenFed TX 817-442-5345,
Deborah Chen 0853315 347-284-7739,
Berkshire HathawayHS PenFed TX
Source: NTREIS,MLS#: 21333035
Facts & features
Interior
Bedrooms & bathrooms
- Bedrooms: 4
- Bathrooms: 4
- Full bathrooms: 3
- 1/2 bathrooms: 1
Primary bedroom
- Level: First
- Dimensions: 18 x 14
Bedroom
- Level: Second
- Dimensions: 13 x 12
Bedroom
- Level: Second
- Dimensions: 14 x 12
Primary bathroom
- Level: First
- Dimensions: 14 x 9
Breakfast room nook
- Level: First
- Dimensions: 13 x 12
Dining room
- Level: First
- Dimensions: 13 x 13
Other
- Level: Second
- Dimensions: 8 x 4
Other
- Level: Second
- Dimensions: 1 x 1
Game room
- Level: Second
- Dimensions: 13 x 12
Half bath
- Level: First
- Dimensions: 6 x 4
Kitchen
- Level: First
- Dimensions: 18 x 16
Living room
- Level: First
- Dimensions: 21 x 20
Office
- Level: First
- Dimensions: 14 x 13
Utility room
- Level: First
- Dimensions: 10 x 5
Heating
- Central, Natural Gas
Cooling
- Central Air, Ceiling Fan(s)
Appliances
- Included: Dishwasher, Electric Oven, Gas Cooktop, Disposal, Microwave
- Laundry: Washer Hookup, Electric Dryer Hookup, Gas Dryer Hookup, Laundry in Utility Room
Features
- Decorative/Designer Lighting Fixtures, Eat-in Kitchen, High Speed Internet, Cable TV, Vaulted Ceiling(s)
- Flooring: Carpet, Ceramic Tile, Wood
- Windows: Bay Window(s), Window Coverings
- Has basement: No
- Number of fireplaces: 1
- Fireplace features: Gas Log, Gas Starter
Interior area
- Total interior livable area: 3,295 sqft
Video & virtual tour
Property
Parking
- Total spaces: 3
- Parking features: Garage, Garage Door Opener, Oversized, Garage Faces Rear
- Attached garage spaces: 3
Features
- Levels: Two
- Stories: 2
- Patio & porch: Patio
- Pool features: None
- Fencing: Wood
Lot
- Size: 9,539 Square Feet
Details
- Parcel number: 180018700A0290000
Construction
Type & style
- Home type: SingleFamily
- Architectural style: Traditional,Detached
- Property subtype: Single Family Residence
Materials
- Brick
- Foundation: Slab
- Roof: Composition
Condition
- Year built: 2000
Utilities & green energy
- Sewer: Public Sewer
- Water: Public
- Utilities for property: Sewer Available, Water Available, Cable Available
Community & HOA
Community
- Security: Security System
- Subdivision: Forest Cove Ph 02
HOA
- Has HOA: Yes
- Services included: Association Management
- HOA fee: $964 annually
- HOA name: Forest Cove Hoa
- HOA phone: 214-455-2773
Location
- Region: Coppell
Financial & listing details
- Price per square foot: $234/sqft
- Tax assessed value: $800,790
- Annual tax amount: $15,703
- Date on market: 7/23/2026
- Cumulative days on market: 49 days
- Listing terms: Cash,Conventional,VA Loan
Estimated market value
$751,100
$714,000 - $789,000
$4,114/mo
Price history
| Date | Event | Price |
|---|---|---|
| 8/21/2026 | Price change | $769,900-1.3%$234/sqft |
Source: NTREIS #21333035 Report a problem | ||
| 7/23/2026 | Listed for sale | $779,900+73.3%$237/sqft |
Source: NTREIS #21333035 Report a problem | ||
| 12/28/2016 | Listing removed | $449,900$137/sqft |
Source: Keller Williams Realty #13398377 Report a problem | ||
| 12/20/2016 | Pending sale | $449,900$137/sqft |
Source: Keller Williams Realty #13398377 Report a problem | ||
| 12/20/2016 | Listed for sale | $449,900$137/sqft |
Source: Keller Williams Realty #13398377 Report a problem | ||
| 9/23/2016 | Listing removed | $449,900$137/sqft |
Source: Keller Williams Realty #13398377 Report a problem | ||
| 8/21/2016 | Price change | $449,900-1.1%$137/sqft |
Source: Keller Williams Realty #13398377 Report a problem | ||
| 8/5/2016 | Price change | $454,900-1.1%$138/sqft |
Source: Keller Williams Realty #13398377 Report a problem | ||
| 7/14/2016 | Price change | $460,000-2.1%$140/sqft |
Source: Keller Williams Realty #13398377 Report a problem | ||
| 6/12/2016 | Listed for sale | $469,900+20.8%$143/sqft |
Source: Keller Williams Realty #13398377 Report a problem | ||
| 6/15/2008 | Listing removed | $389,000$118/sqft |
Source: Keller Williams Realty #10985854 Report a problem | ||
| 4/20/2008 | Listed for sale | $389,000$118/sqft |
Source: Keller Williams Realty #10985854 Report a problem | ||
Public tax history
| Year | Property taxes | Tax assessment |
|---|---|---|
| 2025 | $11,432 +5.4% | $800,790 +13% |
| 2024 | $10,849 +5.8% | $708,870 +13.7% |
| 2023 | $10,253 -6.2% | $623,190 |
| 2022 | $10,931 +0.9% | $623,190 +30.5% |
| 2021 | $10,832 -1.6% | $477,480 |
| 2020 | $11,002 +2.2% | $477,480 |
| 2019 | $10,769 +5.1% | $477,480 +13.7% |
| 2018 | $10,247 -1% | $420,000 |
| 2017 | $10,356 +16.4% | $420,000 +15.4% |
| 2016 | $8,898 +8.8% | $363,920 +10.8% |
| 2015 | $8,176 | $328,350 |
| 2014 | $8,176 | $328,350 |
| 2013 | -- | -- |
| 2012 | -- | -- |
| 2011 | -- | -- |
| 2010 | -- | -- |
| 2009 | -- | -- |
| 2008 | -- | -- |
| 2007 | -- | -- |
| 2005 | -- | -- |
| 2004 | -- | -- |
| 2003 | -- | -- |
| 2002 | -- | -- |
| 2001 | -- | -- |
Find assessor info on the county website
Monthly payment
Est. payment
Payment breakdown
Explore the cost of this home by adjusting the details. Changes won't be saved.Climate risks
Neighborhood: Forest Grove
Nearby schools
Schools provided by the listing agent
- Elementary: Wilson
- Middle: Coppellnor
- High: Coppell
- District: Coppell ISD
Source: NTREIS. This data may not be complete. We recommend contacting the local school district to confirm school assignments for this home.

Similar homes
- $740,0004 bd4 ba2.6k sqft311 Pecan Hollow Dr, Coppell, TX 75019For Sale
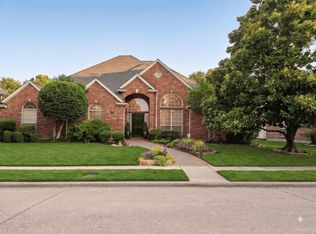 MLS ID #21380223, Harsh Purani. NTREIS
 - $809,9004 bd4 ba3.5k sqft113 Woodland Cv, Coppell, TX 75019For Sale
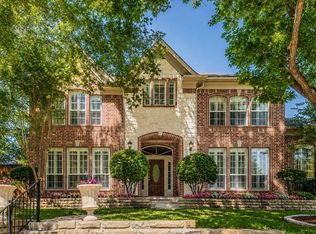 MLS ID #21325774, Asher Ahmed. NTREIS
 - $850,0004 bd4 ba3.5k sqft153 Windham Cir, Coppell, TX 75019For Sale
 MLS ID #21291393, Melissa Stovall. NTREIS
 - $775,0004 bd4 ba3.2k sqft525 Blackfield Dr, Coppell, TX 75019For Sale
 MLS ID #21362617, David Russell. NTREIS
