Welcome to this charming home nestled on a quiet street in the heart of Coppell. Thoughtfully maintained and filled with natural light, this residence offers a comfortable layout ideal for everyday living and entertaining. The inviting living spaces flow seamlessly into the kitchen and dining areas, creating a warm and functional atmosphere.
The home features well-sized bedrooms, ample storage, and flexible spaces to suit a variety of lifestyles. Step outside to enjoy a private backyard—perfect for relaxing, gardening, or hosting gatherings. Located in a highly desirable area, this property offers easy access to top-rated Coppell ISD schools, parks, shopping, dining, and major highways.
Whether you’re a first-time buyer, growing family, or investor, this home presents a wonderful opportunity to own in one of DFW’s most sought-after communities.
For sale
$899,000
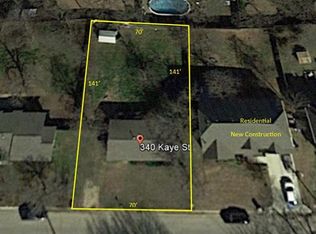
336 Kaye St, Coppell, TX 75019
5beds
3,639sqft
Single Family Residence
Built in 2014
10,018 Square Feet Lot
$865,200 Zestimate®
$247/sqft
$-- HOA
What's special
- 52 days
- 748
- 38
Zillow last checked:
Listing updated:
Listed by:
Lina Merhi 0739237 214-213-0415,
Keller Williams Central 469-467-7755,
Richard Kelley 0611381 469-348-8229,
Keller Williams Central
Source: NTREIS,MLS#: 21364232
Facts & features
Interior
Bedrooms & bathrooms
- Bedrooms: 5
- Bathrooms: 4
- Full bathrooms: 3
- 1/2 bathrooms: 1
Primary bedroom
- Level: First
- Dimensions: 15 x 15
Bedroom
- Level: Second
- Dimensions: 12 x 14
Bedroom
- Level: Second
- Dimensions: 14 x 13
Bedroom
- Level: Second
- Dimensions: 12 x 14
Bedroom
- Level: Second
- Dimensions: 19 x 15
Family room
- Level: First
- Dimensions: 19 x 16
Kitchen
- Level: First
- Dimensions: 15 x 11
Living room
- Level: Second
- Dimensions: 19 x 18
Heating
- Central, Natural Gas
Cooling
- Central Air, Ceiling Fan(s), Electric
Appliances
- Included: Electric Oven, Gas Cooktop, Disposal, Microwave, Vented Exhaust Fan
Features
- Built-in Features, Granite Counters, Kitchen Island, Open Floorplan, Pantry, Walk-In Closet(s)
- Flooring: Carpet, Combination, Engineered Hardwood
- Has basement: No
- Number of fireplaces: 1
- Fireplace features: Gas Log, Gas Starter
Interior area
- Total interior livable area: 3,639 sqft
Video & virtual tour
Property
Parking
- Total spaces: 2
- Parking features: Garage Faces Front
- Attached garage spaces: 2
Features
- Levels: Two
- Stories: 2
- Pool features: None
Lot
- Size: 10,018 Square Feet
Details
- Parcel number: 65001815010110000
Construction
Type & style
- Home type: SingleFamily
- Architectural style: Detached
- Property subtype: Single Family Residence
Materials
- Brick, Stone Veneer
- Foundation: Slab
Condition
- Year built: 2014
Utilities & green energy
- Sewer: Public Sewer
- Water: Public
- Utilities for property: Natural Gas Available, Sewer Available, Separate Meters, Water Available
Community & HOA
Community
- Subdivision: 3 W Anderson
HOA
- Has HOA: No
Location
- Region: Coppell
Financial & listing details
- Price per square foot: $247/sqft
- Tax assessed value: $830,000
- Annual tax amount: $16,726
- Date on market: 8/21/2026
- Cumulative days on market: 53 days
- Listing terms: Cash,Conventional,FHA,VA Loan
Estimated market value
$865,200
$822,000 - $908,000
$4,702/mo
Price history
| Date | Event | Price |
|---|---|---|
| 8/21/2026 | Listed for sale | $899,000-3.1%$247/sqft |
Source: NTREIS #21364232 Report a problem | ||
| 5/8/2026 | Listing removed | $927,945$255/sqft |
Source: NTREIS #21157249 Report a problem | ||
| 3/18/2026 | Listed for sale | $927,945$255/sqft |
Source: NTREIS #21157249 Report a problem | ||
| 3/13/2026 | Contingent | $927,945$255/sqft |
Source: NTREIS #21157249 Report a problem | ||
| 2/27/2026 | Listed for sale | $927,945$255/sqft |
Source: NTREIS #21157249 Report a problem | ||
| 2/9/2026 | Listing removed | $927,945$255/sqft |
Source: NTREIS #21157249 Report a problem | ||
| 2/3/2026 | Listed for sale | $927,945+32.8%$255/sqft |
Source: NTREIS #21157249 Report a problem | ||
| 11/11/2019 | Listing removed | $3,200$1/sqft |
Source: Dallas Ark, REALTORS #14220545 Report a problem | ||
| 8/8/2019 | Price change | $3,200+6.7%$1/sqft |
Source: Dallas Ark, REALTORS #14155727 Report a problem | ||
| 8/4/2019 | Listed for rent | $3,000+0.3%$1/sqft |
Source: Dallas Ark, REALTORS #14155727 Report a problem | ||
| 8/21/2018 | Listing removed | $699,000$192/sqft |
Source: RE/MAX DFW ASSOCIATES II #13851497 Report a problem | ||
| 5/27/2018 | Listed for sale | $699,000+40.1%$192/sqft |
Source: RE/MAX DFW Associates #13851497 Report a problem | ||
| 8/18/2017 | Listing removed | $2,990$1/sqft |
Source: The Michael Group Real Estate #13638901 Report a problem | ||
| 8/2/2017 | Price change | $2,990-3.5%$1/sqft |
Source: The Michael Group Real Estate #13638901 Report a problem | ||
| 7/11/2017 | Listed for rent | $3,100+10.7%$1/sqft |
Source: The Michael Group Real Estate #13638901 Report a problem | ||
| 11/2/2015 | Listing removed | $2,800$1/sqft |
Source: The Michael Group Real Estate #13236113 Report a problem | ||
| 10/14/2015 | Price change | $2,800-6.4%$1/sqft |
Source: The Michael Group Real Estate #13236113 Report a problem | ||
| 9/24/2015 | Price change | $2,990-3.5%$1/sqft |
Source: The Michael Group Real Estate #13236113 Report a problem | ||
| 9/21/2015 | Listed for rent | $3,100$1/sqft |
Source: The Michael Group Real Estate #13236113 Report a problem | ||
| 9/21/2015 | Listing removed | $499,000$137/sqft |
Source: The Michael Group Real Estate #13213877 Report a problem | ||
| 8/24/2015 | Price change | $499,000-2.2%$137/sqft |
Source: The Michael Group Real Estate #13213877 Report a problem | ||
| 8/16/2015 | Price change | $510,000-1.7%$140/sqft |
Source: The Michael Group Real Estate #13213877 Report a problem | ||
| 8/14/2015 | Price change | $519,000+0.8%$143/sqft |
Source: The Michael Group Real Estate #13213877 Report a problem | ||
| 8/12/2015 | Price change | $515,000-1%$142/sqft |
Source: The Michael Group Real Estate #13213877 Report a problem | ||
| 7/14/2015 | Listed for sale | $520,000$143/sqft |
Source: The Michael Group Real Estate #13213877 Report a problem | ||
Public tax history
| Year | Property taxes | Tax assessment |
|---|---|---|
| 2025 | $16,276 -2.7% | $830,000 -1% |
| 2024 | $16,726 -0.5% | $838,670 +4.3% |
| 2023 | $16,810 -9.7% | $804,080 |
| 2022 | $18,620 +59.8% | $804,080 +71.7% |
| 2021 | $11,651 -1.6% | $468,210 |
| 2020 | $11,845 -1.2% | $468,210 |
| 2019 | $11,993 -4.7% | $468,210 |
| 2018 | $12,578 -4.1% | $468,210 -3.2% |
| 2017 | $13,122 -0.5% | $483,520 |
| 2016 | $13,185 +435% | $483,520 +47.8% |
| 2015 | $2,465 | $327,060 +260.9% |
| 2014 | $2,465 | $90,630 |
| 2013 | -- | -- |
| 2012 | -- | -- |
| 2011 | -- | -- |
| 2010 | -- | -- |
| 2009 | -- | -- |
| 2008 | -- | -- |
| 2007 | -- | -- |
| 2005 | -- | -- |
| 2004 | -- | -- |
| 2003 | -- | -- |
| 2002 | -- | -- |
| 2001 | -- | -- |
Find assessor info on the county website
Monthly payment
Est. payment
Payment breakdown
Explore the cost of this home by adjusting the details. Changes won't be saved.Climate risks
Neighborhood: Coppell Village
Nearby schools
Schools provided by the listing agent
- Elementary: Wilson
- Middle: Coppellnor
- High: Coppell
- District: Coppell ISD
Source: NTREIS. This data may not be complete. We recommend contacting the local school district to confirm school assignments for this home.

Similar homes
- $929,0006 bd4 ba3.7k sqft4321 Kenmare Trl, Frisco, TX 75034For Sale
 MLS ID #21387205, Jennifer Bianchi. NTREIS
 - $899,0005 bd5 ba4.6k sqft5 Woodlands Ct, Trophy Club, TX 76262For Sale
 MLS ID #21205793, Paige Elliott. NTREIS
 - $749,0004 bd5 ba3.4k sqft7906 Gulfstream Ln, Irving, TX 75063For Sale
 MLS ID #21274101, Monika Khurana. NTREIS
 - $839,0005 bd4 ba3.6k sqft6606 Carriage Dr, Colleyville, TX 76034For Sale
 MLS ID #21386356, Hailin Wang. NTREIS
