A MUST SEE Fabulous 5 bedrooms with 4 baths in Colleyville! Gorgeous hand scraped hardwood floors, custom finishes, accent lighting, open concept living, two dining, Study, spacious rooms & so much more! First floor living offers a modern cast stone fireplace. Lovely dining & kitchen features custom cabinets, granite counters, stainless appliances, center island!Large private master provides a custom closet, dual sinks, soaking tub & separate shower. Lovely study with French doors, second living with built-ins, nice sized secondaries, arched doorways, sprinklers & more!Convenient and quick access to highways, Southlake Town Square & DFW Airport!
For sale
Price cut: $29K (8/7)
$849,000
6606 Carriage Dr, Colleyville, TX 76034
6beds
3,683sqft
:
Get pre-qualified$7,054/mo
Single Family Residence
Built in 1993
9,997 Square Feet Lot
$832,000 Zestimate®
$231/sqft
$-- HOA
What's special
Modern cast stone fireplaceHand scraped hardwood floorsGranite countersSoaking tubSpacious roomsStudy with french doorsCustom closet
- 67 days |
- 815 |
- 48 |
Likely to sell faster than
Zillow last checked:
Listing updated:
Listed by:
Yanlin Qian 0685637,
Allegiant Realty 512-954-8548
Source: NTREIS,MLS#: 21286912
Facts & features
Interior
Bedrooms & bathrooms
- Bedrooms: 6
- Bathrooms: 4
- Full bathrooms: 4
Primary bedroom
- Features: Dual Sinks, Jetted Tub, Walk-In Closet(s)
- Level: First
- Dimensions: 16 x 14
Bedroom
- Features: Walk-In Closet(s)
- Level: Second
- Dimensions: 13 x 12
Bedroom
- Features: Walk-In Closet(s)
- Level: Second
- Dimensions: 13 x 10
Bedroom
- Features: Walk-In Closet(s)
- Level: Second
- Dimensions: 12 x 10
Bedroom
- Features: Walk-In Closet(s)
- Level: Second
- Dimensions: 12 x 10
Dining room
- Level: First
- Dimensions: 12 x 10
Kitchen
- Features: Granite Counters, Kitchen Island, Walk-In Pantry
- Level: First
- Dimensions: 9 x 7
Living room
- Level: First
- Dimensions: 18 x 18
Heating
- Central
Cooling
- Central Air
Appliances
- Included: Dishwasher, Electric Oven, Gas Cooktop, Disposal, Microwave
Features
- Other
- Has basement: No
- Number of fireplaces: 1
- Fireplace features: Masonry
Interior area
- Total interior livable area: 3,683 sqft
Video & virtual tour
Property
Parking
- Total spaces: 2
- Parking features: Garage
- Garage spaces: 2
Features
- Levels: Two
- Stories: 2
- Pool features: None
Lot
- Size: 9,997 Square Feet
Details
- Parcel number: 06522270
Construction
Type & style
- Home type: SingleFamily
- Architectural style: Detached
- Property subtype: Single Family Residence
Materials
- Brick
Condition
- Year built: 1993
Utilities & green energy
- Sewer: Public Sewer
- Water: Public
- Utilities for property: Sewer Available, Water Available
Community & HOA
Community
- Subdivision: Ross Downs Estates
HOA
- Has HOA: No
Location
- Region: Colleyville
Financial & listing details
- Price per square foot: $231/sqft
- Tax assessed value: $767,653
- Annual tax amount: $3,558
- Date on market: 6/7/2026
- Cumulative days on market: 66 days
Estimated market value
$832,000
$790,000 - $874,000
$5,615/mo
Price history
| Date | Event | Price |
|---|---|---|
| 8/7/2026 | Price change | $849,000-3.3%$231/sqft |
Source: NTREIS #21286912 Report a problem | ||
| 6/7/2026 | Listed for sale | $878,000$238/sqft |
Source: NTREIS #21286912 Report a problem | ||
| 2/9/2025 | Listing removed | $5,250$1/sqft |
Source: Zillow Rentals Report a problem | ||
| 1/6/2025 | Listed for rent | $5,250$1/sqft |
Source: Zillow Rentals Report a problem | ||
| 12/2/2024 | Listing removed | $5,250$1/sqft |
Source: Zillow Rentals Report a problem | ||
| 11/22/2024 | Listed for rent | $5,250$1/sqft |
Source: Zillow Rentals Report a problem | ||
| 11/6/2024 | Listing removed | $5,250$1/sqft |
Source: Zillow Rentals Report a problem | ||
| 10/31/2024 | Listed for rent | $5,250$1/sqft |
Source: Zillow Rentals Report a problem | ||
Public tax history
| Year | Property taxes | Tax assessment |
|---|---|---|
| 2025 | $3,558 -3.9% | $767,653 |
| 2024 | $3,702 +6.9% | $767,653 +11.1% |
| 2023 | $3,462 -1.9% | $690,797 +13.3% |
| 2022 | $3,528 +16.3% | $609,745 +17.3% |
| 2021 | $3,033 -2.4% | $519,629 -1.5% |
| 2020 | $3,106 -0.4% | $527,741 -0.4% |
| 2019 | $3,118 +4% | $529,802 +5% |
| 2018 | $3,000 -71.1% | $504,582 +1.5% |
| 2017 | $10,380 +9.2% | $497,329 +9.1% |
| 2016 | $9,503 +10.7% | $455,986 +20.3% |
| 2015 | $8,587 | $379,100 |
| 2014 | $8,587 | $379,100 |
| 2013 | -- | $379,100 +14.1% |
| 2012 | -- | $332,300 |
| 2011 | -- | $332,300 -0.1% |
| 2010 | -- | $332,700 -5% |
| 2009 | -- | $350,100 |
| 2008 | -- | $350,100 |
| 2007 | -- | $350,100 +9.3% |
| 2006 | -- | $320,400 |
| 2005 | -- | $320,400 +3.5% |
| 2004 | -- | $309,600 |
| 2003 | -- | $309,600 +11% |
| 2002 | -- | $279,000 +4.3% |
| 2001 | -- | $267,400 +10.5% |
| 2000 | -- | $242,100 |
Find assessor info on the county website
Monthly payment
Est. payment
Payment breakdown
Explore the cost of this home by adjusting the details. Changes won't be saved.Climate risks
Neighborhood: Northeast
Nearby schools
GreatSchools rating
- 10/10Glenhope Elementary SchoolGrades: PK-5Distance: 0.5 mi
- 8/10Cross Timbers Middle SchoolGrades: 6-8Distance: 1 mi
- 8/10Grapevine High SchoolGrades: 9-12Distance: 1.2 mi
Schools provided by the listing agent
- Elementary: Glenhope
- Middle: Crosstimbe
- High: Grapevine
- District: Grapevine-Colleyville ISD
Source: NTREIS. This data may not be complete. We recommend contacting the local school district to confirm school assignments for this home.
- $695,1003 bd2 ba3k sqft6608 Carriage Dr, Colleyville, TX 76034Off Market
- $758,3005 bd3 ba3.3k sqft6604 Carriage Dr, Colleyville, TX 76034Off Market
- $713,6004 bd3 ba2.6k sqft6607 Kennedy Dr, Colleyville, TX 76034Off Market
- $781,6004 bd4 ba3.1k sqft6605 Kennedy Dr, Colleyville, TX 76034Off Market
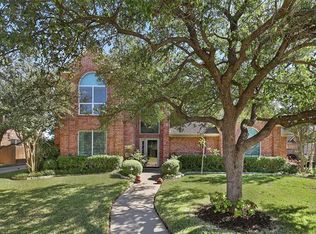
- $744,6004 bd4 ba3.2k sqft6609 Kennedy Dr, Colleyville, TX 76034Off Market
- $873,9004 bd4 ba3.3k sqft6610 Carriage Dr, Colleyville, TX 76034Off Market
- $778,4004 bd3 ba3.3k sqft6602 Carriage Dr, Colleyville, TX 76034Off Market
- $752,3004 bd4 ba3.1k sqft6607 Carriage Dr, Colleyville, TX 76034Off Market
A local agent can set up tours, give advice and negotiate with sellers.
A local lender can help you make sure your offer is ready when you are.
Similar homes
- $850,0004 bd3 ba3.5k sqft18 Hideaway Ct, Trophy Club, TX 76262For Sale
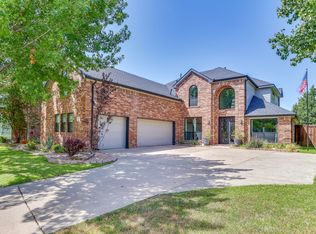 MLS ID #21336523, James Biedenharn. NTREIS
 - $879,0004 bd5 ba3.4k sqft2004 Athena Dr, Keller, TX 76248For Sale
 MLS ID #21277353, Shyam Shrestha. NTREIS
 - $679,9004 bd4 ba3.5k sqft8417 Freedom Way, North Richland Hills, TX 76182For Sale
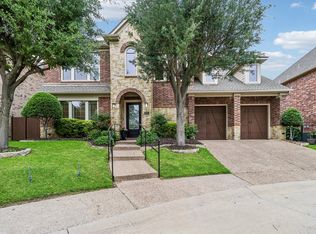 MLS ID #21348162, Nikki Vance. NTREIS
 - $1,094,5006 bd5 ba3.7k sqft1204 Wellington Dr, Keller, TX 76248For Sale
 MLS ID #21303052, Mandie Dealey. NTREIS
 - $899,0004 bd4 ba3.1k sqft1604 Driskill Dr, Irving, TX 75038For SaleMLS ID #21251344, Meridith Hayes. NTREIS
- $750,0005 bd4 ba3.6k sqft1117 Sunset Dr, Trophy Club, TX 76262For SaleMLS ID #21189497, Mendy Whitehead. NTREIS
- $774,9004 bd3 ba3.2k sqft450 Harris St, Coppell, TX 75019For SaleMLS ID #21335899, Mouhib Helou. NTREIS
- $1,100,0005 bd4 ba3.4k sqft2121 Clearspring Dr S, Irving, TX 75063For SaleMLS ID #21316478, Marci Barton. NTREIS
- $819,0004 bd3 ba3.3k sqft7731 Stone Ridge Dr, Northlake, TX 76247For SaleMLS ID #21269912, Jennifer Wenger. NTREIS
- $630,0005 bd3 ba3.2k sqft1803 Haydenbend Cir, Grapevine, TX 76051For SaleMLS ID #21169217, Sally Arevalo. NTREIS
- $777,0004 bd4 ba3.5k sqft3808 Granada Trl, Denton, TX 76205For SaleMLS ID #21338592, MICHAEL TILLER. NTREIS
- $799,0005 bd4 ba4.4k sqft5717 Naples Dr, Flower Mound, TX 75028For SaleMLS ID #21314257, Russell Rhodes. NTREIS
- $649,0004 bd4 ba3.4k sqft2201 Bayou Ct, Keller, TX 76248For SaleMLS ID #21194713, Terra Wood. NTREIS
- $799,9004 bd4 ba3.7k sqft6604 Elderberry Way, Argyle, TX 76226For SaleMLS ID #21338648, Jack McLemore. NTREIS
- $875,0004 bd3 ba3k sqft3324 Stockton Ln, Northlake, TX 76226For SaleMLS ID #21278848, Jason Hewitt. NTREIS
- $759,0004 bd4 ba3.5k sqft4201 Sandra Lynn Dr, Flower Mound, TX 75022For SaleMLS ID #21325656, Kye Chong. NTREIS
- $800,0004 bd3 ba2.6k sqft462 Loma Alta Dr, Flower Mound, TX 75022For SaleMLS ID #21338628, Joanna Bedi Rodriguez. NTREIS
- $939,0005 bd7 ba5.4k sqft1813 Countryside, Carrollton, TX 75007For SaleMLS ID #21254328, Clayton Gumm. NTREIS
- $760,0004 bd5 ba3.4k sqft7906 Gulfstream Ln, Irving, TX 75063For SaleMLS ID #21274101, Monika Khurana. NTREIS
- $515,0004 bd3 ba2.2k sqft3438 Spring Willow Dr, Grapevine, TX 76051For SaleMLS ID #21202337, Elise Danner. NTREIS
