NEW PRICE! Recently completely remodeled home has landed on the market! Open floor plan includes 4 or 5 bedrooms with 4 baths. 5th bedroom is a large flex room that can be an office, dance studio. or workout center. Separating the 2 living areas is a dramatic see through electric fireplace. All bedrooms are on Level 1 with a Bonus or Game Room upstairs along with a half bath and balcony. The home is completely move in ready with a bar area off of the Family Room for entertaining. The back yard provides a covered patio and a dedicated parking pad for a golf cart just located inside the fenced yard. An oversized garage offers an abundance of storage. Trophy Club Country Club offers 36 holes of golf with a golf membership. A Social Membership is available also. There is a community pool, tennis courts, pickleball courts, dog park and disc golf course. Trophy Club maintains a 1200 acre park along Lake Grapevine with a small boat ramp. Trophy Club is in the award-winning Northwest ISD.
Pending
$750,000
1117 Sunset Dr, Trophy Club, TX 76262
5beds
3,679sqft
Single Family Residence
Built in 1978
0.25 Acres Lot
$656,600 Zestimate®
$204/sqft
$-- HOA
What's special
Open floor planCovered patioLarge flex room
- 235 days
- 89
- 4
Zillow last checked:
Listing updated:
Listed by:
Mendy Whitehead 0445015 817-821-1114,
Trophy, REALTORS 817-430-1541
Source: NTREIS,MLS#: 21189497
Facts & features
Interior
Bedrooms & bathrooms
- Bedrooms: 5
- Bathrooms: 4
- Full bathrooms: 3
- 1/2 bathrooms: 1
Primary bedroom
- Features: Ceiling Fan(s), Dual Sinks, Double Vanity, En Suite Bathroom, Separate Shower, Walk-In Closet(s)
- Level: First
- Dimensions: 17 x 15
Bedroom
- Features: Ceiling Fan(s), Split Bedrooms, Walk-In Closet(s)
- Level: First
- Dimensions: 12 x 11
Bedroom
- Features: Ceiling Fan(s), Split Bedrooms
- Level: First
- Dimensions: 15 x 11
Bedroom
- Features: Ceiling Fan(s), Split Bedrooms, Walk-In Closet(s)
- Level: First
- Dimensions: 19 x 15
Bedroom
- Features: Ceiling Fan(s), Split Bedrooms
- Level: First
- Dimensions: 16 x 11
Family room
- Features: Ceiling Fan(s), Fireplace
- Level: First
- Dimensions: 24 x 21
Game room
- Features: Ceiling Fan(s)
- Level: Second
- Dimensions: 21 x 19
Kitchen
- Features: Built-in Features, Eat-in Kitchen, Granite Counters
- Level: First
- Dimensions: 18 x 10
Living room
- Features: Fireplace
- Level: First
- Dimensions: 20 x 19
Heating
- Central, Electric
Cooling
- Central Air, Ceiling Fan(s), Electric
Appliances
- Included: Double Oven, Dishwasher, Electric Range, Electric Water Heater, Disposal, Microwave, Refrigerator
- Laundry: Washer Hookup, Dryer Hookup, ElectricDryer Hookup, Laundry in Utility Room
Features
- Cathedral Ceiling(s), Dry Bar, Decorative/Designer Lighting Fixtures, Double Vanity, Eat-in Kitchen, Granite Counters, High Speed Internet, Open Floorplan, Pantry, Cable TV, Wired for Data, Walk-In Closet(s), Wired for Sound
- Flooring: Luxury Vinyl Plank, Tile
- Windows: Skylight(s), Window Coverings
- Has basement: No
- Number of fireplaces: 2
- Fireplace features: Double Sided, Electric
Interior area
- Total interior livable area: 3,679 sqft
Video & virtual tour
Property
Parking
- Total spaces: 2
- Parking features: Door-Multi, Door-Single, Driveway, Garage, Garage Door Opener, Garage Faces Side
- Attached garage spaces: 2
Features
- Levels: Two
- Stories: 2
- Patio & porch: Covered, Balcony
- Exterior features: Balcony, Courtyard
- Pool features: None, Community
- Fencing: Back Yard,Wood
Lot
- Size: 0.25 Acres
- Residential vegetation: Grassed
Details
- Parcel number: R70076
Construction
Type & style
- Home type: SingleFamily
- Architectural style: Traditional,Detached
- Property subtype: Single Family Residence
Materials
- Brick, Vinyl Siding, Fiber Cement
- Foundation: Slab
Condition
- Year built: 1978
Utilities & green energy
- Utilities for property: Electricity Available, Electricity Connected, Municipal Utilities, Sewer Available, Separate Meters, Underground Utilities, Water Available, Cable Available
Community & HOA
Community
- Features: Fishing, Lake, Playground, Park, Pickleball, Pool, Tennis Court(s), Curbs
- Security: Smoke Detector(s)
- Subdivision: Trophy Club # 5
HOA
- Has HOA: No
Location
- Region: Trophy Club
Financial & listing details
- Price per square foot: $204/sqft
- Tax assessed value: $631,847
- Annual tax amount: $11,064
- Date on market: 2/24/2026
- Cumulative days on market: 242 days
- Listing terms: Cash,Conventional,FHA,VA Loan
- Exclusions: refrigerator, bar stools, artwork, counter and shelf accessories
Estimated market value
$656,600
$604,000 - $722,000
$3,195/mo
Price history
| Date | Event | Price |
|---|---|---|
| 9/10/2026 | Pending sale | $750,000$204/sqft |
Source: NTREIS #21189497 Report a problem | ||
| 9/2/2026 | Contingent | $750,000$204/sqft |
Source: NTREIS #21189497 Report a problem | ||
| 7/16/2026 | Price change | $750,000-0.6%$204/sqft |
Source: NTREIS #21189497 Report a problem | ||
| 6/20/2026 | Price change | $754,900-2.6%$205/sqft |
Source: NTREIS #21189497 Report a problem | ||
| 4/19/2026 | Price change | $774,900-3.1%$211/sqft |
Source: NTREIS #21189497 Report a problem | ||
| 2/24/2026 | Listed for sale | $799,900$217/sqft |
Source: NTREIS #21189497 Report a problem | ||
| 2/21/2026 | Listing removed | $799,900$217/sqft |
Source: NTREIS #21148643 Report a problem | ||
| 2/6/2026 | Listed for sale | $799,900+42.9%$217/sqft |
Source: NTREIS #21148643 Report a problem | ||
| 2/16/2024 | Sold | -- |
Source: NTREIS #20475194 Report a problem | ||
| 2/1/2024 | Pending sale | $559,900$152/sqft |
Source: NTREIS #20475194 Report a problem | ||
| 1/8/2024 | Price change | $559,900-6.7%$152/sqft |
Source: NTREIS #20475194 Report a problem | ||
| 11/11/2023 | Listed for sale | $599,900+23.7%$163/sqft |
Source: NTREIS #20475194 Report a problem | ||
| 4/6/2023 | Listing removed | -- |
Source: NTREIS #14557868 Report a problem | ||
| 3/13/2022 | Listing removed | $485,000$132/sqft |
Source: NTREIS #14557868 Report a problem | ||
| 7/21/2021 | Listing removed | $485,000$132/sqft |
Source: NTREIS #14557868 Report a problem | ||
| 6/25/2021 | Price change | $485,000-1%$132/sqft |
Source: NTREIS #14557868 Report a problem | ||
| 5/25/2021 | Price change | $489,900-2%$133/sqft |
Source: NTREIS #14557868 Report a problem | ||
| 4/17/2021 | Listed for sale | $499,900+13.6%$136/sqft |
Source: NTREIS #14557868 Report a problem | ||
| 8/16/2019 | Listing removed | $2,800$1/sqft |
Source: Trophy Realtors Report a problem | ||
| 7/27/2019 | Listing removed | $440,000$120/sqft |
Source: Trophy, REALTORS #14097983 Report a problem | ||
| 7/19/2019 | Listed for rent | $2,800$1/sqft |
Source: Trophy, REALTORS #14143424 Report a problem | ||
| 7/9/2019 | Price change | $440,000-2.2%$120/sqft |
Source: Trophy, REALTORS #14097983 Report a problem | ||
| 6/19/2019 | Price change | $450,000-2.7%$122/sqft |
Source: Trophy, REALTORS #14097983 Report a problem | ||
| 6/2/2019 | Listed for sale | $462,500+17.4%$126/sqft |
Source: Trophy, REALTORS #14097983 Report a problem | ||
| 6/28/2017 | Listing removed | $394,000$107/sqft |
Source: Keller Williams Realty #13593825 Report a problem | ||
| 6/16/2017 | Sold | -- |
Source: Agent Provided Report a problem | ||
| 8/20/2014 | Sold | -- |
Source: Agent Provided Report a problem | ||
Public tax history
| Year | Property taxes | Tax assessment |
|---|---|---|
| 2025 | $11,064 +15.9% | $631,847 +18.1% |
| 2024 | $9,543 +1.4% | $535,000 |
| 2023 | $9,410 -1.9% | $535,000 +12.5% |
| 2022 | $9,597 +7.5% | $475,493 +10.5% |
| 2021 | $8,931 +2.1% | $430,220 +4% |
| 2020 | $8,748 -2.2% | $413,508 +1.9% |
| 2019 | $8,948 -5.2% | $405,903 -2% |
| 2018 | $9,435 +15.5% | $414,141 +3.4% |
| 2017 | $8,167 | $400,500 +12.8% |
| 2016 | $8,167 +21.9% | $354,909 +10% |
| 2015 | $6,698 | $322,730 +9.6% |
| 2014 | $6,698 | $294,511 +10% |
| 2013 | $6,698 | $267,737 +0.8% |
| 2012 | -- | $265,680 +10% |
| 2011 | -- | $241,527 -0.6% |
| 2010 | -- | $243,070 -1.1% |
| 2009 | -- | $245,771 +1.3% |
| 2007 | -- | $242,644 +9.2% |
| 2006 | $5,894 +19.9% | $222,120 +9.9% |
| 2005 | $4,914 | $202,196 +19.4% |
| 2004 | -- | $169,325 -0.4% |
| 2003 | -- | $169,999 -18.4% |
| 2002 | -- | $208,403 +10.7% |
| 2001 | -- | $188,180 |
Find assessor info on the county website
Monthly payment
Est. payment
Payment breakdown
Explore the cost of this home by adjusting the details. Changes won't be saved.Climate risks
Neighborhood: 76262
Nearby schools
Schools provided by the listing agent
- Elementary: Lakeview
- Middle: Medlin
- High: Byron Nelson
- District: Northwest ISD
Source: NTREIS. This data may not be complete. We recommend contacting the local school district to confirm school assignments for this home.
Similar homes
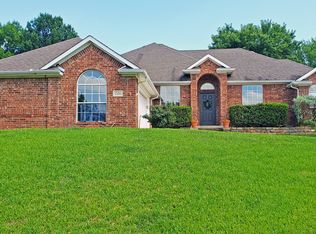
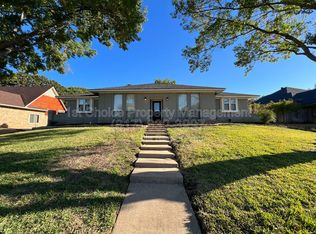
- $699,0004 bd4 ba3.3k sqft108 Forest Hill Dr, Trophy Club, TX 76262For Sale
 MLS ID #21262824, Darius Jackson. NTREIS
 - $749,0004 bd4 ba2.6k sqft1517 Moss Trail Ct, Argyle, TX 76226For Sale
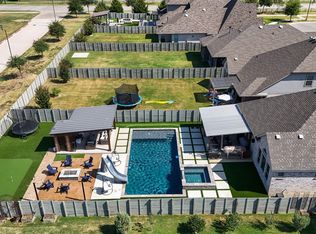 MLS ID #21414317, Autumn Cline. NTREIS
 - $725,0004 bd2 ba1.8k sqft316 Oak Valley Dr, Colleyville, TX 76034For Sale
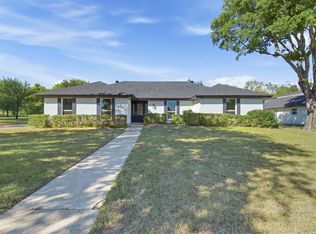 MLS ID #21406069, Sergio Garcia. NTREIS
 - $775,0004 bd3 ba3k sqft8212 Hallmark Dr, North Richland Hills, TX 76182For Sale
 MLS ID #21387414, Angelo Puma. NTREIS
