BACK ON MARKET!!! Come and see the crown jewel of Woodhaven Country Club Estates! A palatial ranch style house sitting on hand manicured grounds, the structure is situated facing west by northwest on a corner lot of more than one third acres on iconic and eponymous Woodhaven Ln N. The house is very conveniently located just a few minutes from Interstate 30, less than thirty minutes from DFW International Airport. This gem has so much to offer! A spacious yet comfortable abode of over forty four hundred square feet which has been meticulously updated with all new double pane windows, new custom made front door, new engineered flooring, new quartz countertops, new custom made built in cabinetry, new lighting and plumbing fixtures, even a newly installed charger for EV vehicles! One of the 5 spacious bedrooms is also an audiophile's dream! It has been customized with highly efficient sound insulation and can be used as a listening room, recording studio, rehearsal space for instrumentalists, or, anything else in which a quiet environment is helpful, like meditation or yoga practice. This stunning home also boasts a large, peaceful mother in law suite featuring a beautifully appointed en suite bathroom. A new water heater which has a six year transferable warranty was just installed to supply the master bathroom and the other full bath located on the south side of the house. The previous owner also had the entire plumbing system replaced and the foundation supported by thirty steel piers installed by the highly rated G.L.Hunt company who have been in business for over 39 years. Their foundation work is backed by a lifetime transferable warranty. The roof is only five years old and the custom landscaping was hand planted and lovingly cared for by the previous owner, who just so happens to be a licensed Master Gardener in the state of Texas. This house is stunning and solid inside and out. Don't miss your opportunity to call this amazing estate your home!
For sale
Price cut: $10K (6/19)
$765,000
501 Havenwood Ln N, Fort Worth, TX 76112
5beds
4,418sqft
Single Family Residence
Built in 1972
0.39 Acres Lot
$750,800 Zestimate®
$173/sqft
$6/mo HOA
What's special
New engineered flooringNew quartz countertopsHand manicured groundsPalatial ranch style houseEntire plumbing system replaced
- 191 days |
- 516 |
- 39 |
Zillow last checked:
Listing updated:
Listed by:
Scot Cloud 0677454 817-924-4144,
Coldwell Banker Realty 817-924-4144
Source: NTREIS,MLS#: 21174641
Facts & features
Interior
Bedrooms & bathrooms
- Bedrooms: 5
- Bathrooms: 4
- Full bathrooms: 3
- 1/2 bathrooms: 1
Primary bedroom
- Features: Fireplace
- Level: First
- Dimensions: 16 x 24
Primary bedroom
- Features: Ceiling Fan(s), Walk-In Closet(s)
- Level: First
- Dimensions: 15 x 12
Bedroom
- Features: Walk-In Closet(s)
- Level: First
- Dimensions: 19 x 14
Bedroom
- Features: Built-in Features, Walk-In Closet(s)
- Level: First
- Dimensions: 14 x 16
Bedroom
- Features: Walk-In Closet(s)
- Level: First
- Dimensions: 14 x 10
Primary bathroom
- Features: Dual Sinks, Double Vanity, En Suite Bathroom, Granite Counters, Garden Tub/Roman Tub, Stone Counters
- Level: First
- Dimensions: 14 x 18
Den
- Features: Fireplace
- Level: First
- Dimensions: 24 x 24
Dining room
- Level: First
- Dimensions: 14 x 13
Family room
- Level: First
- Dimensions: 26 x 20
Other
- Features: En Suite Bathroom, Stone Counters, Separate Shower
- Level: First
- Dimensions: 7 x 15
Kitchen
- Features: Breakfast Bar, Built-in Features, Eat-in Kitchen, Pantry, Stone Counters
- Level: First
- Dimensions: 14 x 24
Living room
- Level: First
- Dimensions: 24 x 24
Heating
- Central
Cooling
- Central Air
Appliances
- Included: Built-in Coffee Maker, Dryer, Dishwasher, Electric Oven, Electric Range, Disposal, Refrigerator
- Laundry: Washer Hookup, Dryer Hookup, ElectricDryer Hookup, Laundry in Utility Room
Features
- Built-in Features, Eat-in Kitchen, Granite Counters, High Speed Internet, In-Law Floorplan, Kitchen Island, Multiple Master Suites, Open Floorplan, Cable TV, Walk-In Closet(s), Wired for Sound
- Flooring: Engineered Hardwood, Marble, Tile, Travertine
- Windows: Bay Window(s)
- Has basement: No
- Number of fireplaces: 2
- Fireplace features: Bedroom, Den, Gas, Gas Starter, Primary Bedroom
Interior area
- Total interior livable area: 4,418 sqft
Video & virtual tour
Property
Parking
- Total spaces: 6
- Parking features: Additional Parking, Concrete, Door-Multi, Garage, Garage Door Opener, Inside Entrance, Garage Faces Rear
- Attached garage spaces: 3
- Carport spaces: 3
Features
- Levels: One
- Stories: 1
- Patio & porch: Front Porch, Patio
- Exterior features: Courtyard, Outdoor Grill
- Pool features: None
- Fencing: Fenced
Lot
- Size: 0.39 Acres
- Features: Corner Lot, Cul-De-Sac, Landscaped
- Residential vegetation: Grassed
Details
- Parcel number: 03615111
- Other equipment: Other
Construction
Type & style
- Home type: SingleFamily
- Architectural style: Detached
- Property subtype: Single Family Residence
Materials
- Brick, Wood Siding
- Foundation: Slab
- Roof: Composition
Condition
- Year built: 1972
Utilities & green energy
- Sewer: Public Sewer
- Water: Public
- Utilities for property: Sewer Available, Water Available, Cable Available
Community & HOA
Community
- Security: Security System, Fire Alarm, Smoke Detector(s)
- Subdivision: Woodhaven Cntry Club Estates
HOA
- Has HOA: Yes
- Services included: Maintenance Grounds
- HOA fee: $75 annually
- HOA name: Woodhaven Neighborhood Assoc.
- HOA phone: 817-855-4581
Location
- Region: Fort Worth
Financial & listing details
- Price per square foot: $173/sqft
- Tax assessed value: $584,000
- Annual tax amount: $10,144
- Date on market: 2/11/2026
- Cumulative days on market: 137 days
- Listing terms: Cash,Conventional,FHA,VA Loan
Estimated market value
$750,800
$713,000 - $788,000
$4,318/mo
Price history
| Date | Event | Price |
|---|---|---|
| 6/19/2026 | Price change | $765,000-1.3%$173/sqft |
Source: NTREIS #21174641 Report a problem | ||
| 4/26/2026 | Listed for sale | $775,000$175/sqft |
Source: NTREIS #21174641 Report a problem | ||
| 2/26/2026 | Pending sale | $775,000$175/sqft |
Source: NTREIS #21174641 Report a problem | ||
| 2/20/2026 | Contingent | $775,000$175/sqft |
Source: NTREIS #21174641 Report a problem | ||
| 2/11/2026 | Listed for sale | $775,000+9.8%$175/sqft |
Source: NTREIS #21174641 Report a problem | ||
| 2/23/2023 | Sold | -- |
Source: NTREIS #20105331 Report a problem | ||
| 12/19/2022 | Pending sale | $706,000$160/sqft |
Source: NTREIS #20105331 Report a problem | ||
| 12/1/2022 | Contingent | $706,000$160/sqft |
Source: NTREIS #20105331 Report a problem | ||
| 11/4/2022 | Price change | $706,000-0.1%$160/sqft |
Source: NTREIS #20105331 Report a problem | ||
| 9/12/2022 | Price change | $707,000-1%$160/sqft |
Source: NTREIS #20105331 Report a problem | ||
| 8/19/2022 | Price change | $714,000-0.1%$162/sqft |
Source: NTREIS #20105331 Report a problem | ||
| 7/5/2022 | Listed for sale | $715,000+36.2%$162/sqft |
Source: NTREIS #20105331 Report a problem | ||
| 3/2/2022 | Listing removed | -- |
Source: NTREIS #14656763 Report a problem | ||
| 9/23/2021 | Pending sale | $525,000$119/sqft |
Source: NTREIS #14656763 Report a problem | ||
Public tax history
| Year | Property taxes | Tax assessment |
|---|---|---|
| 2025 | $10,144 -6.2% | $584,000 -7.1% |
| 2024 | $10,818 +7.8% | $628,820 +41.8% |
| 2023 | $10,033 -5.1% | $443,401 +9% |
| 2022 | $10,573 +10.9% | $406,706 +14.7% |
| 2021 | $9,531 +144.6% | $354,592 +6.5% |
| 2020 | $3,897 +2% | $333,016 -0.7% |
| 2019 | $3,822 +3.2% | $335,422 +25.3% |
| 2018 | $3,704 +3.8% | $267,797 -3.6% |
| 2017 | $3,568 +5.5% | $277,694 +20.5% |
| 2016 | $3,382 +2.2% | $230,489 +14.6% |
| 2015 | $3,310 | $201,200 |
| 2014 | $3,310 | $201,200 -7.5% |
| 2013 | -- | $217,500 -3% |
| 2012 | -- | $224,200 |
| 2011 | -- | $224,200 -0.2% |
| 2010 | -- | $224,700 -5.5% |
| 2009 | -- | $237,900 |
| 2008 | -- | $237,900 |
| 2007 | -- | $237,900 -4.3% |
| 2006 | -- | $248,700 +9.6% |
| 2005 | -- | $227,000 +2.9% |
| 2004 | -- | $220,500 -3.8% |
| 2003 | -- | $229,200 +2.6% |
| 2002 | -- | $223,500 +9.6% |
| 2001 | -- | $203,900 |
| 2000 | -- | $203,900 |
Find assessor info on the county website
Monthly payment
Est. payment
Payment breakdown
Explore the cost of this home by adjusting the details. Changes won't be saved.Climate risks
Neighborhood: Woodhaven
Nearby schools
GreatSchools rating
- 5/10John T White Elementary SchoolGrades: PK-5Distance: 1.9 mi
- 4/10Meadowbrook Middle SchoolGrades: 6-8Distance: 2.4 mi
- 2/10Eastern Hills High SchoolGrades: 9-12Distance: 1.6 mi
Schools provided by the listing agent
- Elementary: John T White,MG Ellis
- Middle: Meadowbrook
- High: Jarvis
- District: Fort Worth ISD
Source: NTREIS. This data may not be complete. We recommend contacting the local school district to confirm school assignments for this home.
- $440,6004 bd3 ba3.1k sqft505 Havenwood Ln N, Fort Worth, TX 76112Off Market
- $520,5004 bd3 ba3.4k sqft5804 Havenwood Ct, Fort Worth, TX 76112Off Market
- $482,4005 bd3 ba3.1k sqft5851 Oak Hollow Ct, Fort Worth, TX 76112Off Market
- $537,5004 bd3 ba4.1k sqft413 Havenwood Ln N, Fort Worth, TX 76112Off Market
- $427,2004 bd2 ba3.1k sqft500 Havenwood Ln N, Fort Worth, TX 76112Off Market
- $--4 bd3 ba3.2k sqft416 Havenwood Ln N, Fort Worth, TX 76112Sold
- $439,6003 bd2 ba3.3k sqft5808 Havenwood Ct, Fort Worth, TX 76112Off Market
- $506,0004 bd4 ba3k sqft509 Havenwood Ln N, Fort Worth, TX 76112Off Market
A local agent can set up tours, give advice and negotiate with sellers.
Similar homes
- $779,0003 bd4 ba3.9k sqft408 Arcadia St, Hurst, TX 76053For Sale
 MLS ID #21347334, Jack McLemore. NTREIS
 - $780,0005 bd4 ba3k sqft3909 Trail Lake Dr, Fort Worth, TX 76109For Sale
 MLS ID #21360641, Denise Johnson. NTREIS
 - $790,0005 bd4 ba3.2k sqft3900 Pelham Rd, Fort Worth, TX 76116For Sale
 MLS ID #21334000, Tod Franklin. NTREIS
 - $749,0004 bd5 ba3.4k sqft3505 Estates Dr, Dalworthington Gardens, TX 76016For Sale
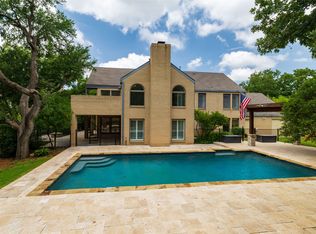 MLS ID #21308940, Michael Cunningham. NTREIS
 - $750,0004 bd3 ba2.8k sqft6812 Battle Creek Rd, Fort Worth, TX 76116For SaleMLS ID #21351741, Derick Townsend. NTREIS
- $440,0004 bd3 ba2.4k sqft2916 Jason Ct, Fort Worth, TX 76112For SaleMLS ID #21359580, VICTORIA OTERO. NTREIS
- $750,0003 bd3 ba3k sqft3509 Yachtclub Ct, Arlington, TX 76016For SaleMLS ID #21201552, Rick Fruge. NTREIS
- $384,0004 bd3 ba2.3k sqft317 Cedar Creek Ct, Fort Worth, TX 76103For SaleMLS ID #21327212, Lizeth Arellano. NTREIS
- $675,0004 bd5 ba4.1k sqft805 Crowley Rd, Arlington, TX 76012For SaleMLS ID #21221214, Marty Erwin. NTREIS
- $850,0005 bd3 ba4.6k sqft6701 Nauert Rd, Forest Hill, TX 76140For SaleMLS ID #21325272, Daisy Gonzalez. NTREIS
- $644,9004 bd5 ba4.1k sqft2103 Bay Club Dr, Arlington, TX 76013For SaleMLS ID #21252401, Pam Bookout. NTREIS
- $649,0004 bd4 ba3.2k sqft907 Loch Lomond Dr, Arlington, TX 76012For SaleMLS ID #21244587, Julie Owens. NTREIS
- $729,9003 bd3 ba2.7k sqft4241 Bilglade Rd, Fort Worth, TX 76109For SaleMLS ID #21358271, Mitch Hendon. NTREIS
- $699,0004 bd3 ba2.5k sqft3204 Channing Ln, Bedford, TX 76021For SaleMLS ID #21358190, Laurens Wiseman. NTREIS
- $575,0005 bd4 ba4k sqft2815 Perkins Rd, Arlington, TX 76016For SaleMLS ID #21303231, Dixon R Holman. NTREIS
- $750,0005 bd4 ba3.1k sqft2821 Dove Pond Dr, Grapevine, TX 76051For SaleMLS ID #21162630, William Nelson. NTREIS
- $750,0005 bd4 ba3.6k sqft1117 Sunset Dr, Trophy Club, TX 76262For SaleMLS ID #21189497, Mendy Whitehead. NTREIS
- $898,8004 bd4 ba4k sqft1050 Falcon Nest Dr, Kennedale, TX 76060For SaleMLS ID #21359685, Cheyenne Sanders. NTREIS
- $575,0004 bd4 ba3.8k sqft3905 Shady Valley Dr, Arlington, TX 76013For SaleMLS ID #21337320, Roger Lopez. NTREIS
- $889,0005 bd4 ba3.7k sqft1904 Woodstock Dr, Colleyville, TX 76034For SaleMLS ID #21346452, Mary Jo Foster. NTREIS
