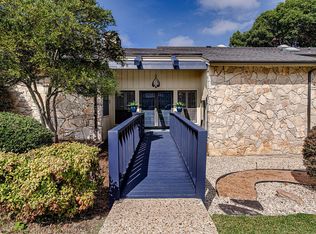
Charming built home is blended with classic character with modern comforts offering 3222 sq ft. Stunning sunset views abound in this home featuring 4 bedrooms, 2 master suites, 3 full baths, 2 living rooms, 2 dining rooms, a huge, open kitchen, a spacious utility room, and an extra-large, two-car garage. An open-concept living area that includes a kitchen is ideal for individuals who derive pleasure from interacting with others while they prepare meals. The primary bedroom suite is situated at the rear of the residence, which affords privacy. Need additional space for the seclusion of a guest or mother-in-law suite? This residence boasts a secondary primary suite & two additional bedrooms, each with a full bathroom. There is no need to search any longer. We also offer additional office space for those who work from home. The large, enclosed backyard is ideal for outdoor events, and you can bask in the breathtaking sunsets that Texas is famous for under your covered patio.
Sold
Price Unknown
416 Havenwood Ln N, Fort Worth, TX 76112
4beds
3,222sqft
Single Family Residence
Built in 1971
0.36 Acres Lot
$475,000 Zestimate®
$--/sqft
$3,431 Estimated rent
Home value
$475,000
$447,000 - $508,000
$3,431/mo
Zestimate® history
Owner options
List your home for rent
$3,431/mo
Rent Zestimate®
Find your next renter with Zillow Rental Manager. Plus, with online applications, you can quickly screen prospective tenants – for free.
$3,431/mo
Rent Zestimate®
Refinance and save
Refinancing to a lower rate could help reduce your monthly payments and save thousands over the life of the loan.
Explore your selling options
Work with a Zillow partner agent
Leverage their expertise and Zillow's premium Showcase listings to get your home seen by more buyers.
Get startedList with your own agent
Get your home in front of millions of buyers by listing it on Zillow.
Learn how to do itSell it yourself
Take full control of how buyers see your home on Zillow by listing For Sale by Owner (FSBO).
List your homeWhat's special
Zillow last checked:
Listing updated:
Listed by:
Stacey Scoggins 0640193 214-280-5900,
Realty One Group Forward Livin 214-280-5900
Bought with:
Jordan Bellinger
Coldwell Banker Apex, REALTORS
Source: NTREIS,MLS#: 20650291
Facts & features
Interior
Bedrooms & bathrooms
- Bedrooms: 4
- Bathrooms: 3
- Full bathrooms: 3
Primary bedroom
- Features: Double Vanity, En Suite Bathroom, Sitting Area in Primary, Separate Shower, Walk-In Closet(s)
- Level: First
- Dimensions: 18 x 13
Primary bedroom
- Features: Walk-In Closet(s)
- Level: First
- Dimensions: 15 x 14
Bedroom
- Level: First
- Dimensions: 13 x 10
Bedroom
- Level: First
- Dimensions: 13 x 13
Bonus room
- Level: First
- Dimensions: 16 x 13
Dining room
- Level: First
- Dimensions: 13 x 12
Other
- Features: Built-in Features, Double Vanity, Granite Counters, Garden Tub/Roman Tub, Separate Shower
- Level: First
- Dimensions: 13 x 12
Kitchen
- Features: Breakfast Bar, Built-in Features, Eat-in Kitchen, Granite Counters, Kitchen Island
- Level: First
- Dimensions: 20 x 13
Living room
- Features: Fireplace
- Level: First
- Dimensions: 23 x 16
Utility room
- Features: Built-in Features, Pantry, Utility Room
- Level: First
- Dimensions: 10 x 9
Heating
- Central, Natural Gas
Cooling
- Central Air, Ceiling Fan(s), Electric, Zoned
Appliances
- Included: Double Oven, Dishwasher, Electric Cooktop, Disposal, Gas Water Heater, Microwave, Refrigerator, Vented Exhaust Fan, Wine Cooler
- Laundry: Washer Hookup, Electric Dryer Hookup, Laundry in Utility Room
Features
- Decorative/Designer Lighting Fixtures, Eat-in Kitchen, Granite Counters, High Speed Internet, Kitchen Island, Multiple Master Suites, Open Floorplan, Cable TV, Vaulted Ceiling(s), Walk-In Closet(s)
- Flooring: Carpet, Ceramic Tile
- Windows: Bay Window(s), Window Coverings
- Has basement: No
- Number of fireplaces: 1
- Fireplace features: Gas Log
Interior area
- Total interior livable area: 3,222 sqft
Property
Parking
- Total spaces: 2
- Parking features: Additional Parking, Boat, Driveway, Garage, Garage Door Opener, Oversized, RV Access/Parking
- Attached garage spaces: 2
- Has uncovered spaces: Yes
Features
- Levels: One
- Stories: 1
- Patio & porch: Covered
- Exterior features: Private Yard, Rain Gutters
- Pool features: None
- Fencing: Wrought Iron
Lot
- Size: 0.36 Acres
- Features: Back Yard, Backs to Greenbelt/Park, Greenbelt, Lawn, Landscaped, Subdivision, Few Trees
Details
- Parcel number: 03615510
Construction
Type & style
- Home type: SingleFamily
- Architectural style: Traditional,Detached
- Property subtype: Single Family Residence
Materials
- Brick
- Foundation: Slab
- Roof: Composition
Condition
- Year built: 1971
Utilities & green energy
- Sewer: Public Sewer
- Water: Public
- Utilities for property: Natural Gas Available, Sewer Available, Separate Meters, Underground Utilities, Water Available, Cable Available
Community & HOA
Community
- Features: Sidewalks
- Security: Smoke Detector(s)
- Subdivision: Woodhaven Cntry Club Estates
HOA
- Has HOA: No
Location
- Region: Fort Worth
Financial & listing details
- Tax assessed value: $422,806
- Annual tax amount: $8,887
- Date on market: 6/19/2024
- Cumulative days on market: 58 days
- Listing terms: Cash,Conventional,FHA,VA Loan
- Exclusions: TVs on mounts (mounts will remain), refrigerator (laundry room)
Price history
| Date | Event | Price |
|---|---|---|
| 8/16/2024 | Sold | -- |
Source: NTREIS #20650291 Report a problem | ||
| 8/5/2024 | Pending sale | $485,000$151/sqft |
Source: NTREIS #20650291 Report a problem | ||
| 7/31/2024 | Contingent | $485,000$151/sqft |
Source: NTREIS #20650291 Report a problem | ||
| 7/21/2024 | Listed for sale | $485,000-2.8%$151/sqft |
Source: NTREIS #20650291 Report a problem | ||
| 7/16/2024 | Contingent | $499,000$155/sqft |
Source: NTREIS #20650291 Report a problem | ||
| 7/12/2024 | Price change | $499,000-1.8%$155/sqft |
Source: NTREIS #20650291 Report a problem | ||
| 6/29/2024 | Price change | $508,000-1%$158/sqft |
Source: NTREIS #20650291 Report a problem | ||
| 6/19/2024 | Listed for sale | $513,000-0.5%$159/sqft |
Source: NTREIS #20650291 Report a problem | ||
| 6/18/2024 | Listing removed | -- |
Source: NTREIS #20620903 Report a problem | ||
| 6/1/2024 | Price change | $515,500+51.6%$160/sqft |
Source: NTREIS #20620903 Report a problem | ||
| 5/6/2021 | Pending sale | $340,000$106/sqft |
Source: NTREIS #14535469 Report a problem | ||
| 4/28/2021 | Listed for sale | $340,000$106/sqft |
Source: NTREIS #14535469 Report a problem | ||
| 4/6/2021 | Pending sale | $340,000$106/sqft |
Source: NTREIS #14535469 Report a problem | ||
| 3/18/2021 | Listed for sale | $340,000+26%$106/sqft |
Source: NTREIS #14535469 Report a problem | ||
| 7/25/2017 | Sold | -- |
Source: Agent Provided Report a problem | ||
| 6/19/2017 | Pending sale | $269,900$84/sqft |
Source: Keller Williams Realty #13610357 Report a problem | ||
| 6/17/2017 | Price change | $269,900-3.6%$84/sqft |
Source: Keller Williams Realty #13610357 Report a problem | ||
| 6/10/2017 | Pending sale | $279,900$87/sqft |
Source: Keller Williams Realty #13610357 Report a problem | ||
| 5/26/2017 | Listed for sale | $279,900+47.4%$87/sqft |
Source: Keller Williams Realty #13610357 Report a problem | ||
| 6/21/2012 | Listing removed | $189,900$59/sqft |
Source: COOPER COLLINS COMPANY #11592532 Report a problem | ||
| 1/18/2012 | Price change | $189,900-4.8%$59/sqft |
Source: COOPER COLLINS COMPANY #11592532 Report a problem | ||
| 9/16/2011 | Listed for sale | $199,500$62/sqft |
Source: COOPER COLLINS COMPANY #11592532 Report a problem | ||
| 8/14/2011 | Listing removed | $199,500$62/sqft |
Source: COOPER COLLINS COMPANY #11592532 Report a problem | ||
| 7/10/2011 | Price change | $199,500-5%$62/sqft |
Source: COOPER COLLINS COMPANY #11592532 Report a problem | ||
| 5/13/2011 | Listed for sale | $209,900-2.4%$65/sqft |
Source: COOPER COLLINS COMPANY #11592532 Report a problem | ||
| 12/24/2010 | Listing removed | $215,000$67/sqft |
Source: NRT Dallas #11341156 Report a problem | ||
Public tax history
| Year | Property taxes | Tax assessment |
|---|---|---|
| 2025 | $6,946 -7.9% | $422,806 |
| 2024 | $7,538 +5.6% | $422,806 +4.6% |
| 2023 | $7,138 -23.1% | $404,228 +13.2% |
| 2022 | $9,281 +30.8% | $357,031 +14.1% |
| 2021 | $7,098 +8.3% | $312,792 +17.6% |
| 2020 | $6,552 +1.7% | $265,905 -1.9% |
| 2019 | $6,446 -4.8% | $270,944 -1.2% |
| 2018 | $6,773 +19% | $274,154 +9.5% |
| 2017 | $5,691 +8.8% | $250,469 +19% |
| 2016 | $5,231 +7.5% | $210,409 +10.8% |
| 2015 | $4,867 | $189,900 |
| 2014 | $4,867 | $189,900 +1.8% |
| 2013 | -- | $186,600 +0.2% |
| 2012 | -- | $186,300 |
| 2011 | -- | $186,300 -0.4% |
| 2010 | -- | $187,100 -6.4% |
| 2009 | -- | $199,800 |
| 2008 | -- | $199,800 |
| 2007 | -- | $199,800 |
| 2006 | -- | $199,800 +11% |
| 2005 | -- | $180,000 -4.6% |
| 2004 | -- | $188,600 |
| 2003 | -- | $188,600 |
| 2002 | -- | $188,600 +20.8% |
| 2001 | -- | $156,100 |
| 2000 | -- | $156,100 |
Find assessor info on the county website
Neighborhood: Woodhaven
Nearby homes
- $425,6004 bd2 ba3.1k sqft500 Havenwood Ln N, Fort Worth, TX 76112Off Market
- $--4 bd3 ba2.8k sqft412 Havenwood Ln N, Fort Worth, TX 76112Sold
- $531,1004 bd3 ba2.8k sqft412 Havenwood Ln N, Fort Worth, TX 76112Off Market
- $95,8713 bd3 ba2.8k sqft412 Havenwood Ln N, Fort Worth, TX 76112Off Market
- $765,0005 bd4 ba4.4k sqft501 Havenwood Ln N, Fort Worth, TX 76112For Sale
- $537,5004 bd3 ba4.1k sqft413 Havenwood Ln N, Fort Worth, TX 76112Off Market
- $--4 bd3 ba3.3k sqft404 Havenwood Ln N, Fort Worth, TX 76112Sold
- $562,8003 bd3 ba4.4k sqft504 Havenwood Ln N, Fort Worth, TX 76112Off Market
Nearby schools
GreatSchools rating
- 5/10John T White Elementary SchoolGrades: PK-5Distance: 2 mi
- 4/10Meadowbrook Middle SchoolGrades: 6-8Distance: 2.4 mi
- 2/10Eastern Hills High SchoolGrades: 9-12Distance: 1.6 mi
Schools provided by the listing agent
- Elementary: White
- Middle: Meadowbrook
- High: Eastern Hills
- District: Fort Worth ISD
Source: NTREIS. This data may not be complete. We recommend contacting the local school district to confirm school assignments for this home.
Get a cash offer in 3 minutes
Find out how much your home could sell for in as little as 3 minutes with a no-obligation cash offer.
Estimated market value
$475,000
Get a cash offer in 3 minutes
Find out how much your home could sell for in as little as 3 minutes with a no-obligation cash offer.
Estimated market value
$475,000
- Texas
- Tarrant County
- Fort Worth
- 76112
- Woodhaven
- 416 Havenwood Ln N
Nearby cities
Nearby neighborhoods
Nearby zip codes
Other Fort Worth Topics
