Located in one of Arlington's most sought after areas, this beautifully redesigned home showcases pride of ownership both inside and throughout the community. Thoughtfully remodeled in 2024, the property blends modern updates with timeless comfort and design.
Inside you will find two inviting living areas with gas log fireplaces, providing a wonderful conversation and relaxation area for friends and family time.
The luxurious primary suite offer a private retreat to unwind, while the spacious home office is perfect for remote work or a quiet retreat. The other spacious bedrooms, including a secondary primary, are situated just upstairs.
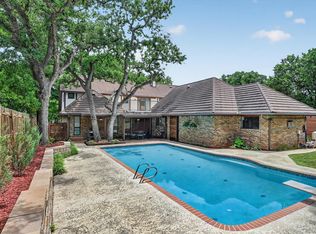
Step outside to your own private backyard oasis, featuring a sparkling pool and a serene setting ideal for relaxing or entertaining.
This is a rare opportunity to own a move in ready home in a highly desirable area.
For sale
Price cut: $20K (8/1)
$649,000
907 Loch Lomond Dr, Arlington, TX 76012
4beds
3,209sqft
Single Family Residence
Built in 1979
0.29 Acres Lot
$-- Zestimate®
$202/sqft
$-- HOA
What's special
Sparkling poolPrivate retreatPrivate backyard oasisSpacious home officeSpacious bedroomsGas log fireplacesLuxurious primary suite
- 84 days
- 636
- 77
Zillow last checked:
Listing updated:
Listed by:
Julie Owens 0622584 817-307-8050,
TMP Realty, LLC 817-201-5119
Source: NTREIS,MLS#: 21244587
Facts & features
Interior
Bedrooms & bathrooms
- Bedrooms: 4
- Bathrooms: 4
- Full bathrooms: 3
- 1/2 bathrooms: 1
Primary bedroom
- Features: Ceiling Fan(s), Dual Sinks, Double Vanity, En Suite Bathroom, Garden Tub/Roman Tub, Separate Shower, Walk-In Closet(s)
- Level: First
- Dimensions: 14 x 17
Primary bedroom
- Features: Ceiling Fan(s), En Suite Bathroom
- Level: Second
- Dimensions: 16 x 14
Bedroom
- Features: Ceiling Fan(s)
- Level: Second
- Dimensions: 14 x 11
Bedroom
- Features: Ceiling Fan(s)
- Level: Second
- Dimensions: 14 x 11
Breakfast room nook
- Features: Granite Counters
- Level: First
- Dimensions: 16 x 17
Dining room
- Level: First
- Dimensions: 12 x 14
Kitchen
- Features: Breakfast Bar, Ceiling Fan(s), Kitchen Island, Pantry, Stone Counters
- Level: First
- Dimensions: 13 x 14
Laundry
- Level: First
- Dimensions: 7 x 12
Living room
- Features: Built-in Features, Ceiling Fan(s), Fireplace
- Level: First
- Dimensions: 22 x 22
Living room
- Features: Fireplace
- Level: First
- Dimensions: 18 x 18
Office
- Features: Built-in Features
- Level: First
- Dimensions: 12 x 14
Heating
- Central, Natural Gas
Cooling
- Central Air, Ceiling Fan(s), Electric
Appliances
- Included: Built-In Gas Range, Disposal, Microwave, Wine Cooler
- Laundry: Laundry in Utility Room
Features
- Cathedral Ceiling(s), Decorative/Designer Lighting Fixtures, Granite Counters, High Speed Internet, Kitchen Island, Multiple Master Suites, Open Floorplan, Pantry, Cable TV, Walk-In Closet(s), Wired for Sound
- Flooring: Ceramic Tile, Wood
- Windows: Skylight(s), Window Coverings
- Has basement: No
- Number of fireplaces: 2
- Fireplace features: Gas Log, Gas Starter
Interior area
- Total interior livable area: 3,209 sqft
Video & virtual tour
Property
Parking
- Total spaces: 2
- Parking features: Covered, Driveway, Garage, Garage Door Opener, Garage Faces Side
- Attached garage spaces: 2
Features
- Levels: Two
- Stories: 2
- Patio & porch: Covered
- Pool features: Gunite, In Ground, Pool
- Fencing: Wood
Lot
- Size: 0.29 Acres
- Features: Interior Lot, Landscaped, Subdivision, Sloped, Sprinkler System
- Residential vegetation: Grassed
Details
- Additional structures: Pergola
- Parcel number: 01432222
Construction
Type & style
- Home type: SingleFamily
- Architectural style: Traditional,Detached
- Property subtype: Single Family Residence
Materials
- Brick
- Foundation: Slab
- Roof: Composition
Condition
- Year built: 1979
Utilities & green energy
- Sewer: Public Sewer
- Water: Public
- Utilities for property: Sewer Available, Water Available, Cable Available
Community & HOA
Community
- Features: Curbs, Sidewalks
- Subdivision: Interlochen Estates Add
HOA
- Has HOA: No
Location
- Region: Arlington
Financial & listing details
- Price per square foot: $202/sqft
- Tax assessed value: $486,573
- Annual tax amount: $10,637
- Date on market: 6/15/2026
- Cumulative days on market: 85 days
- Listing terms: Cash,Conventional,FHA
- Road surface type: Dirt
Estimated market value
Not available
Estimated sales range
Not available
Not available
Price history
| Date | Event | Price |
|---|---|---|
| 8/1/2026 | Price change | $649,000-3%$202/sqft |
Source: NTREIS #21244587 Report a problem | ||
| 6/15/2026 | Listed for sale | $669,000$208/sqft |
Source: NTREIS #21244587 Report a problem | ||
Public tax history
| Year | Property taxes | Tax assessment |
|---|---|---|
| 2025 | $6,805 -17.6% | $486,573 -14% |
| 2024 | $8,262 -9.1% | $565,783 +3.9% |
| 2023 | $9,090 -10.9% | $544,673 +20.3% |
| 2022 | $10,197 +3.2% | $452,900 +8.1% |
| 2021 | $9,885 +5.3% | $419,041 +6.5% |
| 2020 | $9,388 +3.9% | $393,549 |
| 2019 | $9,040 +6.7% | $393,549 +10.3% |
| 2018 | $8,472 +9.6% | $356,723 +1.7% |
| 2017 | $7,730 +8.6% | $350,677 +18.9% |
| 2016 | $7,119 -11.3% | $294,813 -10.1% |
| 2015 | $8,024 | $328,000 |
| 2014 | $8,024 | $328,000 -9.3% |
| 2013 | -- | $361,500 +6.7% |
| 2012 | -- | $338,800 +15.6% |
| 2011 | -- | $293,000 -0.1% |
| 2010 | -- | $293,400 -16.2% |
| 2009 | -- | $350,000 |
| 2008 | -- | $350,000 +4.5% |
| 2007 | -- | $335,000 |
| 2006 | -- | $335,000 |
| 2005 | -- | $335,000 |
| 2004 | -- | $335,000 +4% |
| 2003 | -- | $322,200 +37.8% |
| 2002 | -- | $233,800 +4.5% |
| 2001 | -- | $223,800 |
| 2000 | -- | $223,800 |
Find assessor info on the county website
Monthly payment
Est. payment
Payment breakdown
Explore the cost of this home by adjusting the details. Changes won't be saved.Climate risks
Neighborhood: West
Nearby schools
Schools provided by the listing agent
- Elementary: Pope
- Middle: Shackelford
- High: Lamar
- District: Arlington ISD
Source: NTREIS. This data may not be complete. We recommend contacting the local school district to confirm school assignments for this home.


Similar homes
- $650,0004 bd4 ba3.4k sqft1509 Riverview Dr, Arlington, TX 76012For Sale
 MLS ID #21196657, Don Lawyer. NTREIS
 - $529,0004 bd4 ba3.1k sqft2703 Chinquapin Oak Ln, Arlington, TX 76012For Sale
 MLS ID #21319157, Trey Shadwick. NTREIS
 - $679,0004 bd5 ba3.6k sqft2304 Wakeforest Ct, Arlington, TX 76012For Sale
 MLS ID #21311474, Brooklyn Graves. NTREIS
 - $674,9994 bd4 ba3.6k sqft1809 Southpark Dr, Arlington, TX 76013For Sale
 MLS ID #21292069, Tara Gray. NTREIS
