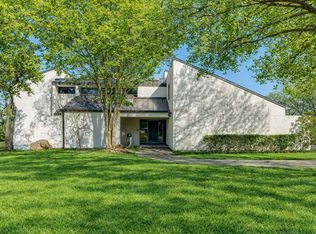
Make this beautifully remodeled home in Millbrook with a pool yours. Located at the top of a hill for a quiet location. Walking in, you will instantly see the finer touches of hardwood floors, granite counters, Viking stainless steel kitchen appliances, and updated windows. Outdoor living with pet-friendly turf that you have been dreaming of! The large master suite is equipped with electric blinds, French doors to the patio, a barn door, a walk-in shower, and a soaking tub! The living room has a wall of built-ins and a skylight. The dining room has a built-in hutch. The oversized downstairs bedroom would be great for a mother-in-law or guest suite, as it sits just down the hall from the large laundry room and garage access, and the upstairs game room is 36x23! Perfect for entertaining, it hosts a half bath and a wetbar for all your guests. Fantastic floorplan with everything downstairs except the gameroom. Gorgeous pool, storage builiding and hot tub.
For sale
Price cut: $25K (9/8)
$625,000
1509 Riverview Dr, Arlington, TX 76012
4beds
3,429sqft
Single Family Residence
Built in 1976
0.29 Acres Lot
$619,900 Zestimate®
$182/sqft
$-- HOA
What's special
Hot tubHardwood floorsElectric blindsGranite countersLarge master suiteUpdated windowsOversized downstairs bedroom
- 236 days
- 524
- 64
Zillow last checked:
Listing updated:
Listed by:
Don Lawyer 0369864 888-519-7431,
eXp Realty LLC 888-519-7431
Source: NTREIS,MLS#: 21196657
Facts & features
Interior
Bedrooms & bathrooms
- Bedrooms: 4
- Bathrooms: 4
- Full bathrooms: 3
- 1/2 bathrooms: 1
Primary bedroom
- Features: Dual Sinks, Double Vanity, Garden Tub/Roman Tub, Separate Shower, Walk-In Closet(s)
- Level: First
- Dimensions: 18 x 13
Bedroom
- Features: Closet Cabinetry, Walk-In Closet(s)
- Level: First
- Dimensions: 12 x 12
Bedroom
- Features: Walk-In Closet(s)
- Level: First
- Dimensions: 12 x 11
Bedroom
- Features: Split Bedrooms, Walk-In Closet(s)
- Level: First
- Dimensions: 19 x 14
Breakfast room nook
- Level: First
- Dimensions: 11 x 11
Dining room
- Features: Built-in Features
- Level: First
- Dimensions: 14 x 11
Game room
- Features: Built-in Features
- Level: Second
- Dimensions: 36 x 23
Kitchen
- Features: Breakfast Bar, Built-in Features, Eat-in Kitchen, Granite Counters, Pantry
- Level: First
- Dimensions: 16 x 11
Living room
- Features: Built-in Features, Fireplace
- Level: First
- Dimensions: 23 x 16
Utility room
- Features: Built-in Features, Utility Room, Utility Sink
- Level: First
- Dimensions: 15 x 6
Heating
- Central, Natural Gas, Other
Cooling
- Central Air, Ceiling Fan(s), Electric, Zoned
Appliances
- Included: Some Gas Appliances, Built-In Gas Range, Dishwasher, Disposal, Gas Water Heater, Microwave, Plumbed For Gas, Refrigerator
- Laundry: Electric Dryer Hookup, Laundry in Utility Room
Features
- Wet Bar, Built-in Features, Cathedral Ceiling(s), Eat-in Kitchen, Granite Counters, High Speed Internet, In-Law Floorplan, Cable TV, Walk-In Closet(s)
- Flooring: Carpet, Wood
- Windows: Skylight(s), Window Coverings
- Has basement: No
- Number of fireplaces: 1
- Fireplace features: Gas Starter
Interior area
- Total interior livable area: 3,429 sqft
Video & virtual tour
Property
Parking
- Total spaces: 2
- Parking features: Garage, Garage Door Opener, Garage Faces Rear
- Attached garage spaces: 2
Features
- Levels: Two
- Stories: 2
- Patio & porch: Patio, Covered
- Exterior features: Rain Gutters, Storage
- Pool features: Gunite, In Ground, Pool
- Fencing: Wood
Lot
- Size: 0.29 Acres
- Features: Interior Lot, Landscaped, Subdivision, Sprinkler System, Few Trees
Details
- Parcel number: 01780077
Construction
Type & style
- Home type: SingleFamily
- Architectural style: Traditional,Detached
- Property subtype: Single Family Residence
Materials
- Brick
- Foundation: Slab
- Roof: Composition
Condition
- Resale
- Year built: 1976
Utilities & green energy
- Sewer: Public Sewer
- Water: Public
- Utilities for property: Sewer Available, Underground Utilities, Water Available, Cable Available
Community & HOA
Community
- Features: Curbs
- Security: Smoke Detector(s)
- Subdivision: Millbrook #1
HOA
- Has HOA: No
Location
- Region: Arlington
Financial & listing details
- Price per square foot: $182/sqft
- Tax assessed value: $405,848
- Annual tax amount: $10,561
- Date on market: 3/3/2026
- Cumulative days on market: 166 days
- Listing terms: Cash,Conventional,FHA,VA Loan
Estimated market value
$619,900
$589,000 - $651,000
$3,919/mo
Price history
| Date | Event | Price |
|---|---|---|
| 9/8/2026 | Price change | $625,000-3.8%$182/sqft |
Source: NTREIS #21196657 Report a problem | ||
| 7/1/2026 | Price change | $650,000-3.7%$190/sqft |
Source: NTREIS #21196657 Report a problem | ||
| 5/27/2026 | Listed for sale | $675,000$197/sqft |
Source: NTREIS #21196657 Report a problem | ||
| 3/27/2026 | Pending sale | $675,000$197/sqft |
Source: eXp Realty #21196657 Report a problem | ||
| 3/16/2026 | Contingent | $675,000$197/sqft |
Source: NTREIS #21196657 Report a problem | ||
| 3/3/2026 | Listed for sale | $675,000+12.5%$197/sqft |
Source: NTREIS #21196657 Report a problem | ||
| 10/12/2021 | Pending sale | $599,900$175/sqft |
Source: NTREIS #14676771 Report a problem | ||
| 10/6/2021 | Contingent | $599,900$175/sqft |
Source: NTREIS #14676771 Report a problem | ||
| 9/23/2021 | Listed for sale | $599,900+55%$175/sqft |
Source: NTREIS #14676771 Report a problem | ||
| 8/23/2017 | Sold | -- |
Source: Agent Provided Report a problem | ||
| 8/10/2017 | Pending sale | $387,000$113/sqft |
Source: Ebby Halliday, REALTORS #13656197 Report a problem | ||
| 7/27/2017 | Listed for sale | $387,000$113/sqft |
Source: Ebby Halliday, REALTORS #13656197 Report a problem | ||
Public tax history
| Year | Property taxes | Tax assessment |
|---|---|---|
| 2025 | $6,541 -23.2% | $405,848 -16% |
| 2024 | $8,515 -13.7% | $483,210 -9.9% |
| 2023 | $9,870 -28.9% | $536,253 -3.9% |
| 2022 | $13,877 +52.3% | $557,957 +42.2% |
| 2021 | $9,109 +4.3% | $392,485 +5.5% |
| 2020 | $8,730 +12.2% | $372,173 +7.9% |
| 2019 | $7,782 -6.2% | $344,967 -2.8% |
| 2018 | $8,299 +2.6% | $354,950 +3.1% |
| 2017 | $8,091 +8.6% | $344,165 +11.7% |
| 2016 | $7,454 +2.9% | $308,032 -9.6% |
| 2015 | $7,246 | $340,800 |
| 2014 | $7,246 | $340,800 |
| 2013 | -- | $340,800 +0.7% |
| 2012 | -- | $338,400 +20.9% |
| 2011 | -- | $280,000 |
| 2010 | -- | $280,000 -5.9% |
| 2009 | -- | $297,700 |
| 2008 | -- | $297,700 |
| 2007 | -- | $297,700 -5.9% |
| 2006 | -- | $316,300 +29.1% |
| 2005 | -- | $245,000 |
| 2004 | -- | $245,000 |
| 2003 | -- | $245,000 -9.2% |
| 2002 | -- | $269,700 |
| 2001 | -- | $269,700 +33.2% |
| 2000 | -- | $202,500 |
Find assessor info on the county website
Monthly payment
Est. payment
Payment breakdown
Explore the cost of this home by adjusting the details. Changes won't be saved.Climate risks
Neighborhood: West
Nearby schools
Schools provided by the listing agent
- Elementary: Pope
- Middle: Shackelford
- High: Lamar
- District: Arlington ISD
Source: NTREIS. This data may not be complete. We recommend contacting the local school district to confirm school assignments for this home.

Similar homes
- $675,0004 bd4 ba3.2k sqft707 Findlay Dr, Arlington, TX 76012For Sale
 MLS ID #21403488, RJ Johnson. NTREIS
 - $499,9004 bd4 ba3.1k sqft2703 Chinquapin Oak Ln, Arlington, TX 76012For Sale
 MLS ID #21319157, Trey Shadwick. NTREIS
 - $574,9004 bd3 ba3.2k sqft1816 Southpark Dr, Arlington, TX 76013For Sale
 MLS ID #21192613, James Hook. NTREIS
 - $780,0005 bd3 ba2.2k sqft1417 Sylvan Dr, Arlington, TX 76012For Sale
 MLS ID #21365851, Crystal Sanchez. NTREIS
