Here’s your chance to get into Longwood Estates at Ross Downs, one of Colleyville’s most sought-after neighborhoods, with no HOA. The home sits across from Kimzey Park and next to the Cotton Belt Trail, with Parr Park close by. The sellers have made it completely move-in ready, starting with a new kitchen with fresh cabinets, quartz counters, and a bigger island with seating for busy weeknights and holiday hosting. You’ll also find an updated fireplace, a refreshed utility room and half bath, updated light fixtures, new paint throughout, and fresh carpet. The primary suite is on the main level with a custom closet, separate shower, and jetted tub. Upstairs has three bedrooms with walk-in closets and a game room with built-ins for the best movie nights. Out back, you have a flat grassy backyard with two pear trees that fill with fruit every season. Hand-scraped hardwoods, plantation shutters, and a 3-car side-entry garage. Zoned to acclaimed Grapevine-Colleyville ISD with Glenhope, Cross Timbers, and Grapevine High.
Under contract
$799,000
6909 Wandering Way, Colleyville, TX 76034
4beds
3,024sqft
Single Family Residence
Built in 1993
0.27 Acres Lot
$798,800 Zestimate®
$264/sqft
$-- HOA
What's special
Flat grassy backyardNew paint throughoutUpdated light fixturesQuartz countersFresh carpetJetted tubParr park close by
- 28 days
- 1,593
- 215
Likely to sell faster than
Zillow last checked:
Listing updated:
Listed by:
Amanda Poulsen 0667485 214-821-3336,
Christie's Lone Star 214-821-3336
Source: NTREIS,MLS#: 21415643
Facts & features
Interior
Bedrooms & bathrooms
- Bedrooms: 4
- Bathrooms: 4
- Full bathrooms: 3
- 1/2 bathrooms: 1
Primary bedroom
- Features: Closet Cabinetry, Ceiling Fan(s), Dual Sinks, En Suite Bathroom, Jetted Tub, Linen Closet, Separate Shower, Walk-In Closet(s)
- Level: First
- Dimensions: 17 x 13
Bedroom
- Features: Ceiling Fan(s), Split Bedrooms, Walk-In Closet(s)
- Level: Second
- Dimensions: 12 x 10
Bedroom
- Features: Ceiling Fan(s), Split Bedrooms, Walk-In Closet(s)
- Level: Second
- Dimensions: 11 x 11
Bedroom
- Features: Closet Cabinetry, Ceiling Fan(s), Split Bedrooms, Walk-In Closet(s)
- Level: Second
- Dimensions: 14 x 12
Dining room
- Level: First
- Dimensions: 12 x 11
Family room
- Features: Built-in Features, Ceiling Fan(s), Fireplace
- Level: First
- Dimensions: 17 x 17
Game room
- Features: Built-in Features, Ceiling Fan(s)
- Level: Second
- Dimensions: 18 x 16
Half bath
- Level: First
- Dimensions: 1 x 1
Kitchen
- Features: Breakfast Bar, Built-in Features, Eat-in Kitchen, Kitchen Island, Pantry, Solid Surface Counters
- Level: First
- Dimensions: 22 x 12
Living room
- Level: First
- Dimensions: 13 x 11
Utility room
- Features: Built-in Features, Utility Room
- Level: First
- Dimensions: 6 x 6
Heating
- Central, Fireplace(s), Natural Gas, Zoned
Cooling
- Central Air, Ceiling Fan(s), Electric
Appliances
- Included: Convection Oven, Dishwasher, Electric Cooktop, Electric Oven, Disposal, Microwave
- Laundry: Washer Hookup, Dryer Hookup, ElectricDryer Hookup, Laundry in Utility Room
Features
- Built-in Features, Decorative/Designer Lighting Fixtures, Eat-in Kitchen, High Speed Internet, Kitchen Island, Open Floorplan, Pantry, Cable TV, Walk-In Closet(s), Wired for Sound
- Flooring: Carpet, Ceramic Tile, Hardwood
- Windows: Shutters
- Has basement: No
- Number of fireplaces: 1
- Fireplace features: Decorative, Gas, Gas Log, Living Room
Interior area
- Total interior livable area: 3,024 sqft
Video & virtual tour
Property
Parking
- Total spaces: 3
- Parking features: Door-Multi, Door-Single, Driveway, Electric Gate, Garage, Garage Door Opener, Inside Entrance, Kitchen Level, Garage Faces Side
- Attached garage spaces: 3
Features
- Levels: Two
- Stories: 2
- Patio & porch: Patio
- Exterior features: Rain Gutters
- Pool features: None
- Fencing: Wood,Wrought Iron
Lot
- Size: 0.27 Acres
- Features: Cul-De-Sac, Interior Lot, Landscaped, Subdivision, Sprinkler System, Few Trees
Details
- Parcel number: 06610242
- Other equipment: Irrigation Equipment
Construction
Type & style
- Home type: SingleFamily
- Architectural style: Traditional,Detached
- Property subtype: Single Family Residence
Materials
- Brick
- Foundation: Slab
- Roof: Composition
Condition
- Year built: 1993
Utilities & green energy
- Sewer: Public Sewer
- Water: Public
- Utilities for property: Natural Gas Available, Sewer Available, Separate Meters, Underground Utilities, Water Available, Cable Available
Community & HOA
Community
- Features: Playground, Park, Trails/Paths, Curbs, Sidewalks
- Security: Fire Alarm
- Subdivision: Longwood Estates
HOA
- Has HOA: No
Location
- Region: Colleyville
Financial & listing details
- Price per square foot: $264/sqft
- Tax assessed value: $646,001
- Annual tax amount: $10,620
- Date on market: 10/23/2026
- Cumulative days on market: 28 days
- Listing terms: Cash,Conventional
Estimated market value
$798,800
$759,000 - $839,000
$4,440/mo
Price history
| Date | Event | Price |
|---|---|---|
| 10/29/2026 | Contingent | $799,000$264/sqft |
Source: NTREIS #21415643 Report a problem | ||
| 10/23/2026 | Listed for sale | $799,000$264/sqft |
Source: NTREIS #21415643 Report a problem | ||
Public tax history
| Year | Property taxes | Tax assessment |
|---|---|---|
| 2025 | $2,533 -3.7% | $646,001 |
| 2024 | $2,630 +30.2% | $646,001 +12% |
| 2023 | $2,021 | $576,615 +7.6% |
| 2022 | -- | $535,669 +17.5% |
| 2021 | $2,063 -0.7% | $455,866 -1.3% |
| 2020 | $2,077 -0.2% | $461,944 -0.4% |
| 2019 | $2,081 +2.9% | $463,657 +6% |
| 2018 | $2,022 -68.2% | $437,500 +2.4% |
| 2017 | $6,358 +1.1% | $427,344 +2.5% |
| 2016 | $6,287 -0.9% | $417,002 +26.9% |
| 2015 | $6,344 | $328,700 |
| 2014 | $6,344 | $328,700 +2.7% |
| 2013 | -- | $320,000 +0.9% |
| 2012 | -- | $317,200 |
| 2011 | -- | $317,200 -0.2% |
| 2010 | -- | $317,700 -1.6% |
| 2009 | -- | $322,900 +2.9% |
| 2008 | -- | $313,800 +5.3% |
| 2007 | -- | $297,900 +5.6% |
| 2006 | -- | $282,000 |
| 2005 | -- | $282,000 |
| 2004 | -- | $282,000 +3.3% |
| 2003 | -- | $272,900 -1.4% |
| 2002 | -- | $276,900 +9.1% |
| 2001 | -- | $253,800 +5.2% |
| 2000 | -- | $241,200 |
Find assessor info on the county website
Monthly payment
Est. payment
Payment breakdown
Explore the cost of this home by adjusting the details. Changes won't be saved.Climate risks
Neighborhood: Northeast
Nearby schools
Schools provided by the listing agent
- Elementary: Glenhope
- Middle: Cross Timbers
- High: Grapevine
- District: Grapevine-Colleyville ISD
Source: NTREIS. This data may not be complete. We recommend contacting the local school district to confirm school assignments for this home.
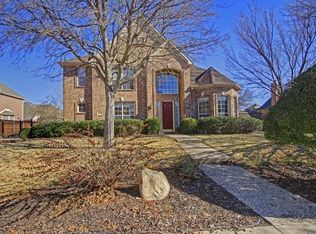

Similar homes
- $975,0005 bd4 ba3.4k sqft6114 Waller Ln, Colleyville, TX 76034For Sale
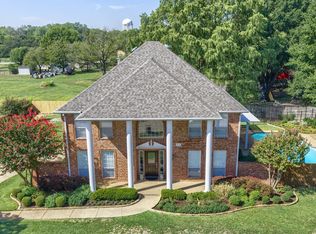 MLS ID #21366449, Samir Alameddin. NTREIS
- $750,0004 bd3 ba3k sqft8212 Hallmark Dr, North Richland Hills, TX 76182For Sale
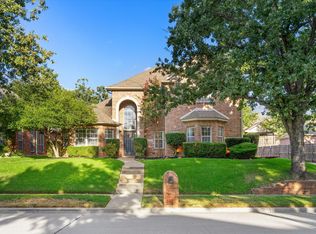 MLS ID #21439887, Angelo Puma. NTREIS
- $899,0004 bd3 ba3.2k sqft4909 Lakewood Dr, Colleyville, TX 76034For Sale
 MLS ID #21346587, Trey Stewart. NTREIS
- $739,0004 bd4 ba3.2k sqft53 Piazza Ln #110, Colleyville, TX 76034For SaleMLS ID #21322849, James Keoughan. NTREIS
