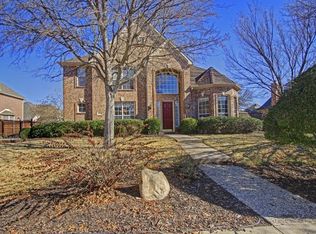
Colleyville Gem with No HOA! Nestled on a tranquil cul-de-sac, this is where your family's future takes root. Spacious open floorplan, highlighted by a graceful winding staircase and luxurious flooring. The main floor hosts the primary suite and a second bedroom that could be transformed into an office. Upstairs, a game room and 3 more bedrooms. The remodeled kitchen, features a stainless farmhouse sink, generous island, and abundant counter and cabinet space. It seamlessly connects to the formal dining area, eat-in nook, and family room, making it perfect for family gatherings and entertaining. Ample storage throughout, ensures belongings have their place. Suburban tranquility with metropolitan advantages. An established neighborhood with easy access to acclaimed Grapevine-Colleyville schools, DFW Airport, Grapevine, Southlake shopping and dining, quick connections to freeways. Nearby Kimzey Park offers outdoor amenities, including a pond, playground, and courts.
Sold
Price Unknown
6906 Upland Ln, Colleyville, TX 76034
5beds
3,372sqft
Single Family Residence
Built in 1993
10,018 Square Feet Lot
$830,600 Zestimate®
$--/sqft
$4,511 Estimated rent
Home value
$830,600
$781,000 - $889,000
$4,511/mo
Zestimate® history
Owner options
List your home for rent
$4,511/mo
Rent Zestimate®
Find your next renter with Zillow Rental Manager. Plus, with online applications, you can quickly screen prospective tenants – for free.
$4,511/mo
Rent Zestimate®
Refinance and save
Refinancing to a lower rate could help reduce your monthly payments and save thousands over the life of the loan.
Explore your selling options
Work with a Zillow partner agent
Leverage their expertise and Zillow's premium Showcase listings to get your home seen by more buyers.
Get startedList with your own agent
Get your home in front of millions of buyers by listing it on Zillow.
Learn how to do itSell it yourself
Take full control of how buyers see your home on Zillow by listing For Sale by Owner (FSBO).
List your homeWhat's special
Dfw airportSpacious open floorplanFormal dining areaTranquil cul-de-sacRemodeled kitchenCabinet spaceLuxurious flooring
Zillow last checked:
Listing updated:
Listed by:
Bill Koenig 0768675 817-481-5882,
Ebby Halliday, REALTORS 817-481-5882
Bought with:
Shelby Lusk
Standard Real Estate
Source: NTREIS,MLS#: 20441505
Facts & features
Interior
Bedrooms & bathrooms
- Bedrooms: 5
- Bathrooms: 4
- Full bathrooms: 4
Primary bedroom
- Features: Dual Sinks, En Suite Bathroom, Jetted Tub, Separate Shower, Walk-In Closet(s)
- Level: First
- Dimensions: 18 x 17
Bedroom
- Level: First
- Dimensions: 13 x 11
Bedroom
- Features: Split Bedrooms, Walk-In Closet(s)
- Level: Second
- Dimensions: 15 x 13
Bedroom
- Features: Split Bedrooms, Walk-In Closet(s)
- Level: Second
- Dimensions: 12 x 12
Bedroom
- Features: Walk-In Closet(s)
- Level: Second
- Dimensions: 13 x 11
Primary bathroom
- Level: First
- Dimensions: 13 x 10
Dining room
- Level: First
- Dimensions: 16 x 13
Family room
- Features: Ceiling Fan(s), Fireplace
- Level: First
- Dimensions: 19 x 15
Game room
- Features: Ceiling Fan(s)
- Level: Second
- Dimensions: 20 x 15
Kitchen
- Features: Built-in Features, Eat-in Kitchen, Kitchen Island, Pantry
- Level: First
- Dimensions: 15 x 12
Laundry
- Features: Built-in Features
- Level: First
- Dimensions: 13 x 9
Living room
- Level: First
- Dimensions: 13 x 12
Heating
- Fireplace(s), Natural Gas
Cooling
- Central Air, Ceiling Fan(s)
Appliances
- Included: Dishwasher, Electric Cooktop, Electric Oven, Disposal, Gas Water Heater, Microwave
- Laundry: Washer Hookup, Electric Dryer Hookup, Gas Dryer Hookup, Laundry in Utility Room
Features
- Chandelier, Eat-in Kitchen, Kitchen Island, Loft, Open Floorplan, Pantry, Natural Woodwork, Walk-In Closet(s)
- Flooring: Carpet, Tile, Wood
- Windows: Window Coverings
- Has basement: No
- Number of fireplaces: 1
- Fireplace features: Family Room, Gas
Interior area
- Total interior livable area: 3,372 sqft
Property
Parking
- Total spaces: 3
- Parking features: Door-Multi, Door-Single, Driveway, Garage, Off Street, Garage Faces Side
- Attached garage spaces: 3
- Has uncovered spaces: Yes
Features
- Levels: Two
- Stories: 2
- Patio & porch: Patio
- Fencing: Back Yard,Wood
Lot
- Size: 10,018 Square Feet
- Dimensions: 80 x 127
- Features: Cul-De-Sac, Interior Lot, Subdivision, Sprinkler System
Details
- Parcel number: 06610331
Construction
Type & style
- Home type: SingleFamily
- Architectural style: Traditional,Detached
- Property subtype: Single Family Residence
Materials
- Brick, Wood Siding
- Foundation: Slab
- Roof: Shingle
Condition
- Year built: 1993
Utilities & green energy
- Sewer: Public Sewer
- Water: Public
- Utilities for property: Cable Available, Electricity Connected, Natural Gas Available, Sewer Available, Water Available
Community & HOA
Community
- Features: Curbs, Sidewalks
- Security: Smoke Detector(s)
- Subdivision: Longwood Estates @ Ross Downs
HOA
- Has HOA: No
Location
- Region: Colleyville
Financial & listing details
- Tax assessed value: $679,104
- Annual tax amount: $2,663
- Date on market: 1/8/2024
- Cumulative days on market: 117 days
- Listing terms: Cash,Conventional,FHA,VA Loan
- Electric utility on property: Yes
Price history
| Date | Event | Price |
|---|---|---|
| 2/23/2024 | Sold | -- |
Source: NTREIS #20441505 Report a problem | ||
| 2/14/2024 | Pending sale | $740,000$219/sqft |
Source: NTREIS #20441505 Report a problem | ||
| 1/25/2024 | Contingent | $740,000$219/sqft |
Source: NTREIS #20441505 Report a problem | ||
| 1/5/2024 | Price change | $740,000-4.5%$219/sqft |
Source: NTREIS #20441505 Report a problem | ||
| 11/4/2023 | Price change | $775,000-3.1%$230/sqft |
Source: NTREIS #20441505 Report a problem | ||
| 9/29/2023 | Listed for sale | $800,000$237/sqft |
Source: NTREIS #20441505 Report a problem | ||
Public tax history
| Year | Property taxes | Tax assessment |
|---|---|---|
| 2025 | $2,663 -18.7% | $679,104 |
| 2024 | $3,275 +56.1% | $679,104 +12.7% |
| 2023 | $2,099 | $602,627 +8.1% |
| 2022 | -- | $557,490 +21.2% |
| 2021 | $2,142 | $460,000 |
| 2020 | $2,142 | $460,000 |
| 2019 | $2,142 -0.3% | $460,000 -0.6% |
| 2018 | $2,148 -68.4% | $463,000 +0.8% |
| 2017 | $6,795 +1.1% | $459,279 +3% |
| 2016 | $6,718 -0.7% | $445,969 +24.4% |
| 2015 | $6,768 | $358,600 |
| 2014 | $6,768 | $358,600 +2.8% |
| 2013 | -- | $349,000 +0.9% |
| 2012 | -- | $345,800 |
| 2011 | -- | $345,800 -0.2% |
| 2010 | -- | $346,400 -1.6% |
| 2009 | -- | $352,100 +2.9% |
| 2008 | -- | $342,100 +5.4% |
| 2007 | -- | $324,500 +5.7% |
| 2006 | -- | $306,900 |
| 2005 | -- | $306,900 |
| 2004 | -- | $306,900 +3.4% |
| 2003 | -- | $296,900 +0.4% |
| 2002 | -- | $295,700 +9.1% |
| 2001 | -- | $271,100 +5.2% |
| 2000 | -- | $257,600 |
Find assessor info on the county website
Neighborhood: Northeast
Nearby homes
- $840,9004 bd3 ba3.3k sqft6908 Upland Ln, Colleyville, TX 76034Off Market
- $865,8004 bd4 ba3.4k sqft6904 Upland Ln, Colleyville, TX 76034Off Market
- $793,2004 bd4 ba3.2k sqft6907 Wandering Way, Colleyville, TX 76034Off Market
- $813,0004 bd3 ba3k sqft6909 Wandering Way, Colleyville, TX 76034Off Market
- $937,6005 bd5 ba3.5k sqft6902 Upland Ln, Colleyville, TX 76034Off Market
- $866,9005 bd4 ba3.3k sqft6905 Wandering Way, Colleyville, TX 76034Off Market
- $998,3004 bd4 ba4.5k sqft6910 Upland Ln, Colleyville, TX 76034Off Market
- $--4 bd4 ba4k sqft6905 Upland Ln, Colleyville, TX 76034Sold
Nearby schools
GreatSchools rating
- 10/10Glenhope Elementary SchoolGrades: PK-5Distance: 0.4 mi
- 8/10Cross Timbers Middle SchoolGrades: 6-8Distance: 0.5 mi
- 8/10Grapevine High SchoolGrades: 9-12Distance: 0.7 mi
Schools provided by the listing agent
- Elementary: Glenhope
- Middle: Cross Timbers
- High: Grapevine
- District: Grapevine-Colleyville ISD
Source: NTREIS. This data may not be complete. We recommend contacting the local school district to confirm school assignments for this home.
Get a cash offer in 3 minutes
Find out how much your home could sell for in as little as 3 minutes with a no-obligation cash offer.
Estimated market value
$830,600
Get a cash offer in 3 minutes
Find out how much your home could sell for in as little as 3 minutes with a no-obligation cash offer.
Estimated market value
$830,600
- Texas
- Tarrant County
- Colleyville
- 76034
- Northeast
- 6906 Upland Ln
Nearby cities
Nearby neighborhoods
Nearby zip codes
Other Colleyville Topics
