Tucked behind the gates of Lakewood Estates in the heart of Colleyville, 4909 Lakewood Dr offers what buyers keep asking for: a private, established neighborhood, a resort-style backyard, and a home already updated top to bottom.
A light-filled entry opens to graceful archways, soaring ceilings, and rich hardwoods. Formal living and dining flow into an open family room anchored by a fireplace and plantation shutters overlooking the pool.
The remodeled kitchen is the showpiece — brand new Taj Mahal quartz counters, designer marble hexagon backsplash, crisp white cabinetry, stainless appliances, gas cooktop, double ovens, and a center island built for entertaining.
The first-floor primary suite features a tray ceiling, spa-style bath with soaking tub, separate shower, dual vanities with seated makeup station, and an oversized walk-in closet. Secondary bedrooms are generously sized with brand new carpet.
Upstairs, a private media room is ideal for movie nights, gaming, a home gym, or office. In-ceiling speakers run throughout the home.
Outside: sparkling pool with elevated spa, mosaic tile accents, flagstone coping, covered patio, mature landscaping, and full privacy fencing.
Recent updates include fresh interior paint, brand new carpet, fully remodeled kitchen, and updated fixtures and hardware.
Minutes to Colleyville Town Center, Whole Foods, McPherson Park, and the Cotton Belt Trail, with quick access to DFW Airport, Southlake, and Grapevine. Zoned to award-winning Grapevine-Colleyville ISD. Gated Colleyville homes with a pool and a kitchen this fresh don't last! Schedule your private showing today.
For sale
$995,000
4909 Lakewood Dr, Colleyville, TX 76034
4beds
3,276sqft
Single Family Residence
Built in 1998
9,801 Square Feet Lot
$950,800 Zestimate®
$304/sqft
$125/mo HOA
What's special
Full privacy fencingFresh interior paintFormal living and diningResort-style backyardFlagstone copingStainless appliancesBrand new carpet
- 26 days |
- 1,337 |
- 44 |
Likely to sell faster than
Zillow last checked:
Listing updated:
Listed by:
Trey Stewart 0807366,
Agency Dallas Park Cities, LLC 336-743-0336
Source: NTREIS,MLS#: 21346587
Facts & features
Interior
Bedrooms & bathrooms
- Bedrooms: 4
- Bathrooms: 3
- Full bathrooms: 3
Primary bedroom
- Features: Closet Cabinetry, Ceiling Fan(s), Dual Sinks, Double Vanity, En Suite Bathroom, Garden Tub/Roman Tub, Separate Shower, Walk-In Closet(s)
- Level: First
- Dimensions: 0 x 0
Living room
- Features: Ceiling Fan(s), Fireplace
- Level: First
- Dimensions: 0 x 0
Appliances
- Included: Dishwasher, Gas Cooktop, Disposal, Gas Oven, Microwave
- Laundry: Washer Hookup, Dryer Hookup
Features
- Built-in Features, Double Vanity, High Speed Internet, Kitchen Island, Open Floorplan, Pantry, Cable TV, Vaulted Ceiling(s), Wired for Sound
- Flooring: Carpet, Hardwood
- Windows: Shutters
- Has basement: No
- Number of fireplaces: 1
- Fireplace features: Gas, Gas Log, Living Room
Interior area
- Total interior livable area: 3,276 sqft
Video & virtual tour
Property
Parking
- Total spaces: 2
- Parking features: Driveway
- Attached garage spaces: 2
Features
- Levels: Two
- Stories: 2
- Patio & porch: Covered
- Pool features: In Ground, Pool
Lot
- Size: 9,801 Square Feet
Details
- Parcel number: 06787428
Construction
Type & style
- Home type: SingleFamily
- Architectural style: Detached
- Property subtype: Single Family Residence
Materials
- Brick
- Foundation: Slab
- Roof: Shingle
Condition
- Year built: 1998
Utilities & green energy
- Sewer: Public Sewer
- Water: Public
- Utilities for property: Sewer Available, Water Available, Cable Available
Community & HOA
Community
- Features: Gated, Curbs
- Subdivision: Lakewood Estates
HOA
- Has HOA: Yes
- Services included: Association Management, Security
- HOA fee: $125 monthly
- HOA name: Lakewood Estates Hoa
- HOA phone: 817-875-2856
Location
- Region: Colleyville
Financial & listing details
- Price per square foot: $304/sqft
- Tax assessed value: $780,213
- Annual tax amount: $12,827
- Date on market: 7/31/2026
- Cumulative days on market: 27 days
- Road surface type: Asphalt
Estimated market value
$950,800
$903,000 - $998,000
$5,570/mo
Price history
| Date | Event | Price |
|---|---|---|
| 7/31/2026 | Listed for sale | $995,000$304/sqft |
Source: NTREIS #21346587 Report a problem | ||
Public tax history
| Year | Property taxes | Tax assessment |
|---|---|---|
| 2025 | $3,616 +50.8% | $780,213 |
| 2024 | $2,397 -3.6% | $780,213 +9.6% |
| 2023 | $2,488 | $711,635 +9.9% |
| 2022 | -- | $647,520 +17.6% |
| 2021 | $2,542 +1.4% | $550,816 +2.9% |
| 2020 | $2,508 -0.2% | $535,427 -0.4% |
| 2019 | $2,512 +3.8% | $537,403 +8.2% |
| 2018 | $2,421 -69.2% | $496,849 +3.8% |
| 2017 | $7,855 +0.4% | $478,624 +4.6% |
| 2016 | $7,822 +0.1% | $457,592 -0.9% |
| 2015 | $7,817 | $461,868 +16.3% |
| 2014 | $7,817 | $397,300 |
| 2013 | -- | $397,300 +1% |
| 2012 | -- | $393,400 |
| 2011 | -- | $393,400 -0.1% |
| 2010 | -- | $393,700 +3.3% |
| 2009 | -- | $381,200 +4.6% |
| 2008 | -- | $364,500 |
| 2007 | -- | $364,500 +3.8% |
| 2006 | -- | $351,200 |
| 2005 | -- | $351,200 |
| 2004 | -- | $351,200 |
| 2003 | -- | $351,200 +8.4% |
| 2002 | -- | $324,000 +2.8% |
| 2001 | -- | $315,300 +4.9% |
| 2000 | -- | $300,500 |
Find assessor info on the county website
Monthly payment
Est. payment
Payment breakdown
Explore the cost of this home by adjusting the details. Changes won't be saved.Climate risks
Neighborhood: Southwest
Nearby schools
GreatSchools rating
- 9/10Bransford Elementary SchoolGrades: PK-5Distance: 0.4 mi
- 8/10Colleyville Middle SchoolGrades: 6-8Distance: 1 mi
- 8/10Grapevine High SchoolGrades: 9-12Distance: 3.1 mi
Schools provided by the listing agent
- Elementary: Bransford
- Middle: Colleyville
- High: Colleyville Heritage
- District: Grapevine-Colleyville ISD
Source: NTREIS. This data may not be complete. We recommend contacting the local school district to confirm school assignments for this home.
- $667,3003 bd2 ba2.5k sqft4913 Lakewood Dr, Colleyville, TX 76034Off Market
- $802,0004 bd3 ba3.4k sqft4905 Lakewood Dr, Colleyville, TX 76034Off Market
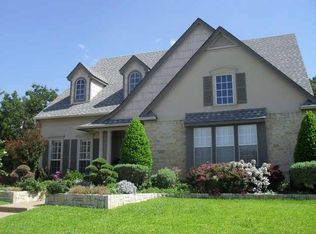
- $1,508,6004 bd4 ba4.3k sqft4800 Bedford Rd, Colleyville, TX 76034Off Market
- $625,9003 bd2 ba2.4k sqft4901 Lakewood Dr, Colleyville, TX 76034Off Market
- $--4 bd3 ba2.6k sqft4917 Lakewood Dr, Colleyville, TX 76034Sold
- $661,4004 bd3 ba2.7k sqft4910 Lakewood Dr, Colleyville, TX 76034Off Market
- $1,545,8004 bd3 ba4.3k sqft4804 Bedford Rd, Colleyville, TX 76034Off Market
- $664,4003 bd2 ba2.5k sqft4914 Lakewood Dr, Colleyville, TX 76034Off Market
A local agent can set up tours, give advice and negotiate with sellers.
Similar homes
- $825,0004 bd3 ba3.6k sqft4114 Steeplechase Dr, Colleyville, TX 76034For Sale
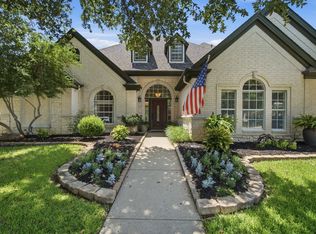 MLS ID #21341396, Kwame Gibson. NTREIS
 - $949,0004 bd4 ba3.8k sqft6504 Cimmaron Trl, Colleyville, TX 76034For Sale
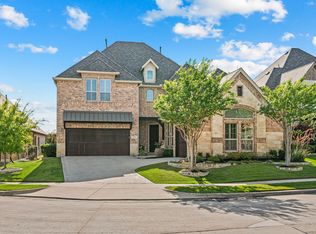 MLS ID #21356950, Sophie Diaz. NTREIS
 - $825,0004 bd3 ba2.9k sqft106 Charlottesville Ave, Colleyville, TX 76034For Sale
 MLS ID #21343306, Simone Jeanes. NTREIS
 - $1,200,0004 bd5 ba4.2k sqft4607 Shadywood Ln, Colleyville, TX 76034For Sale
 MLS ID #21247347, Sherri Murphy. NTREIS
 - $1,325,0005 bd4 ba4.8k sqft2108 Stonehaven Dr, Colleyville, TX 76034For SaleMLS ID #21336613, Sophie Diaz. NTREIS
- $1,200,0005 bd4 ba4.4k sqft2405 Arbor Gate Ln, Colleyville, TX 76034For SaleMLS ID #21341085, Jeannie Anderson. NTREIS
- $898,0003 bd4 ba2.8k sqft1617 Heathermore, Colleyville, TX 76034For SaleMLS ID #21258787, Jackie Black. NTREIS
- $945,0004 bd4 ba3.7k sqft1508 Stanton Ct, Keller, TX 76248For SaleMLS ID #21360242, Matt Handler. NTREIS
- $1,075,0004 bd3 ba3.2k sqft1363 Cross Timber Dr, Southlake, TX 76092For SaleMLS ID #21343140, Christie Deaton. NTREIS
- $1,275,0005 bd5 ba4.7k sqft302 W Charlottesville Ave, Colleyville, TX 76034For SaleMLS ID #21275029, Andrea Miranda. NTREIS
- $650,0004 bd4 ba3k sqft94 Bremen Dr, Hurst, TX 76054For SaleMLS ID #21347625, Cindy Giles. NTREIS
- $1,025,0004 bd3 ba3.6k sqft122 W Carruth Ln, Double Oak, TX 75077For SaleMLS ID #21332932, Holly Torri. NTREIS
- $840,0004 bd5 ba3.9k sqft8308 Thistle Ct, North Richland Hills, TX 76182For SaleMLS ID #21297645, Yvonne Moreno. NTREIS
- $930,0004 bd4 ba3.3k sqft342 Hill Creek Ln, Grapevine, TX 76051For SaleMLS ID #21270957, Tanya Lang. NTREIS
- $879,0004 bd4 ba3.2k sqft4804 Taylor Ln, Grapevine, TX 76051For SaleMLS ID #21298887, Mark Wykes. NTREIS
- $1,195,0004 bd4 ba3.5k sqft210 Highland Oaks Cir, Southlake, TX 76092For SaleMLS ID #21265382, Randy White. NTREIS
- $950,0004 bd4 ba3.6k sqft8470 Steeplechase Cir, Argyle, TX 76226For SaleMLS ID #21339313, Sarah Eccleston Grante. NTREIS
- $995,0004 bd5 ba3.7k sqft11604 Bull Creek Dr, Argyle, TX 76226For SaleMLS ID #21360458, Jenevieve Croall. NTREIS
- $665,0004 bd3 ba2.9k sqft3310 Moss Creek Dr, Grapevine, TX 76051For SaleMLS ID #21356200, Sara Mason. NTREIS
- $1,199,0005 bd4 ba3.6k sqft614 Llano Ct, Southlake, TX 76092For SaleMLS ID #21341100, Veronica Delic. NTREIS
