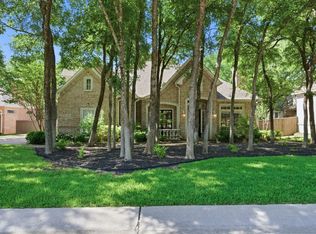
Stunning custom home in sought after Timarron with extensive updates throughout including the kitchen, lighting, landscape, garage, and New Roof and Gutters installed June 2026! Located within walking distance to the Bent Creek Neighborhood Center featuring a community pool, tennis and volleyball courts, playground, pond, and walking trails, this move in ready home offers an exceptional lifestyle in highly rated Carroll ISD. Step inside to soaring ceilings, rich hardwood floors, a sweeping staircase, and spacious living areas designed for both everyday living and entertaining. The private office provides the perfect work from home space, while the open concept layout flows seamlessly into the spacious family room and dining areas. The updated kitchen is beautifully appointed with stainless steel appliances, double ovens, electric cooktop, wine fridge, quartz countertops, and abundant cabinetry. The downstairs primary suite is a relaxing retreat complete with a fireplace, luxurious ensuite bath, and oversized walk in closet. Upstairs features a large game-room with backyard view, three spacious guest bedrooms, and two full bathrooms offering comfort and privacy for family and guests. Enjoy your private backyard oasis with a sparkling updated pebble tech pool, attached spa, deck, and beautifully landscaped yard perfect for entertaining year round. Additional updates include new hot water heaters, upgraded garage floors and cabinetry, painted interior cabinetry, recessed lighting, new windows and more. Conveniently located near Southlake Town Square with boutique shops, fine dining, entertainment, and easy access to DFW International Airport and major highways. Exceptional opportunity to own an updated custom home in one of Southlake’s most desirable communities.
For sale
Price cut: $54.9K (7/21)
$1,195,000
210 Highland Oaks Cir, Southlake, TX 76092
4beds
3,599sqft
Single Family Residence
Built in 1995
0.29 Acres Lot
$1,159,700 Zestimate®
$332/sqft
$125/mo HOA
What's special
New windowsRich hardwood floorsPrivate backyard oasisRecessed lightingStainless steel appliancesPrivate officeThree spacious guest bedrooms
- 105 days |
- 1,459 |
- 58 |
Zillow last checked:
Listing updated:
Listed by:
Randy White 0292881 817-865-6400,
Randy White Real Estate Svcs 817-865-6400
Source: NTREIS,MLS#: 21265382
Facts & features
Interior
Bedrooms & bathrooms
- Bedrooms: 4
- Bathrooms: 4
- Full bathrooms: 3
- 1/2 bathrooms: 1
Primary bedroom
- Features: Ceiling Fan(s), En Suite Bathroom, Fireplace, Sitting Area in Primary, Walk-In Closet(s)
- Level: First
- Dimensions: 17 x 24
Bedroom
- Features: Ceiling Fan(s), Split Bedrooms, Walk-In Closet(s)
- Level: Second
- Dimensions: 11 x 10
Bedroom
- Features: En Suite Bathroom, Split Bedrooms, Walk-In Closet(s)
- Level: Second
- Dimensions: 10 x 10
Bedroom
- Features: Ceiling Fan(s), Split Bedrooms, Walk-In Closet(s)
- Level: Second
- Dimensions: 17 x 11
Primary bathroom
- Features: Built-in Features, Double Vanity, Jetted Tub, Linen Closet, Separate Shower
- Level: First
- Dimensions: 12 x 14
Breakfast room nook
- Features: Built-in Features
- Level: First
- Dimensions: 15 x 7
Dining room
- Level: First
- Dimensions: 11 x 13
Family room
- Features: Built-in Features, Fireplace
- Level: First
- Dimensions: 19 x 27
Other
- Level: Second
- Dimensions: 7 x 4
Other
- Level: Second
- Dimensions: 4 x 4
Game room
- Level: Second
- Dimensions: 14 x 14
Half bath
- Level: First
- Dimensions: 4 x 5
Kitchen
- Features: Breakfast Bar, Built-in Features, Kitchen Island, Stone Counters
- Level: First
- Dimensions: 15 x 16
Living room
- Level: First
- Dimensions: 14 x 13
Office
- Level: First
- Dimensions: 10 x 16
Utility room
- Features: Built-in Features, Utility Room
- Level: First
- Dimensions: 5 x 8
Heating
- Central, Natural Gas
Cooling
- Central Air, Ceiling Fan(s), Electric
Appliances
- Included: Convection Oven, Double Oven, Dishwasher, Electric Cooktop, Disposal, Microwave, Wine Cooler
- Laundry: Common Area, Washer Hookup, Electric Dryer Hookup, Laundry in Utility Room
Features
- Built-in Features, Chandelier, Decorative/Designer Lighting Fixtures, Granite Counters, High Speed Internet, Kitchen Island, Open Floorplan, Paneling/Wainscoting, Vaulted Ceiling(s), Walk-In Closet(s)
- Flooring: Carpet, Hardwood, Tile, Travertine
- Windows: Bay Window(s), Window Coverings
- Has basement: No
- Number of fireplaces: 2
- Fireplace features: Decorative, Family Room, Primary Bedroom, Wood Burning
Interior area
- Total interior livable area: 3,599 sqft
Video & virtual tour
Property
Parking
- Total spaces: 3
- Parking features: Door-Multi, Door-Single, Driveway, Epoxy Flooring, Enclosed, Garage, Garage Door Opener, Kitchen Level, Lighted, Oversized, Garage Faces Side
- Attached garage spaces: 3
Features
- Levels: Two
- Stories: 2
- Patio & porch: Front Porch, Covered
- Exterior features: Rain Gutters
- Pool features: In Ground, Outdoor Pool, Pool, Pool Sweep, Community
- Has spa: Yes
- Spa features: Hot Tub
- Fencing: Back Yard,Fenced,Wood
Lot
- Size: 0.29 Acres
- Dimensions: 99 x 111 x 107 x 143
- Features: Interior Lot, Landscaped, Subdivision, Sprinkler System, Few Trees
- Residential vegetation: Grassed
Details
- Parcel number: 06552889
- Other equipment: Intercom
Construction
Type & style
- Home type: SingleFamily
- Architectural style: Traditional,Detached
- Property subtype: Single Family Residence
Materials
- Brick
- Foundation: Slab
- Roof: Composition,Shingle
Condition
- Year built: 1995
Utilities & green energy
- Sewer: Public Sewer
- Water: Public
- Utilities for property: Electricity Available, Electricity Connected, Natural Gas Available, Sewer Available, Separate Meters, Underground Utilities, Water Available
Community & HOA
Community
- Features: Clubhouse, Fitness Center, Fishing, Fenced Yard, Lake, Playground, Pool, Tennis Court(s), Trails/Paths, Curbs, Sidewalks
- Security: Prewired, Security System, Other, Smoke Detector(s)
- Subdivision: Timarron Add
HOA
- Has HOA: Yes
- Services included: All Facilities, Association Management, Maintenance Grounds
- HOA fee: $1,500 annually
- HOA name: Timarron Owners Assoc
- HOA phone: 817-424-3027
Location
- Region: Southlake
Financial & listing details
- Price per square foot: $332/sqft
- Tax assessed value: $894,108
- Annual tax amount: $15,091
- Date on market: 5/12/2026
- Cumulative days on market: 106 days
- Listing terms: Cash,Conventional,FHA,VA Loan
Estimated market value
$1,159,700
$1.10M - $1.22M
$6,440/mo
Price history
| Date | Event | Price |
|---|---|---|
| 7/21/2026 | Price change | $1,195,000-4.4%$332/sqft |
Source: NTREIS #21265382 Report a problem | ||
| 6/11/2026 | Price change | $1,249,900-3.5%$347/sqft |
Source: NTREIS #21265382 Report a problem | ||
| 5/12/2026 | Listed for sale | $1,295,000$360/sqft |
Source: NTREIS #21265382 Report a problem | ||
Public tax history
| Year | Property taxes | Tax assessment |
|---|---|---|
| 2025 | $7,986 -10.5% | $894,108 -4% |
| 2024 | $8,926 -20.5% | $931,362 -6.3% |
| 2023 | $11,228 -8.7% | $994,000 +17.8% |
| 2022 | $12,294 +1.6% | $843,848 +32.5% |
| 2021 | $12,098 -0.6% | $636,717 -0.5% |
| 2020 | $12,168 | $640,000 |
| 2019 | $12,168 +1% | $640,000 +9.4% |
| 2018 | $12,044 -3.8% | $585,000 -0.9% |
| 2017 | $12,521 +8.4% | $590,352 +1.4% |
| 2016 | $11,556 +6.5% | $581,971 +29.3% |
| 2015 | $10,847 | $450,000 |
| 2014 | $10,847 | $450,000 -2.2% |
| 2013 | -- | $460,300 +0.9% |
| 2012 | -- | $456,000 +6% |
| 2011 | -- | $430,000 +4.3% |
| 2010 | -- | $412,200 -3.3% |
| 2009 | -- | $426,300 |
| 2008 | -- | $426,300 |
| 2007 | -- | $426,300 +6% |
| 2006 | -- | $402,000 |
| 2005 | -- | $402,000 |
| 2004 | -- | $402,000 +10.5% |
| 2003 | -- | $363,900 -0.8% |
| 2002 | -- | $366,700 +6.2% |
| 2001 | -- | $345,300 +5.4% |
| 2000 | -- | $327,700 |
Find assessor info on the county website
Monthly payment
Est. payment
Payment breakdown
Explore the cost of this home by adjusting the details. Changes won't be saved.Climate risks
Neighborhood: Timarron
Nearby schools
GreatSchools rating
- 10/10Robert High Rockenbaugh Elementary SchoolGrades: PK-4Distance: 0.9 mi
- 10/10George Dawson Middle SchoolGrades: 7-8Distance: 2 mi
- 9/10Carroll Senior High SchoolGrades: 11-12Distance: 1.7 mi
Schools provided by the listing agent
- Elementary: Rockenbaug
- Middle: Dawson,Eubanks
- High: Carroll
- District: Carroll ISD
Source: NTREIS. This data may not be complete. We recommend contacting the local school district to confirm school assignments for this home.
- $1,327,4004 bd4 ba4.1k sqft220 Highland Oaks Cir, Southlake, TX 76092Off Market

- $818,1003 bd2 ba2.3k sqft1155 Highland Oaks Dr, Southlake, TX 76092Off Market
- $1,062,0004 bd3 ba3.7k sqft1145 Highland Oaks Dr, Southlake, TX 76092Off Market
- $1,078,5004 bd3 ba3.2k sqft300 Glenrose Ct, Southlake, TX 76092Off Market

- $1,270,1005 bd4 ba4k sqft230 Highland Oaks Cir, Southlake, TX 76092Off Market
- $--5 bd4 ba4.5k sqft1135 Highland Oaks Dr, Southlake, TX 76092Sold
- $--4 bd4 ba3.2k sqft310 Glenrose Ct, Southlake, TX 76092Sold
- $1-- bd-- ba-- sqft330 E Continental Blvd, Southlake, TX 76092Off Market
A local agent can set up tours, give advice and negotiate with sellers.
Similar homes
- $1,175,0004 bd4 ba4k sqft605 Blair Ct, Southlake, TX 76092For Sale
 MLS ID #21263761, Randy White. NTREIS
 - $1,200,0005 bd4 ba4.4k sqft585 Oak Hill Dr, Southlake, TX 76092For Sale
 MLS ID #21278425, Jarod Marcus. NTREIS
 - $1,075,0004 bd3 ba3.2k sqft1363 Cross Timber Dr, Southlake, TX 76092For Sale
 MLS ID #21343140, Christie Deaton. NTREIS
 - $1,200,0004 bd5 ba4.2k sqft4607 Shadywood Ln, Colleyville, TX 76034For Sale
 MLS ID #21247347, Sherri Murphy. NTREIS
 - $1,699,0005 bd5 ba4.6k sqft920 Independence Pkwy, Southlake, TX 76092For SaleMLS ID #21276813, James Keoughan. NTREIS
- $1,275,0005 bd5 ba4.7k sqft302 W Charlottesville Ave, Colleyville, TX 76034For SaleMLS ID #21275029, Andrea Miranda. NTREIS
- $1,279,0005 bd4 ba4k sqft1016 Meandering Woods Dr, Keller, TX 76248For SaleMLS ID #21284041, Chad Collins. NTREIS
- $945,0004 bd4 ba3.7k sqft1508 Stanton Ct, Keller, TX 76248For SaleMLS ID #21360242, Matt Handler. NTREIS
- $1,599,9995 bd5 ba4.7k sqft1351 Province Ln, Southlake, TX 76092For SaleMLS ID #21210974, Joni Bockenfeld. NTREIS
- $825,0004 bd3 ba2.9k sqft106 Charlottesville Ave, Colleyville, TX 76034For SaleMLS ID #21343306, Simone Jeanes. NTREIS
- $1,074,9996 bd5 ba3.7k sqft1204 Wellington Dr, Keller, TX 76248For SaleMLS ID #21303052, Mandie Dealey. NTREIS
- $995,0004 bd3 ba3.2k sqft4909 Lakewood Dr, Colleyville, TX 76034For SaleMLS ID #21346587, Trey Stewart. NTREIS
- $1,099,0005 bd4 ba4.1k sqft1309 Shropshire Ct, Keller, TX 76248For SaleMLS ID #21320089, Julie Bologna. NTREIS
- $1,198,0005 bd5 ba4.5k sqft4629 Manor Way, Flower Mound, TX 75028For SaleMLS ID #21351027, Lee Conte-Vaughn. NTREIS
- $1,169,0004 bd5 ba4.6k sqft2207 Malin Dr, Trophy Club, TX 76262For SaleMLS ID #21272547, Holly Mercer. NTREIS
- $1,550,0004 bd4 ba4.6k sqft7208 Stilton Ct, Colleyville, TX 76034For SaleMLS ID #21274450, Laurie Wall. NTREIS
- $1,025,0004 bd3 ba3.6k sqft122 W Carruth Ln, Double Oak, TX 75077For SaleMLS ID #21332932, Holly Torri. NTREIS
- $1,059,0004 bd5 ba5.1k sqft409 Silverado Trl, Keller, TX 76248For SaleMLS ID #21281076, Cari Neubauer. NTREIS
- $825,0004 bd3 ba3.6k sqft4114 Steeplechase Dr, Colleyville, TX 76034For SaleMLS ID #21341396, Kwame Gibson. NTREIS
- $1,425,0005 bd6 ba5.3k sqft400 Vintage Ct, Colleyville, TX 76034For SaleMLS ID #21323824, Melissa Fain. NTREIS
