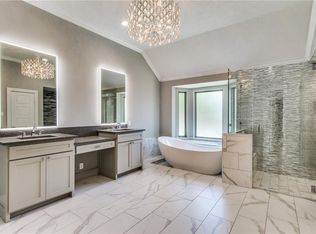
HUGE PRICE REDUCTION, LOWEST PRICE PER FOOT & THE BEST BARGAIN IN SOUTHLAKE! Majestic Colonial nestled among towering oaks in a fabulous Southlake neighborhood with easy access to coveted Carroll Schools, Town Square, & DFW Airport. Luxurious marble entry leads into an executive study with a wall of bookcases, or a HUGE formal dining to the right. Plantation shutters across the entire front of the home. Straight ahead is a most comfortable den with a marble & wood mantled fireplace & hardwood floors. The chef-pleasing kitchen has been remodeled with quartz-like Silestone counters, a HUGE island & breakfast bar seating, all stainless steel appliances including gas cooktop, convection oven, & a French-door fridge. Glass-front cabinets, a large breakfast nook, a walk-in pantry, & lighted butler's pantry. LED disc lighting has been added throughout the home for a more modern ambience. The downstairs owners suite is on its own wing for privacy, & features a wall of built-in shelves, hardwood floors, & triple-glazed windows for the quietest nights sleep. The spa-like owners bath boasts a relaxing jetted tub, a frameless glass shower, a dual sink vanity with decoartive millwork & dressing table, & a large walk-in closet with cedar lining. That's just the downstairs- upstairs has 4 BIG bedrooms with generous closet storage, a super sized gameroom, & all new carpet in 2026. The 5th bedroom can be an additional office with French doors, & a wall of built-in bookcases. Both bathrooms previously updated with granite & tiled tub surrounds. Freshly painted inside & out & new roof in 2026. Both HVACs replaced in recent years. Step out from the kitchen to a covered patio & a large open patio area ideal for entertaining. Enjoy your summer parties around the deep gunite pool, & plenty of room beyond the pool for volleyball & more! Pool equipment replaced a few years ago.
For sale
Price cut: $75K (7/31)
$1,200,000
585 Oak Hill Dr, Southlake, TX 76092
5beds
4,497sqft
Single Family Residence
Built in 1992
0.48 Acres Lot
$-- Zestimate®
$267/sqft
$21/mo HOA
What's special
Deep gunite poolHardwood floorsQuartz-like silestone countersCovered patioHuge formal diningRelaxing jetted tubSuper sized gameroom
- 93 days |
- 2,563 |
- 180 |
Zillow last checked:
Listing updated:
Listed by:
Jarod Marcus 0421199 817-310-5200,
RE/MAX Trinity 817-310-5200
Source: NTREIS,MLS#: 21278425
Facts & features
Interior
Bedrooms & bathrooms
- Bedrooms: 5
- Bathrooms: 4
- Full bathrooms: 3
- 1/2 bathrooms: 1
Primary bedroom
- Features: Built-in Features, Cedar Closet(s), Ceiling Fan(s), Dual Sinks, En Suite Bathroom, Jetted Tub, Separate Shower, Walk-In Closet(s)
- Level: First
- Dimensions: 19 x 19
Bedroom
- Features: Ceiling Fan(s), Walk-In Closet(s)
- Level: Second
- Dimensions: 15 x 13
Bedroom
- Features: Ceiling Fan(s), Split Bedrooms, Walk-In Closet(s)
- Level: Second
- Dimensions: 14 x 12
Bedroom
- Features: Ceiling Fan(s), Walk-In Closet(s)
- Level: Second
- Dimensions: 13 x 13
Bedroom
- Features: Ceiling Fan(s), Walk-In Closet(s)
- Level: Second
- Dimensions: 15 x 14
Breakfast room nook
- Level: First
- Dimensions: 14 x 10
Dining room
- Level: First
- Dimensions: 18 x 12
Game room
- Features: Ceiling Fan(s)
- Level: Second
- Dimensions: 23 x 18
Kitchen
- Features: Breakfast Bar, Built-in Features, Butler's Pantry, Kitchen Island, Pantry, Stone Counters, Walk-In Pantry
- Level: First
- Dimensions: 14 x 12
Living room
- Features: Ceiling Fan(s), Fireplace
- Level: First
- Dimensions: 23 x 18
Office
- Features: Built-in Features
- Level: First
- Dimensions: 14 x 14
Utility room
- Features: Built-in Features
- Level: First
- Dimensions: 10 x 6
Heating
- Central, Natural Gas, Zoned
Cooling
- Central Air, Ceiling Fan(s), Electric, Zoned
Appliances
- Included: Convection Oven, Dishwasher, Electric Oven, Gas Cooktop, Disposal, Gas Water Heater, Microwave, Vented Exhaust Fan
- Laundry: Washer Hookup, Electric Dryer Hookup, Laundry in Utility Room
Features
- Built-in Features, Dry Bar, Granite Counters, High Speed Internet, Kitchen Island, Pantry, Cable TV, Vaulted Ceiling(s), Walk-In Closet(s), Wired for Sound
- Flooring: Carpet, Ceramic Tile, Marble, Wood
- Windows: Shutters, Window Coverings
- Has basement: No
- Number of fireplaces: 1
- Fireplace features: Gas Starter, Masonry
Interior area
- Total interior livable area: 4,497 sqft
Video & virtual tour
Property
Parking
- Total spaces: 3
- Parking features: Garage, Garage Door Opener
- Garage spaces: 3
Features
- Levels: Two
- Stories: 2
- Patio & porch: Front Porch, Patio, Covered
- Exterior features: Rain Gutters
- Pool features: Gunite, In Ground, Pool
- Fencing: Brick,Wood,Wrought Iron
Lot
- Size: 0.48 Acres
- Dimensions: 100 x 209 x 100 x 204
- Features: Interior Lot, Landscaped, Many Trees, Sprinkler System
Details
- Additional structures: Greenhouse
- Parcel number: 06474322
Construction
Type & style
- Home type: SingleFamily
- Architectural style: Colonial,Traditional,Detached
- Property subtype: Single Family Residence
Materials
- Brick
- Foundation: Slab
- Roof: Composition
Condition
- Resale
- Year built: 1992
Utilities & green energy
- Sewer: Public Sewer
- Water: Public
- Utilities for property: Sewer Available, Water Available, Cable Available
Community & HOA
Community
- Security: Smoke Detector(s)
- Subdivision: Oak Hill Estates
HOA
- Has HOA: Yes
- Services included: Association Management
- HOA fee: $250 annually
- HOA name: Self Managed- Glenn Bradshaw
- HOA phone: 817-888-5934
Location
- Region: Southlake
Financial & listing details
- Price per square foot: $267/sqft
- Tax assessed value: $1,038,000
- Annual tax amount: $17,520
- Date on market: 5/26/2026
- Cumulative days on market: 93 days
- Listing terms: Cash,Conventional,VA Loan
- Exclusions: Mineral rights negotiable. Fridge, washer, and dryer are included. So is the dolphin robotic pool cleaner.
Estimated market value
Not available
Estimated sales range
Not available
Not available
Price history
| Date | Event | Price |
|---|---|---|
| 7/31/2026 | Price change | $1,200,000-5.9%$267/sqft |
Source: NTREIS #21278425 Report a problem | ||
| 7/2/2026 | Price change | $1,275,000-1.9%$284/sqft |
Source: NTREIS #21278425 Report a problem | ||
| 5/26/2026 | Listed for sale | $1,300,000+22122.2%$289/sqft |
Source: NTREIS #21278425 Report a problem | ||
| 5/23/2021 | Listing removed | -- |
Source:  RE/MAX International Report a problem RE/MAX International Report a problem | ||
| 5/14/2021 | Pending sale | $5,850-98.8%$1/sqft |
Source: RE/MAX International #14564199 Report a problem | ||
| 4/30/2021 | Listing removed | -- |
Source: RE/MAX International Report a problem | ||
| 4/27/2021 | Listed for rent | $5,850+27.2%$1/sqft |
Source: RE/MAX International #14564199 Report a problem | ||
| 4/4/2019 | Listing removed | $4,600$1/sqft |
Source: RE/MAX Trinity #13999177 Report a problem | ||
| 2/15/2019 | Price change | $4,600-4.2%$1/sqft |
Source: RE/MAX Trinity #13999177 Report a problem | ||
| 1/9/2019 | Listed for rent | $4,800$1/sqft |
Source: RE/MAX Trinity #13999177 Report a problem | ||
| 7/26/2018 | Listing removed | $4,800$1/sqft |
Source: RE/MAX Trinity #13896427 Report a problem | ||
| 7/21/2018 | Listed for rent | $4,800+9.1%$1/sqft |
Source: RE/MAX Trinity #13896427 Report a problem | ||
| 1/9/2017 | Listing removed | $4,400+3.5%$1/sqft |
Source: RE/MAX TRINITY II #13505548 Report a problem | ||
| 4/8/2014 | Listing removed | $4,250$1/sqft |
Source: RE/MAX Masters #12109730 Report a problem | ||
| 3/22/2014 | Listed for rent | $4,250$1/sqft |
Source: RE/MAX Masters #12109730 Report a problem | ||
| 11/21/2013 | Sold | -- |
Source: Agent Provided Report a problem | ||
| 8/17/2013 | Listed for sale | $500,000$111/sqft |
Source: RE/MAX Masters #12011058 Report a problem | ||
Public tax history
| Year | Property taxes | Tax assessment |
|---|---|---|
| 2025 | $17,520 -5.5% | $1,038,000 -2.1% |
| 2024 | $18,539 -9.3% | $1,060,000 -5.5% |
| 2023 | $20,441 +9.5% | $1,121,505 +29.6% |
| 2022 | $18,666 +43.5% | $865,204 +49.2% |
| 2021 | $13,005 -1.7% | $579,999 |
| 2020 | $13,224 -0.8% | $579,999 0% |
| 2019 | $13,332 -8.5% | $580,000 -3.6% |
| 2018 | $14,569 +0.5% | $601,665 +1.9% |
| 2017 | $14,498 -0.6% | $590,439 +0.4% |
| 2016 | $14,580 +18.7% | $588,245 +19.9% |
| 2015 | $12,284 | $490,700 |
| 2014 | $12,284 | $490,700 +6.4% |
| 2013 | -- | $461,300 +13.9% |
| 2012 | -- | $404,900 |
| 2011 | -- | $404,900 -0.2% |
| 2010 | -- | $405,600 +2.6% |
| 2009 | -- | $395,300 |
| 2008 | -- | $395,300 +11.3% |
| 2007 | -- | $355,100 |
| 2006 | -- | $355,100 |
| 2005 | -- | $355,100 |
| 2004 | -- | $355,100 |
| 2003 | -- | $355,100 +0.8% |
| 2002 | -- | $352,400 +8% |
| 2001 | -- | $326,400 +8.5% |
| 2000 | -- | $300,900 |
Find assessor info on the county website
Monthly payment
Est. payment
Payment breakdown
Explore the cost of this home by adjusting the details. Changes won't be saved.Climate risks
Neighborhood: 76092
Nearby schools
GreatSchools rating
- 10/10Durham Intermediate SchoolGrades: 5-6Distance: 0.5 mi
- 10/10Carroll Middle SchoolGrades: 7-8Distance: 1.7 mi
- 8/10Carroll High SchoolGrades: 9-10Distance: 0.4 mi
Schools provided by the listing agent
- Elementary: Walnut Grove
- Middle: Carroll,Durham
- High: Carroll
- District: Carroll ISD
Source: NTREIS. This data may not be complete. We recommend contacting the local school district to confirm school assignments for this home.
- $1,135,6005 bd4 ba4.6k sqft605 Oak Hill Dr, Southlake, TX 76092Off Market

- $1,019,0004 bd3 ba3.9k sqft565 Oak Hill Dr, Southlake, TX 76092Off Market

- $1,207,9003 bd3 ba3.2k sqft625 Oak Hill Dr, Southlake, TX 76092Off Market
- $6,0004 bd4 ba3.5k sqft545 Oak Hill Dr, Southlake, TX 76092For Rent

- $1,097,6004 bd3 ba4.5k sqft580 Oak Hill Dr, Southlake, TX 76092Off Market
- $1,275,1003 bd2 ba5.9k sqft560 Oak Hill Dr, Southlake, TX 76092Off Market
- $1,083,4004 bd4 ba4k sqft600 Oak Hill Dr, Southlake, TX 76092Off Market
- $419,5314 bd3 ba2.6k sqft901 Mission Dr, Southlake, TX 76092Off Market
A local agent can set up tours, give advice and negotiate with sellers.
Similar homes
- $1,185,0004 bd4 ba3.3k sqft1346 Forest Ln, Southlake, TX 76092For Sale
 MLS ID #21303110, George Wessberg. NTREIS
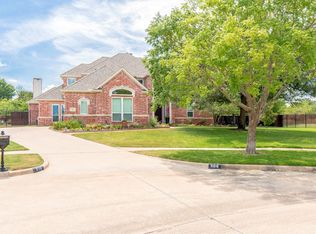
 - $1,375,0005 bd4 ba3.8k sqft906 Nottingham Cir, Southlake, TX 76092For Sale
 MLS ID #21341726, Anita Ice. NTREIS
 - $1,075,0004 bd3 ba3.2k sqft1363 Cross Timber Dr, Southlake, TX 76092For Sale
 MLS ID #21343140, Christie Deaton. NTREIS
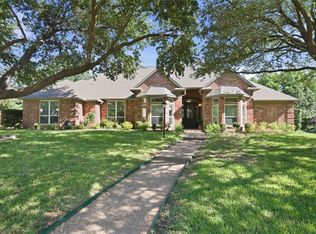
 - $1,139,0005 bd5 ba4.3k sqft2702 Cottonwood Ln, Colleyville, TX 76034For Sale
 MLS ID #21368641, Nimesh Buddhacharya. NTREIS
 - $1,349,0005 bd5 ba4k sqft1414 Monarch Way, Southlake, TX 76092For SaleMLS ID #21315701, Susan Lee. NTREIS
- $1,599,9995 bd4 ba4.8k sqft1107 Travis Ct, Southlake, TX 76092For SaleMLS ID #21325864, Ronnie Sterling. NTREIS
- $1,200,0004 bd5 ba4.2k sqft4607 Shadywood Ln, Colleyville, TX 76034For SaleMLS ID #21247347, Sherri Murphy. NTREIS
- $1,699,0005 bd5 ba4.6k sqft920 Independence Pkwy, Southlake, TX 76092For SaleMLS ID #21276813, James Keoughan. NTREIS
- $1,100,0006 bd5 ba4.1k sqft6623 Sapphire Cir S, Colleyville, TX 76034For SaleMLS ID #21233263, Colette Rieder. NTREIS
- $1,099,0005 bd4 ba4.1k sqft1309 Shropshire Ct, Keller, TX 76248For SaleMLS ID #21320089, Julie Bologna. NTREIS
- $1,249,0005 bd5 ba4.5k sqft3704 Samuel Ct, Flower Mound, TX 75028For SaleMLS ID #21341204, Lee Holtzman. NTREIS
- $1,169,0004 bd5 ba4.6k sqft2207 Malin Dr, Trophy Club, TX 76262For SaleMLS ID #21272547, Holly Mercer. NTREIS
- $990,0004 bd5 ba4.3k sqft4106 Trail Bend Ct, Colleyville, TX 76034For SaleMLS ID #21346797, Bryan Bell. NTREIS
- $1,059,0004 bd5 ba5.1k sqft409 Silverado Trl, Keller, TX 76248For SaleMLS ID #21281076, Cari Neubauer. NTREIS
- $649,0004 bd4 ba2.9k sqft1818 Falcon Dr, Keller, TX 76248For SaleMLS ID #21368994, Angela Guthrie. NTREIS
- $945,0004 bd4 ba3.7k sqft1508 Stanton Ct, Keller, TX 76248For SaleMLS ID #21360242, Matt Handler. NTREIS
- $1,524,9995 bd6 ba5.1k sqft1901 Queensbridge Ct, Keller, TX 76262For SaleMLS ID #21308215, Alicia Fakhari. NTREIS
- $825,0004 bd3 ba2.9k sqft106 Charlottesville Ave, Colleyville, TX 76034For SaleMLS ID #21343306, Simone Jeanes. NTREIS
- $900,0004 bd4 ba3.9k sqft618 Goliad Dr, Keller, TX 76248For SaleMLS ID #21322670, Angela Dennis. NTREIS
- $1,049,9995 bd5 ba4.1k sqft5205 Balmoral Ln, Flower Mound, TX 75028For SaleMLS ID #21268758, Tracy Dye. NTREIS
