M.O.T.I.V.A.T.E.D! Gracefully positioned on a secluded cul-de-sac this NW facing home is within one of Southlake's most coveted established neighborhoods, this exceptional residence blends timeless architecture, modern curb appeal, and an incredible opportunity to create your dream home. Set on a beautifully landscaped .48-acre homesite, the property welcomes you with freshly painted brick, a striking custom front door, and a contemporary glass garage door that elevate its classic design. Rich architectural character unfolds through thoughtfully designed living spaces that offer both sophistication and versatility. A formal living room with a fireplace, elegant dining room, and expansive family room with a second fireplace create inviting spaces for intimate gatherings, holiday celebrations, and everyday living. The traditional layout provides a level of privacy and functionality that is increasingly difficult to find.
Designed with flexibility in mind, the home offers five spacious bedrooms and four full baths. The main level features a serene primary suite along with a secondary bedroom and full bath—ideal for guests, multigenerational living, or a private home office. Upstairs, a second ensuite bedroom, two additional bedrooms, a full bath, and an oversized game or flex room provide exceptional space to fit every stage of life.
While thoughtfully updated with impressive exterior improvements, the interior also presents the rare opportunity to personalize select finishes and create a home that reflects your own vision without compromising on location, lot size, or quality.
The backyard is a true private retreat, complete with a sparkling pool, mature landscaping, custom lighting, outdoor fans, and expansive green space designed for effortless entertaining and year-round enjoyment.
Minutes from Southlake Town Square, Carroll ISD, this is more than a home it's an opportunity to own a distinguished property in one of North Texas' most desirable communities.
For sale
Price cut: $100K (7/21)
$1,599,999
1107 Travis Ct, Southlake, TX 76092
5beds
4,883sqft
Single Family Residence
Built in 1994
0.48 Acres Lot
$-- Zestimate®
$328/sqft
$117/mo HOA
What's special
Sparkling poolContemporary glass garage doorFreshly painted brickOutdoor fansFive spacious bedroomsElegant dining roomThoughtfully designed living spaces
- 62 days
- 1,583
- 58
Zillow last checked:
Listing updated:
Listed by:
Ronnie Sterling 0716731 903-644-6047,
OnDemand Realty 214-766-5833
Source: NTREIS,MLS#: 21325864
Facts & features
Interior
Bedrooms & bathrooms
- Bedrooms: 5
- Bathrooms: 4
- Full bathrooms: 4
Primary bedroom
- Level: First
- Dimensions: 17 x 15
Primary bedroom
- Level: Second
- Dimensions: 16 x 12
Bedroom
- Level: Second
- Dimensions: 16 x 12
Bonus room
- Level: Second
- Dimensions: 25 x 18
Dining room
- Level: First
- Dimensions: 18 x 13
Kitchen
- Features: Breakfast Bar, Built-in Features, Eat-in Kitchen, Pantry, Stone Counters
- Level: First
- Dimensions: 17 x 14
Living room
- Level: First
- Dimensions: 18 x 13
Utility room
- Level: First
- Dimensions: 11 x 18
Heating
- Central
Cooling
- Central Air, Ceiling Fan(s)
Appliances
- Included: Double Oven, Dishwasher, Gas Cooktop, Disposal, Microwave, Wine Cooler
- Laundry: Laundry in Utility Room
Features
- Wet Bar, Built-in Features, Chandelier, Decorative/Designer Lighting Fixtures, Double Vanity, Eat-in Kitchen, Granite Counters, High Speed Internet, Kitchen Island, Multiple Master Suites, Cable TV, Vaulted Ceiling(s), Walk-In Closet(s)
- Windows: Bay Window(s), Window Coverings
- Has basement: No
- Number of fireplaces: 2
- Fireplace features: Family Room, Gas, Living Room, Masonry
Interior area
- Total interior livable area: 4,883 sqft
Video & virtual tour
Property
Parking
- Total spaces: 3
- Parking features: Concrete, Door-Multi, Door-Single, Garage, Garage Door Opener, Garage Faces Side
- Attached garage spaces: 3
Features
- Levels: Two
- Stories: 2
- Patio & porch: Front Porch
- Pool features: Gunite, In Ground, Outdoor Pool, Pool
- Fencing: Back Yard,Wood
Lot
- Size: 0.48 Acres
- Features: Landscaped
Details
- Parcel number: 06729770
Construction
Type & style
- Home type: SingleFamily
- Architectural style: Traditional,Detached
- Property subtype: Single Family Residence
Materials
- Brick
- Roof: Composition
Condition
- Resale
- Year built: 1994
Utilities & green energy
- Sewer: Public Sewer
- Water: Public, Well
- Utilities for property: Natural Gas Available, Sewer Available, Separate Meters, Water Available, Cable Available
Green energy
- Energy efficient items: Appliances, Doors, Lighting
Community & HOA
Community
- Features: Curbs
- Subdivision: South Ridge Lakes Add
HOA
- Has HOA: Yes
- Services included: All Facilities
- HOA fee: $700 semi-annually
- HOA name: Southridge Hoa
- HOA phone: 214-368-4030
Location
- Region: Southlake
Financial & listing details
- Price per square foot: $328/sqft
- Tax assessed value: $1,095,230
- Annual tax amount: $18,486
- Date on market: 7/9/2026
- Cumulative days on market: 166 days
- Listing terms: Cash,Conventional,1031 Exchange,VA Loan
- Road surface type: Asphalt
Estimated market value
Not available
Estimated sales range
Not available
Not available
Price history
| Date | Event | Price |
|---|---|---|
| 7/21/2026 | Price change | $1,599,999-5.9%$328/sqft |
Source: NTREIS #21325864 Report a problem | ||
| 7/9/2026 | Listed for sale | $1,699,999+0.1%$348/sqft |
Source: NTREIS #21325864 Report a problem | ||
| 7/8/2026 | Listing removed | $1,699,000$348/sqft |
Source: NTREIS #21200016 Report a problem | ||
| 6/20/2026 | Price change | $1,699,000-5.6%$348/sqft |
Source: NTREIS #21200016 Report a problem | ||
| 5/18/2026 | Price change | $1,799,000-4.7%$368/sqft |
Source: NTREIS #21200016 Report a problem | ||
| 4/16/2026 | Price change | $1,888,000-5.6%$387/sqft |
Source: NTREIS #21200016 Report a problem | ||
| 4/3/2026 | Price change | $1,999,000-4.8%$409/sqft |
Source: NTREIS #21200016 Report a problem | ||
| 3/25/2026 | Listed for sale | $2,099,000+50%$430/sqft |
Source: NTREIS #21200016 Report a problem | ||
| 10/9/2023 | Listing removed | -- |
Source: NTREIS #20368708 Report a problem | ||
| 9/18/2023 | Price change | $1,399,000-6.7%$287/sqft |
Source: NTREIS #20368708 Report a problem | ||
| 8/3/2023 | Price change | $1,499,000-4.8%$307/sqft |
Source: NTREIS #20368708 Report a problem | ||
| 7/13/2023 | Listed for sale | $1,575,000+102.2%$323/sqft |
Source: NTREIS #20368708 Report a problem | ||
| 2/20/2019 | Sold | -- |
Source: Public Record Report a problem | ||
| 2/1/2019 | Pending sale | $779,000$160/sqft |
Source: The Wall Team Realty Assoc #13904915 Report a problem | ||
| 11/13/2018 | Price change | $779,000-1.4%$160/sqft |
Source: The Wall Team Realty Assoc #13904915 Report a problem | ||
| 10/28/2018 | Price change | $790,000-1.1%$162/sqft |
Source: The Wall Team Realty Assoc #13904915 Report a problem | ||
| 9/11/2018 | Price change | $799,000-2.3%$164/sqft |
Source: The Wall Team RealtyAssociates #13904915 Report a problem | ||
| 8/17/2018 | Listed for sale | $817,500+31.9%$167/sqft |
Source: The Wall Team RealtyAssociates #13904915 Report a problem | ||
| 8/11/2015 | Sold | -- |
Source: Agent Provided Report a problem | ||
| 7/7/2015 | Pending sale | $619,900$127/sqft |
Source: Homepath #13103693 Report a problem | ||
| 6/25/2015 | Price change | $619,900-2.4%$127/sqft |
Source: Homepath #13103693 Report a problem | ||
| 6/4/2015 | Price change | $634,900+2.4%$130/sqft |
Source: Homepath #13103693 Report a problem | ||
| 6/2/2015 | Price change | $619,900-2.4%$127/sqft |
Source: Homepath #13103693 Report a problem | ||
| 5/13/2015 | Price change | $634,900-3.8%$130/sqft |
Source: Homepath #13103693 Report a problem | ||
| 3/17/2015 | Listed for sale | $659,900$135/sqft |
Source: Hartford Realty Group #13103693 Report a problem | ||
| 11/19/2014 | Sold | -- |
Source: Public Record Report a problem | ||
Public tax history
| Year | Property taxes | Tax assessment |
|---|---|---|
| 2025 | $18,486 +18.9% | $1,095,230 |
| 2024 | $15,550 +3.7% | $1,095,230 -2.6% |
| 2023 | $14,995 -12.6% | $1,124,140 +17% |
| 2022 | $17,157 +5.1% | $960,516 +24.9% |
| 2021 | $16,329 +4.7% | $769,168 +6.2% |
| 2020 | $15,598 -4.8% | $723,967 +1.6% |
| 2019 | $16,377 -9.4% | $712,487 -4.5% |
| 2018 | $18,068 +5.8% | $746,158 +7.3% |
| 2017 | $17,078 +12.5% | $695,507 +13.6% |
| 2016 | $15,181 +8.7% | $612,478 +9.7% |
| 2015 | $13,971 | $558,100 |
| 2014 | $13,971 | $558,100 |
| 2013 | -- | $558,100 +0.9% |
| 2012 | -- | $553,100 +6.3% |
| 2011 | -- | $520,400 -0.1% |
| 2010 | -- | $521,000 -0.7% |
| 2009 | -- | $524,900 +5.2% |
| 2008 | -- | $498,900 +6.5% |
| 2007 | -- | $468,600 |
| 2006 | -- | $468,600 +4.9% |
| 2005 | -- | $446,900 |
| 2004 | -- | $446,900 |
| 2003 | -- | $446,900 +5.7% |
| 2002 | -- | $422,900 +8.8% |
| 2001 | -- | $388,600 +7% |
| 2000 | -- | $363,100 |
Find assessor info on the county website
Monthly payment
Est. payment
Payment breakdown
Explore the cost of this home by adjusting the details. Changes won't be saved.Climate risks
Neighborhood: South Ridge Lakes
Nearby schools
Schools provided by the listing agent
- Elementary: Durham
- Middle: Carroll
- High: Carroll
- District: Carroll ISD
Source: NTREIS. This data may not be complete. We recommend contacting the local school district to confirm school assignments for this home.

Similar homes
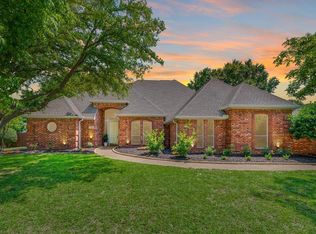
- $1,599,0005 bd4 ba4.4k sqft706 Wentwood Dr, Southlake, TX 76092For Sale
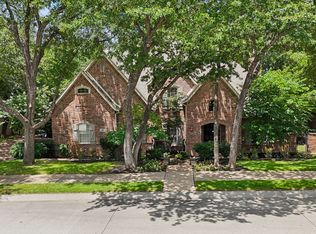 MLS ID #21320785, Rene Jensen. NTREIS
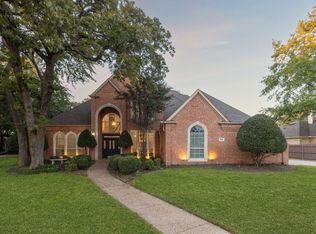
 - $1,635,0005 bd5 ba4.6k sqft920 Independence Pkwy, Southlake, TX 76092For Sale
 MLS ID #21276813, James Keoughan. NTREIS
 - $1,635,0005 bd6 ba5k sqft1807 Greenlea Cv, Southlake, TX 76092For Sale
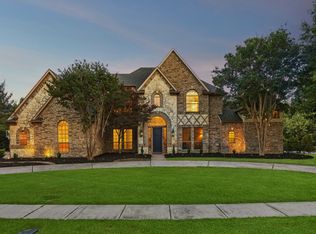 MLS ID #21291064, Christie Deaton. NTREIS
 - $1,189,0005 bd4 ba3.6k sqft614 Llano Ct, Southlake, TX 76092For Sale
 MLS ID #21341100, Veronica Delic. NTREIS
