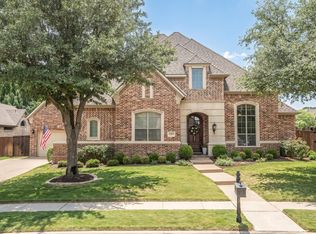
Welcome to this exceptional custom home in the highly sought-after Reserve at Creekside, where beautiful homes, spacious lots, and mature trees create one of Flower Mound's most desirable neighborhoods. Situated on an incredible 68-acre, heavily treed lot, this stunning home combining timeless elegance with thoughtful design and exceptional indoor-outdoor living.
From the moment you enter, you'll be impressed by the tall ceilings, art niches, custom woodwork, and the dramatic wall of windows in the main living area, where natural light pours into the home and showcases views of the private backyard oasis. The open-concept design flows effortlessly between the spacious living room, dining areas, private study, and chef's kitchen featuring granite countertops, premium appliances, abundant cabinetry, and generous prep space, making the home ideal for both everyday living and entertaining.
The luxurious primary suite is a peaceful retreat with spa-inspired finishes, an oversized walk-in closet, and one of the home's most thoughtful conveniences—a direct connection from the primary closet to the laundry room. A secondary bedroom with a private bath on the first floor offers an ideal space for guests or multigenerational living.
Upstairs, you'll find three additional bedrooms, spacious gathering areas, and a tucked-away media room. Just outside, a private rear balcony overlooks the backyard, providing the perfect spot to enjoy your morning coffee or unwind while taking in the peaceful views of the mature trees and creek beyond.
The backyard is Designed for entertaining on every level, it features an expansive covered patio, an inviting outdoor bar, a beautiful swimming pool with a stunning waterfall feature, and an oversized hot tub.
Rich hardwood flooring, custom millwork, decorative lighting, built-ins, and quality craftsmanship are found throughout the home. This one has it all.
For sale
$1,499,000
2003 Reserve Ct, Flower Mound, TX 75028
5beds
4,903sqft
Single Family Residence
Built in 1998
0.68 Acres Lot
$-- Zestimate®
$306/sqft
$33/mo HOA
What's special
Private rear balconySpacious lotsInviting outdoor barRich hardwood flooringOversized hot tubOverlooks the backyardPremium appliances
- 74 days
- 1,096
- 72
Zillow last checked:
Listing updated:
Listed by:
Jay Marks 0448337 972-724-2540,
Jay Marks Real Estate 972-724-2540
Source: NTREIS,MLS#: 21337264
Facts & features
Interior
Bedrooms & bathrooms
- Bedrooms: 5
- Bathrooms: 6
- Full bathrooms: 5
- 1/2 bathrooms: 1
Primary bedroom
- Features: Built-in Features, Closet Cabinetry, Ceiling Fan(s), Dual Sinks, Double Vanity, En Suite Bathroom, Hollywood Bath, Jetted Tub, Linen Closet, Sitting Area in Primary
- Level: First
- Dimensions: 20 x 14
Primary bedroom
- Features: Closet Cabinetry, Ceiling Fan(s), Double Vanity, En Suite Bathroom, Separate Shower, Walk-In Closet(s)
- Level: First
- Dimensions: 18 x 12
Bedroom
- Features: Ceiling Fan(s), En Suite Bathroom
- Level: Second
- Dimensions: 19 x 12
Bedroom
- Features: Ceiling Fan(s), En Suite Bathroom, Walk-In Closet(s)
- Level: Second
- Dimensions: 14 x 12
Bedroom
- Features: Ceiling Fan(s), Walk-In Closet(s)
- Level: Second
- Dimensions: 16 x 12
Primary bathroom
- Features: Dual Sinks, En Suite Bathroom, Garden Tub/Roman Tub, Linen Closet, Multiple Shower Heads, Sink
- Level: First
- Dimensions: 16 x 14
Breakfast room nook
- Level: First
- Dimensions: 21 x 15
Dining room
- Level: First
- Dimensions: 15 x 14
Other
- Features: Built-in Features, Double Vanity, En Suite Bathroom, Jack and Jill Bath, Separate Shower
- Level: Second
- Dimensions: 9 x 6
Game room
- Features: Built-in Features
- Level: Second
- Dimensions: 17 x 13
Kitchen
- Features: Breakfast Bar, Built-in Features, Eat-in Kitchen, Granite Counters, Kitchen Island, Pantry, Stone Counters, Walk-In Pantry
- Level: First
- Dimensions: 16 x 15
Laundry
- Features: Built-in Features, Stone Counters, Utility Sink
- Level: First
- Dimensions: 9 x 8
Living room
- Features: Built-in Features, Ceiling Fan(s), Fireplace
- Level: First
- Dimensions: 19 x 18
Media room
- Level: Second
- Dimensions: 15 x 15
Office
- Features: Ceiling Fan(s)
- Level: Second
- Dimensions: 17 x 13
Heating
- Central, Natural Gas, Zoned
Cooling
- Central Air, Ceiling Fan(s), Electric, Zoned
Appliances
- Included: Built-In Gas Range, Built-In Refrigerator, Dishwasher, Disposal, Gas Range, Microwave, Refrigerator
- Laundry: Washer Hookup, Dryer Hookup, ElectricDryer Hookup, Laundry in Utility Room
Features
- Built-in Features, Cathedral Ceiling(s), Decorative/Designer Lighting Fixtures, Eat-in Kitchen, High Speed Internet, In-Law Floorplan, Kitchen Island, Loft, Multiple Master Suites, Open Floorplan, Smart Home, Cable TV, Vaulted Ceiling(s), Walk-In Closet(s), Wired for Sound
- Has basement: No
- Number of fireplaces: 1
- Fireplace features: Gas, Gas Log, Gas Starter, Living Room, Stone, Wood Burning
Interior area
- Total interior livable area: 4,903 sqft
Video & virtual tour
Property
Parking
- Total spaces: 4
- Parking features: Circular Driveway, Driveway, Garage Faces Side
- Attached garage spaces: 4
Features
- Levels: Two
- Stories: 2
- Patio & porch: Balcony, Covered
- Exterior features: Balcony, Outdoor Kitchen, Rain Gutters
- Pool features: Gunite, Heated, In Ground, Outdoor Pool, Pool, Pool Sweep, Salt Water, Waterfall, Water Feature
- Has spa: Yes
- Spa features: Hot Tub
- Fencing: Wood
Lot
- Size: 0.68 Acres
- Features: Interior Lot, Irregular Lot, Landscaped, Many Trees
Details
- Parcel number: R195537
- Other equipment: Home Theater
Construction
Type & style
- Home type: SingleFamily
- Architectural style: Traditional,Detached
- Property subtype: Single Family Residence
Materials
- Brick, Stone Veneer
- Foundation: Slab
- Roof: Asphalt,Composition
Condition
- Year built: 1998
Utilities & green energy
- Sewer: Public Sewer
- Water: Public
- Utilities for property: Sewer Available, Water Available, Cable Available
Community & HOA
Community
- Security: Security System, Smoke Detector(s)
- Subdivision: The Reserve At Creekside
HOA
- Has HOA: Yes
- Services included: Association Management
- HOA fee: $400 annually
- HOA name: The Reserve At Creekside
- HOA phone: 972-724-2540
Location
- Region: Flower Mound
Financial & listing details
- Price per square foot: $306/sqft
- Tax assessed value: $835,000
- Annual tax amount: $14,120
- Date on market: 7/23/2026
- Listing terms: Cash,Conventional
Estimated market value
Not available
Estimated sales range
Not available
Not available
Price history
| Date | Event | Price |
|---|---|---|
| 7/23/2026 | Listed for sale | $1,499,000+117.6%$306/sqft |
Source: NTREIS #21337264 Report a problem | ||
| 11/14/2009 | Listing removed | $689,000$141/sqft |
Source: RE/MAX DFW Associates IV #11287399 Report a problem | ||
| 10/15/2009 | Listed for sale | $689,000$141/sqft |
Source: RE/MAX DFW Associates IV #11287399 Report a problem | ||
Public tax history
| Year | Property taxes | Tax assessment |
|---|---|---|
| 2025 | $11,893 -6.6% | $835,000 -1% |
| 2024 | $12,735 +10.6% | $843,795 +10% |
| 2023 | $11,517 -5.4% | $767,086 +10% |
| 2022 | $12,174 +0.8% | $697,351 +8.2% |
| 2021 | $12,071 +6.3% | $644,644 +10% |
| 2020 | $11,358 +2.3% | $586,040 +1.9% |
| 2019 | $11,099 +5% | $575,000 +9.1% |
| 2018 | $10,569 -2% | $527,000 -1.8% |
| 2017 | $10,783 | $536,432 +1.5% |
| 2016 | $10,783 -4.7% | $528,537 +8.8% |
| 2015 | $11,315 | $485,636 -7.9% |
| 2014 | $11,315 | $527,227 +8.4% |
| 2013 | $11,315 | $486,575 |
| 2012 | -- | $486,575 |
| 2011 | -- | $486,575 +2.7% |
| 2010 | -- | $473,718 -6.4% |
| 2009 | -- | $506,000 +18.4% |
| 2007 | $9,675 +7.4% | $427,336 +13.7% |
| 2006 | $9,007 +3.7% | $375,973 +3.9% |
| 2005 | $8,687 | $361,772 -1.5% |
| 2004 | -- | $367,366 +2% |
| 2003 | -- | $360,333 +0.1% |
| 2002 | -- | $359,998 -8.8% |
| 2001 | -- | $394,630 |
Find assessor info on the county website
Monthly payment
Est. payment
Payment breakdown
Explore the cost of this home by adjusting the details. Changes won't be saved.Climate risks
Neighborhood: 75028
Nearby schools
Schools provided by the listing agent
- Elementary: Bluebonnet
- Middle: Shadow Ridge
- High: Flower Mound
- District: Lewisville ISD
Source: NTREIS. This data may not be complete. We recommend contacting the local school district to confirm school assignments for this home.
- $1,189,2005 bd5 ba4.6k sqft2007 Reserve Ct, Flower Mound, TX 75028Off Market
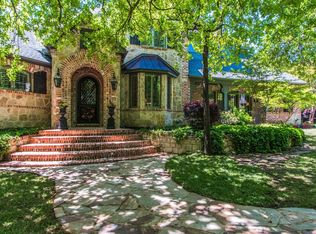
- $1,077,4005 bd5 ba3.9k sqft1909 Reserve Ct, Flower Mound, TX 75028Off Market
- $1,159,3006 bd5 ba4.5k sqft1916 Reserve Ct, Flower Mound, TX 75028Off Market
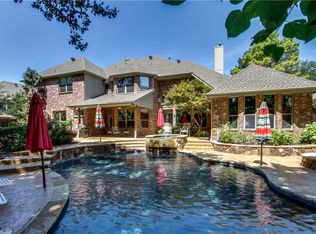
- $905,5004 bd4 ba3.7k sqft1912 Reserve Ct, Flower Mound, TX 75028Off Market
Similar homes
- $1,600,0005 bd5 ba5k sqft2801 River Bend Trl, Flower Mound, TX 75022For Sale
 MLS ID #21342583, Russell Rhodes. NTREIS
 - $1,550,0005 bd4 ba4.8k sqft7409 Stallion Cir, Flower Mound, TX 75022For Sale
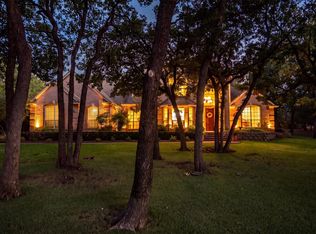 MLS ID #21377850, Ashley Hart. NTREIS
 - $1,650,0004 bd6 ba5.4k sqft5501 Lake Geneva Ct, Flower Mound, TX 75022For Sale
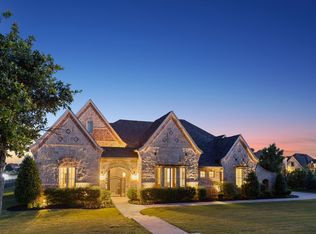 MLS ID #21391303, Sharon Moseley. NTREIS
 - $1,150,0005 bd4 ba4.4k sqft5209 Saddle Dr, Flower Mound, TX 75028For Sale
 MLS ID #21375948, William Shuler. NTREIS
