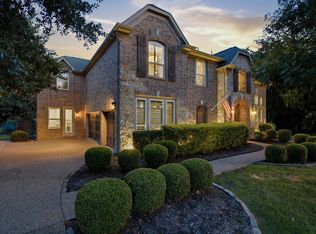
Rare Mediterranean estate on 1.1 acres backing protected U.S. Army Corps of Engineers land, providing permanent privacy, unobstructed natural views, and no rear neighbors. With direct access to the Army Corps trail system leading to Lake Grapevine, NO HOA, and the ability to store boats, RVs, trailers, and recreational equipment on your own property, this estate offers a unique blend of luxury, recreation, and privacy.
Grand double metal entry doors welcome you into a one-of-a-kind residence designed for both everyday living and entertaining. The resort-style backyard features an infinity-edge pool with waterfall, slide, and diving board, outdoor kitchen, fire features, adjustable basketball hoop, zip line, swing set, storage shed, and expansive outdoor living spaces.
The home is loaded with premium upgrades and smart-home technology, including Control4 home automation, whole-home lighting controls, a dedicated home theater with projector and surround sound, whole-home audio, outdoor speakers, Trimlight permanent programmable exterior lighting, professional landscape lighting, Nest zoned smart thermostats, Rachio smart irrigation, and MyQ smart garage controls—delivering seamless comfort, convenience, and entertainment throughout the property.
Additional highlights include a butler’s pantry, salon suite, 5-zoned HVAC system, upgraded 4-tank septic system, and recently refinished scraped hardwood floors throughout.
Luxury inclusions conveying with the property include a SubZero built-in refrigerator, an additional full-size refrigerator, ice maker, wine cooler, washer-dryer, marble dining table and chairs, all outdoor furniture, 5 mounted flat-screen TVs, home theater equipment, chandeliers, custom curtains and window treatments.
Additional furnishings may be available separately, offering a potential turnkey opportunity.
Located within Lewisville ISD, this estate is just minutes from Lake Grapevine, shopping, dining, and DFW Airport.
For sale
Price cut: $49K (8/12)
$1,800,000
3812 Hidden Trl, Flower Mound, TX 75022
5beds
5,663sqft
Single Family Residence
Built in 1992
1.1 Acres Lot
$1,730,300 Zestimate®
$318/sqft
$-- HOA
What's special
Outdoor speakersOutdoor kitchenExpansive outdoor living spacesAdjustable basketball hoopStorage shedResort-style backyardAll outdoor furniture
- 123 days
- 973
- 105
Zillow last checked:
Listing updated:
Listed by:
Srishti Dhawan 0720091 972-467-7937,
Central Metro Realty 512-454-6873
Source: NTREIS,MLS#: 21295665
Facts & features
Interior
Bedrooms & bathrooms
- Bedrooms: 5
- Bathrooms: 6
- Full bathrooms: 4
- 1/2 bathrooms: 2
Primary bedroom
- Level: First
- Dimensions: 16 x 24
Primary bedroom
- Level: Second
- Dimensions: 12 x 24
Bedroom
- Level: Second
- Dimensions: 12 x 16
Bedroom
- Level: Second
- Dimensions: 13 x 16
Family room
- Features: Fireplace
- Level: First
- Dimensions: 21 x 21
Other
- Level: First
- Dimensions: 12 x 13
Living room
- Features: Fireplace
- Level: First
- Dimensions: 15 x 19
Heating
- Central, Fireplace(s), Natural Gas
Cooling
- Central Air, Ceiling Fan(s), Electric, Multi Units
Appliances
- Included: Built-In Gas Range, Built-In Refrigerator, Double Oven, Dryer, Dishwasher, Electric Oven, Gas Cooktop, Disposal, Gas Water Heater, Indoor Grill, Ice Maker, Microwave, Refrigerator, Tankless Water Heater, Water Purifier, Washer, Wine Cooler
- Laundry: Washer Hookup, Dryer Hookup, ElectricDryer Hookup, Laundry in Utility Room
Features
- Wet Bar, Chandelier, Central Vacuum, Decorative/Designer Lighting Fixtures, Eat-in Kitchen, High Speed Internet, In-Law Floorplan, Kitchen Island, Multiple Master Suites, Multiple Staircases, Open Floorplan, Pantry, Smart Home, Tile Counters, Cable TV, Vaulted Ceiling(s), Wired for Data, Natural Woodwork, Walk-In Closet(s), Wired for Sound
- Flooring: Carpet, Hardwood, Travertine
- Windows: Skylight(s), Window Coverings
- Has basement: No
- Number of fireplaces: 2
- Fireplace features: Bedroom, Family Room, Gas Log, Living Room
Interior area
- Total interior livable area: 5,663 sqft
Video & virtual tour
Property
Parking
- Total spaces: 3
- Parking features: Circular Driveway, Door-Multi, Door-Single, Driveway, Garage, Garage Door Opener, Inside Entrance, Kitchen Level, Lighted, RV Access/Parking, Garage Faces Side
- Attached garage spaces: 3
Features
- Levels: Two
- Stories: 2
- Patio & porch: Deck, Patio, Side Porch, Terrace, Balcony, Covered
- Exterior features: Balcony, Fire Pit, Garden, Gas Grill, Lighting, Misting System, Outdoor Grill, Outdoor Kitchen, Outdoor Living Area, Private Yard, Rain Gutters
- Has private pool: Yes
- Pool features: Diving Board, Heated, Infinity, In Ground, Outdoor Pool, Pool, Private, Waterfall, Water Feature
- Fencing: Back Yard,Fenced
Lot
- Size: 1.1 Acres
- Features: Acreage, Back Yard, Backs to Greenbelt/Park, Hardwood Trees, Lawn, Many Trees, Sprinkler System
Details
- Additional structures: Outdoor Kitchen, Shed(s)
- Parcel number: R127930
- Other equipment: Home Theater, Irrigation Equipment
Construction
Type & style
- Home type: SingleFamily
- Architectural style: Mediterranean,Detached
- Property subtype: Single Family Residence
Materials
- Concrete, Stucco
- Foundation: Slab
- Roof: Composition,Shingle
Condition
- Year built: 1992
Utilities & green energy
- Sewer: Septic Tank
- Water: Public
- Utilities for property: Electricity Connected, Natural Gas Available, Septic Available, Separate Meters, Water Available, Cable Available
Green energy
- Energy efficient items: HVAC, Lighting, Thermostat, Water Heater
- Water conservation: Water-Smart Landscaping, Low Volume/Drip Irrigation
Community & HOA
Community
- Features: Lake, Park, Trails/Paths
- Security: Carbon Monoxide Detector(s), Fire Alarm, Smoke Detector(s)
- Subdivision: Hidden Valley Country Estates
HOA
- Has HOA: No
Location
- Region: Flower Mound
Financial & listing details
- Price per square foot: $318/sqft
- Tax assessed value: $1,463,750
- Annual tax amount: $24,746
- Date on market: 6/12/2026
- Cumulative days on market: 124 days
- Listing terms: Cash,Conventional,1031 Exchange,VA Loan
Estimated market value
$1,730,300
$1.64M - $1.82M
$8,690/mo
Price history
| Date | Event | Price |
|---|---|---|
| 8/12/2026 | Price change | $1,800,000-2.7%$318/sqft |
Source: NTREIS #21295665 Report a problem | ||
| 7/18/2026 | Price change | $1,849,000-2.4%$327/sqft |
Source: NTREIS #21295665 Report a problem | ||
| 6/12/2026 | Listed for sale | $1,895,000+2.4%$335/sqft |
Source: NTREIS #21295665 Report a problem | ||
| 3/30/2022 | Sold | -- |
Source: NTREIS #14755866 Report a problem | ||
| 3/20/2022 | Pending sale | $1,850,000$327/sqft |
Source: NTREIS #14755866 Report a problem | ||
| 3/9/2022 | Contingent | $1,850,000$327/sqft |
Source: NTREIS #14755866 Report a problem | ||
| 3/4/2022 | Price change | $1,850,000-5.1%$327/sqft |
Source: NTREIS #14755866 Report a problem | ||
| 2/28/2022 | Listed for sale | $1,950,000$344/sqft |
Source: NTREIS #14755866 Report a problem | ||
| 2/27/2022 | Contingent | $1,950,000$344/sqft |
Source: NTREIS #14755866 Report a problem | ||
| 2/27/2022 | Listed for sale | $1,950,000$344/sqft |
Source: NTREIS #14755866 Report a problem | ||
| 2/23/2022 | Contingent | $1,950,000$344/sqft |
Source: NTREIS #14755866 Report a problem | ||
| 2/16/2022 | Listed for sale | $1,950,000+147.1%$344/sqft |
Source: NTREIS #14755866 Report a problem | ||
| 8/5/2016 | Listing removed | $789,000$139/sqft |
Source: Ebby Halliday Realtors #13377932 Report a problem | ||
| 6/30/2016 | Pending sale | $789,000$139/sqft |
Source: Ebby Halliday Realtors #13377932 Report a problem | ||
| 6/10/2016 | Price change | $789,000-0.6%$139/sqft |
Source: Ebby Halliday Realtors #13377932 Report a problem | ||
| 5/20/2016 | Price change | $794,000-0.6%$140/sqft |
Source: Ebby Halliday Realtors #13377932 Report a problem | ||
| 11/19/2015 | Price change | $799,000-2%$141/sqft |
Source: Ebby Halliday Realtors #13377932 Report a problem | ||
| 8/4/2015 | Price change | $815,000-1.2%$144/sqft |
Source: Ebby Halliday Realtors #13377932 Report a problem | ||
| 7/15/2015 | Listed for sale | $825,000+12.2%$146/sqft |
Source: Ebby Halliday Realtors #13377932 Report a problem | ||
| 9/15/2012 | Listing removed | $735,000$130/sqft |
Source: Ebby Halliday Realtors #11634985 Report a problem | ||
| 7/31/2012 | Price change | $735,000-4.5%$130/sqft |
Source: Ebby Halliday Realtors #11634985 Report a problem | ||
| 10/15/2011 | Price change | $770,000-1.9%$136/sqft |
Source: Ebby Halliday Realtors #11634985 Report a problem | ||
| 7/29/2011 | Listed for sale | $785,000-5.4%$139/sqft |
Source: Active Website #11634985 Report a problem | ||
| 3/5/2011 | Listing removed | $830,000$147/sqft |
Source: RE/MAX DFW Associates IV - Flower Mound #11350840 Report a problem | ||
| 10/7/2010 | Price change | $830,000-2.4%$147/sqft |
Source: RE/MAX DFW Associates IV - Flower Mound #11350840 Report a problem | ||
| 5/23/2009 | Listed for sale | $850,000$150/sqft |
Source: Dez Hill #11205205 Report a problem | ||
Public tax history
| Year | Property taxes | Tax assessment |
|---|---|---|
| 2025 | $22,026 -2.8% | $1,463,750 +1.1% |
| 2024 | $22,665 -16.2% | $1,447,849 -21.5% |
| 2023 | $27,032 +44.7% | $1,844,061 +74.3% |
| 2022 | $18,682 +2.8% | $1,057,950 +10% |
| 2021 | $18,179 +4.6% | $961,773 +8.3% |
| 2020 | $17,386 +0.9% | $888,099 +0.5% |
| 2019 | $17,228 +1% | $883,242 +5.1% |
| 2018 | $17,064 +9% | $840,468 +7.8% |
| 2017 | $15,661 | $779,385 +2.6% |
| 2016 | $15,661 +6.6% | $759,988 +2.8% |
| 2015 | $14,696 | $739,038 +8.4% |
| 2014 | $14,696 | $681,737 +8.1% |
| 2013 | $14,696 | $630,761 -2.4% |
| 2012 | -- | $646,148 -1.6% |
| 2011 | -- | $656,730 +5.3% |
| 2010 | -- | $623,904 +3.9% |
| 2009 | -- | $600,258 -3.2% |
| 2007 | $14,146 -1.6% | $619,928 +4.4% |
| 2006 | $14,382 +2.3% | $593,935 +2.6% |
| 2005 | $14,065 | $579,117 -1.6% |
| 2004 | -- | $588,489 +5.2% |
| 2003 | -- | $559,324 +107.9% |
| 2002 | -- | $268,975 -48.8% |
| 2001 | -- | $524,913 |
Find assessor info on the county website
Monthly payment
Est. payment
Payment breakdown
Explore the cost of this home by adjusting the details. Changes won't be saved.Climate risks
Neighborhood: 75022
Nearby schools
Schools provided by the listing agent
- Elementary: Liberty
- Middle: Mckamy
- High: Flower Mound
- District: Lewisville ISD
Source: NTREIS. This data may not be complete. We recommend contacting the local school district to confirm school assignments for this home.
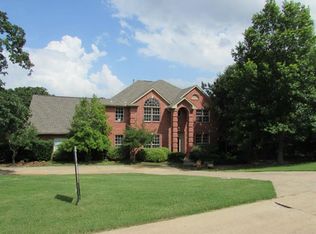
- $1,087,5005 bd6 ba3.9k sqft3804 Hidden Trl, Flower Mound, TX 75022Off Market
- $970,1006 bd4 ba2.9k sqft3820 Hidden Trl, Flower Mound, TX 75022Off Market
- $888,8003 bd3 ba2.9k sqft3720 Hidden Trl, Flower Mound, TX 75022Off Market

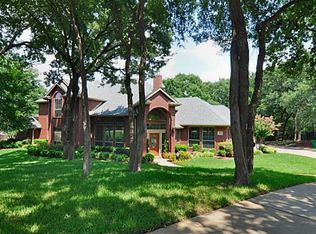
- $1,097,4004 bd4 ba3.9k sqft3904 Hidden Trl, Flower Mound, TX 75022Off Market
Similar homes
- $1,595,0005 bd5 ba5k sqft3503 Sarah Springs Trl, Flower Mound, TX 75022For Sale
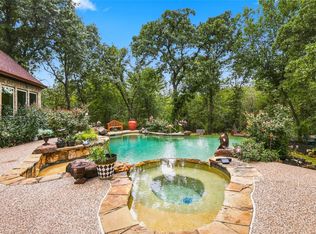 MLS ID #21371738, Derek Barham. NTREIS
 - $1,795,0005 bd6 ba5.1k sqft5204 Prince Ln, Flower Mound, TX 75022For Sale
 MLS ID #21302342, Brad Crouch. NTREIS
 - $1,695,0005 bd5 ba5k sqft2825 Sun Meadow Dr, Flower Mound, TX 75022For Sale
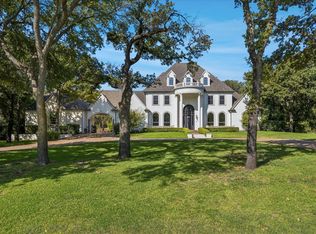 MLS ID #21329732, Deidre Carroll. NTREIS
 - $1,725,0006 bd5 ba4.5k sqft2104 Beachview Dr, Flower Mound, TX 75022For Sale
 MLS ID #21342562, Marcy Barkemeyer. NTREIS
