1.5 WOODED ACRES + PROTECTED CORPS LAND + POOL + 6 BEDROOMS in Emerald Bay. Set against protected Lake Grapevine Corps of Engineers land with no homes directly behind, this exceptional property offers a level of privacy increasingly difficult to find in Flower Mound. Expansive windows frame the trees, pool & changing skies, while birdsong, evening owls & native wildlife create the feeling of living within a private preserve. A walking trail winds through the woods to a secluded fire pit—a quiet place to explore, gather or simply enjoy the surroundings. Designed for entertaining & everyday retreat, the outdoor setting features a saltwater pool with water feature, covered living area & uninterrupted woodland views. Inside, a custom iron entry opens to hand-scraped hardwood floors & light-filled spaces oriented toward the landscape. The chef-inspired kitchen features Thermador stainless appliances, double ovens, steam oven, quartz countertops, large island with breakfast seating & dry bar with built-in wine refrigerator. The adjoining living room is anchored by a natural-stone fireplace, creating a warm setting for intimate evenings or larger gatherings. Remote-controlled shades preserve the sweeping views. The versatile floor plan offers 6 bedrooms & multiple living areas, including 2 bedrooms plus living & dining spaces downstairs. Upstairs, 4 bedrooms are joined by a game room, dedicated theater & secondary lounge. The primary suite is a private sanctuary with sitting area & spa-inspired bath. An oversized 3-car garage with epoxy flooring provides ample storage & workspace. Near Lake Grapevine recreation, shopping, dining & Lewisville ISD schools, this exceptional property offers substantial space, sophisticated interiors, true privacy & everyday life immersed in nature. Here, the trees, wildlife, water & sky are not simply the backdrop—they are part of the experience of coming home.
For sale
Price cut: $25K (10/1)
$1,725,000
2104 Beachview Dr, Flower Mound, TX 75022
6beds
4,502sqft
Single Family Residence
Built in 2001
1.51 Acres Lot
$1,653,200 Zestimate®
$383/sqft
$75/mo HOA
What's special
Dedicated theaterHand-scraped hardwood floorsUninterrupted woodland viewsQuartz countertopsGame roomSecondary loungeDouble ovens
- 70 days
- 604
- 75
Zillow last checked:
Listing updated:
Listed by:
Marcy Barkemeyer 0556136 817-269-7052,
Keller Williams Realty 817-329-8850,
Greg Barkemeyer 0729271 817-269-7145,
Keller Williams Realty
Source: NTREIS,MLS#: 21342562
Facts & features
Interior
Bedrooms & bathrooms
- Bedrooms: 6
- Bathrooms: 5
- Full bathrooms: 4
- 1/2 bathrooms: 1
Primary bedroom
- Features: Ceiling Fan(s), En Suite Bathroom, Walk-In Closet(s)
- Level: First
- Dimensions: 19 x 14
Bedroom
- Features: Ceiling Fan(s), Split Bedrooms
- Level: Second
- Dimensions: 12 x 10
Bedroom
- Features: Ceiling Fan(s), Split Bedrooms, Walk-In Closet(s)
- Level: First
- Dimensions: 15 x 10
Bedroom
- Features: Ceiling Fan(s), Split Bedrooms
- Level: Second
- Dimensions: 12 x 12
Bedroom
- Features: Ceiling Fan(s), Split Bedrooms, Walk-In Closet(s)
- Level: Second
- Dimensions: 15 x 15
Bedroom
- Features: Ceiling Fan(s), Split Bedrooms, Walk-In Closet(s)
- Level: Second
- Dimensions: 13 x 13
Primary bathroom
- Features: Built-in Features, Dual Sinks, Double Vanity, En Suite Bathroom, Linen Closet, Stone Counters, Separate Shower
- Level: First
- Dimensions: 12 x 13
Breakfast room nook
- Features: Built-in Features, Butler's Pantry
- Level: First
- Dimensions: 9 x 14
Dining room
- Level: First
- Dimensions: 12 x 12
Other
- Features: Built-in Features, Double Vanity, Jack and Jill Bath
- Level: Second
- Dimensions: 12 x 9
Other
- Features: Built-in Features, Stone Counters
- Level: First
- Dimensions: 8 x 6
Other
- Features: Built-in Features, Double Vanity, Jack and Jill Bath
- Level: Second
- Dimensions: 12 x 10
Kitchen
- Features: Breakfast Bar, Built-in Features, Kitchen Island, Pantry, Stone Counters
- Level: First
- Dimensions: 16 x 14
Laundry
- Features: Built-in Features, Solid Surface Counters, Utility Sink
- Level: First
- Dimensions: 11 x 7
Living room
- Level: Second
- Dimensions: 12 x 12
Living room
- Features: Built-in Features, Ceiling Fan(s), Fireplace
- Level: First
- Dimensions: 24 x 16
Living room
- Level: First
- Dimensions: 15 x 11
Living room
- Features: Ceiling Fan(s)
- Level: Second
- Dimensions: 19 x 16
Media room
- Level: Second
- Dimensions: 15 x 12
Heating
- Central, Fireplace(s), Natural Gas, Zoned
Cooling
- Central Air, Ceiling Fan(s), Electric, Multi Units, Zoned
Appliances
- Included: Some Gas Appliances, Built-In Refrigerator, Convection Oven, Double Oven, Dishwasher, Electric Oven, Gas Cooktop, Disposal, Gas Water Heater, Microwave, Plumbed For Gas, Vented Exhaust Fan, Wine Cooler
- Laundry: Washer Hookup, Electric Dryer Hookup, Laundry in Utility Room
Features
- Built-in Features, Chandelier, Dry Bar, Decorative/Designer Lighting Fixtures, Double Vanity, Granite Counters, High Speed Internet, In-Law Floorplan, Kitchen Island, Loft, Open Floorplan, Pantry, Cable TV, Vaulted Ceiling(s), Natural Woodwork, Walk-In Closet(s), Wired for Sound
- Flooring: Carpet, Ceramic Tile, Hardwood, Marble
- Windows: Shutters, Window Coverings
- Has basement: No
- Number of fireplaces: 1
- Fireplace features: Gas, Glass Doors, Gas Log, Living Room, Raised Hearth, Stone
Interior area
- Total interior livable area: 4,502 sqft
Video & virtual tour
Property
Parking
- Total spaces: 3
- Parking features: Additional Parking, Door-Multi, Door-Single, Driveway, Epoxy Flooring, Enclosed, Garage, Garage Door Opener, Inside Entrance, Kitchen Level, Oversized, Garage Faces Side
- Attached garage spaces: 3
Features
- Levels: Two
- Stories: 2
- Patio & porch: Rear Porch, Front Porch, Patio, Covered
- Exterior features: Fire Pit, Lighting, Outdoor Grill, Rain Gutters
- Has private pool: Yes
- Pool features: Gunite, In Ground, Outdoor Pool, Pool, Private, Pool Sweep, Salt Water, Water Feature
- Fencing: Back Yard,Cross Fenced,Fenced,Wrought Iron
Lot
- Size: 1.51 Acres
- Dimensions: 197 x 242 x 294 x 245
- Features: Acreage, Back Yard, Backs to Greenbelt/Park, Interior Lot, Irregular Lot, Lawn, Landscaped, Level, Many Trees, Subdivision, Sprinkler System
- Residential vegetation: Brush
Details
- Parcel number: R220397
Construction
Type & style
- Home type: SingleFamily
- Architectural style: Traditional,Detached
- Property subtype: Single Family Residence
Materials
- Brick, Rock, Stone
- Foundation: Slab
- Roof: Composition
Condition
- Resale
- Year built: 2001
Utilities & green energy
- Sewer: Public Sewer
- Water: Public
- Utilities for property: Electricity Connected, Natural Gas Available, Sewer Available, Separate Meters, Water Available, Cable Available
Community & HOA
Community
- Security: Prewired, Security System Leased, Security System, Carbon Monoxide Detector(s), Smoke Detector(s)
- Subdivision: Emerald Bay
HOA
- Has HOA: Yes
- Services included: Association Management, Maintenance Grounds
- HOA fee: $903 annually
- HOA name: Emerald Bay Hoa
- HOA phone: 972-372-0752
Location
- Region: Flower Mound
Financial & listing details
- Price per square foot: $383/sqft
- Tax assessed value: $1,575,429
- Annual tax amount: $26,641
- Date on market: 8/11/2026
- Cumulative days on market: 70 days
- Listing terms: Cash,Conventional,VA Loan
Estimated market value
$1,653,200
$1.57M - $1.74M
$7,284/mo
Price history
| Date | Event | Price |
|---|---|---|
| 10/1/2026 | Price change | $1,725,000-1.4%$383/sqft |
Source: NTREIS #21342562 Report a problem | ||
| 8/11/2026 | Listed for sale | $1,750,000+13.3%$389/sqft |
Source: NTREIS #21342562 Report a problem | ||
| 9/8/2023 | Sold | -- |
Source: NTREIS #20387672 Report a problem | ||
| 8/25/2023 | Pending sale | $1,545,000$343/sqft |
Source: NTREIS #20387672 Report a problem | ||
| 8/16/2023 | Price change | $1,545,000-1.6%$343/sqft |
Source: NTREIS #20387672 Report a problem | ||
| 8/11/2023 | Listed for sale | $1,570,000-1.6%$349/sqft |
Source: NTREIS #20387672 Report a problem | ||
| 8/1/2023 | Listing removed | -- |
Source: NTREIS #20387672 Report a problem | ||
| 7/21/2023 | Listed for sale | $1,595,000+25.1%$354/sqft |
Source: NTREIS #20387672 Report a problem | ||
| 7/24/2021 | Pending sale | $1,275,000$283/sqft |
Source: NTREIS #14617069 Report a problem | ||
| 7/6/2021 | Listed for sale | $1,275,000$283/sqft |
Source: NTREIS #14617069 Report a problem | ||
| 4/30/2007 | Sold | -- |
Source: Agent Provided Report a problem | ||
Public tax history
| Year | Property taxes | Tax assessment |
|---|---|---|
| 2025 | $26,641 +5.4% | $1,575,429 +5.5% |
| 2024 | $25,274 +22.4% | $1,492,926 +13.3% |
| 2023 | $20,643 | $1,317,186 +10% |
| 2022 | -- | $1,197,442 +46.1% |
| 2021 | $15,449 +3.2% | $819,862 +6.9% |
| 2020 | $14,971 -0.9% | $767,064 -1.3% |
| 2019 | $15,113 -7.6% | $776,908 -3.6% |
| 2018 | $16,353 +4.2% | $806,188 -0.1% |
| 2017 | $15,691 | $806,633 +5.9% |
| 2016 | $15,691 +15.8% | $761,413 +10% |
| 2015 | $13,548 | $692,194 +10% |
| 2014 | $13,548 | $629,267 +10% |
| 2013 | $13,548 | $572,061 -0.6% |
| 2012 | -- | $575,785 -9.6% |
| 2011 | -- | $636,918 +0.7% |
| 2010 | -- | $632,422 -4% |
| 2009 | -- | $658,921 +2.1% |
| 2007 | -- | $645,393 +20.5% |
| 2006 | $12,940 +0.7% | $535,469 +1% |
| 2005 | $12,849 | $529,999 -1.7% |
| 2004 | -- | $538,999 +0.9% |
| 2003 | -- | $534,381 +76.9% |
| 2002 | -- | $301,998 |
Find assessor info on the county website
Monthly payment
Est. payment
Payment breakdown
Explore the cost of this home by adjusting the details. Changes won't be saved.Climate risks
Neighborhood: 75022
Nearby schools
Schools provided by the listing agent
- Elementary: Liberty
- Middle: Shadow Ridge
- High: Flower Mound
- District: Lewisville ISD
Source: NTREIS. This data may not be complete. We recommend contacting the local school district to confirm school assignments for this home.

Similar homes
- $1,695,0005 bd5 ba5k sqft2825 Sun Meadow Dr, Flower Mound, TX 75022For Sale
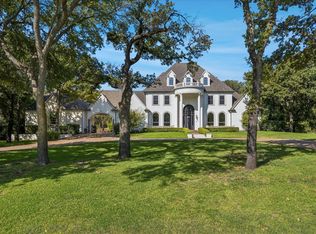 MLS ID #21329732, Deidre Carroll. NTREIS
 - $1,795,0005 bd6 ba5.1k sqft5204 Prince Ln, Flower Mound, TX 75022For Sale
 MLS ID #21302342, Brad Crouch. NTREIS
 - $1,550,0005 bd4 ba4.8k sqft7409 Stallion Cir, Flower Mound, TX 75022For Sale
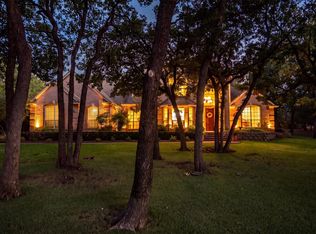 MLS ID #21377850, Ashley Hart. NTREIS
 - $1,700,0005 bd4 ba4.5k sqft113 Red Oak Ln, Flower Mound, TX 75028For Sale
 MLS ID #21394088, Patty Sheets. NTREIS
