IDEAL MULTI GENERATIONAL FLOORPLAN! THE BEST KEPT SECRET IN FLOWER MOUND! This exceptional EAST facing TOLL BROTHERS home is centrally located in THE PRESERVE of FLOWER MOUND on over a quarter of an acre&offers luxurious, yet cozy, timeless elegance LOADED w upgrades.The premium lot tucked in the back of the neighborhood gives a sense of peace as you pull in the driveway. Upon entry, a soaring foyer with an artistic flair welcomes you with a sweeping curved staircase, vaulted soaring ceiling, plantation shutters, light hardwood floors throughout &exquisite designer touches.The front of the home offers a designated office, first floor bedroom ensuite, elegant dining room plus wine room,& a gorgeous open family room w.backyard views that showcases vaulted ceiling, exposed real wood beams& a striking floor-to-ceiling stone fireplace, creating a warm yet sophisticated gathering space.The dream chef's kitchen features premium stainless steel appliances, built in refrigerator, double ovens, a 6 burner gas range + vent hood, an oversized granite island, custom lighted cabinetry, a walk-in pantry, a flex kitchen prep room or office space, and a spacious breakfast area overlooking the backyard serenity!Retreat to the large primary suite with nature filled views &offering a spa-inspired bath, dual granite topped vanities, a soaking tub, oversized walk-in shower, &dual walk-in closets. Upstairs, offers 2 bedrooms each with their own full bathroom, spacious game room +wet bar & upgraded wood ceiling.Escape to perfection in resort style backyard featuring a sparkling pool with water features, expansive covered outdoor living area plus fully equipped outdoor kitchen w.built-in grill, refrigerator, &bar seating perfect for year-round entertaining. Mature trees& lush landscaping provide both tranquility&privacy.3 stall garage with epoxy floors a bonus! This ideal location offers quick access to exemplary schools, shops, restaurants, DFW airport plus close to Lake Grapevine trails.
For sale
Price cut: $52K (10/19)
$1,247,000
2901 Merryglen Ln, Flower Mound, TX 75022
4beds
4,336sqft
Single Family Residence
Built in 2016
0.27 Acres Lot
$-- Zestimate®
$288/sqft
$125/mo HOA
What's special
Light hardwood floors throughoutDesignated officeResort style backyardOversized granite islandEast facingStriking floor-to-ceiling stone fireplaceElegant dining room
- 26 days
- 1,619
- 107
Likely to sell faster than
Zillow last checked:
Listing updated:
Listed by:
Christy Arnold 0646338 214-701-8700,
Keller Williams Realty-FM 972-874-1905,
Kirk Arnold 0837922,
Keller Williams Realty-FM
Source: NTREIS,MLS#: 21393022
Facts & features
Interior
Bedrooms & bathrooms
- Bedrooms: 4
- Bathrooms: 5
- Full bathrooms: 4
- 1/2 bathrooms: 1
Primary bedroom
- Features: Closet Cabinetry, Ceiling Fan(s), Dual Sinks, Double Vanity, En Suite Bathroom, Garden Tub/Roman Tub, Separate Shower, Walk-In Closet(s)
- Level: First
- Dimensions: 18 x 17
Bedroom
- Features: En Suite Bathroom, Walk-In Closet(s)
- Level: Second
- Dimensions: 20 x 14
Bedroom
- Features: Walk-In Closet(s)
- Level: First
- Dimensions: 12 x 11
Bedroom
- Features: Walk-In Closet(s)
- Level: Second
- Dimensions: 17 x 13
Primary bathroom
- Features: Built-in Features, Double Vanity, En Suite Bathroom, Granite Counters, Hollywood Bath, Stone Counters, Walk-In Shower
- Level: First
- Dimensions: 9 x 18
Breakfast room nook
- Features: Built-in Features, Eat-in Kitchen, Granite Counters, Kitchen Island
- Level: First
- Dimensions: 12 x 9
Dining room
- Level: First
- Dimensions: 20 x 16
Other
- Level: First
- Dimensions: 9 x 4
Other
- Level: Second
- Dimensions: 10 x 5
Other
- Level: Second
- Dimensions: 9 x 5
Game room
- Features: Ceiling Fan(s)
- Level: Second
- Dimensions: 19 x 19
Kitchen
- Features: Breakfast Bar, Granite Counters, Kitchen Island, Pantry, Walk-In Pantry
- Level: First
- Dimensions: 13 x 22
Laundry
- Features: Built-in Features, Stone Counters, Utility Sink
- Level: First
- Dimensions: 11 x 8
Living room
- Features: Ceiling Fan(s), Fireplace
- Level: First
- Dimensions: 21 x 20
Office
- Features: Built-in Features, Ceiling Fan(s)
- Level: First
- Dimensions: 11 x 13
Heating
- Central
Cooling
- Central Air, Ceiling Fan(s)
Appliances
- Included: Built-In Gas Range, Built-In Refrigerator, Convection Oven, Double Oven, Dryer, Dishwasher, Gas Cooktop, Disposal, Microwave, Wine Cooler
- Laundry: Washer Hookup, Electric Dryer Hookup
Features
- Built-in Features, Chandelier, Cathedral Ceiling(s), Dry Bar, Decorative/Designer Lighting Fixtures, Double Vanity, Eat-in Kitchen, Granite Counters, High Speed Internet, In-Law Floorplan, Kitchen Island, Open Floorplan, Pantry, Paneling/Wainscoting, Vaulted Ceiling(s), Natural Woodwork, Walk-In Closet(s), Wired for Sound
- Flooring: Ceramic Tile, Travertine, Wood
- Windows: Shutters
- Has basement: No
- Number of fireplaces: 1
- Fireplace features: Family Room, Gas, Gas Log
Interior area
- Total interior livable area: 4,336 sqft
Video & virtual tour
Property
Parking
- Total spaces: 3
- Parking features: Epoxy Flooring, Enclosed, Garage Faces Front, Garage, Garage Door Opener, Garage Faces Side
- Attached garage spaces: 3
Features
- Levels: Two
- Stories: 2
- Patio & porch: Rear Porch, Patio, Covered
- Exterior features: Gas Grill, Outdoor Grill, Outdoor Kitchen, Outdoor Living Area, Private Entrance, Private Yard
- Pool features: Cabana, Heated, In Ground, Outdoor Pool, Pool, Pool/Spa Combo, Salt Water, Waterfall, Water Feature
- Fencing: Metal,Wood
Lot
- Size: 0.27 Acres
- Features: Backs to Greenbelt/Park, Landscaped
Details
- Parcel number: R568200
Construction
Type & style
- Home type: SingleFamily
- Architectural style: Detached
- Property subtype: Single Family Residence
Materials
- Foundation: Slab
- Roof: Composition,Shingle
Condition
- Year built: 2016
Utilities & green energy
- Sewer: Public Sewer
- Water: Public
- Utilities for property: Electricity Connected, Natural Gas Available, Sewer Available, Separate Meters, Underground Utilities, Water Available
Green energy
- Energy efficient items: Insulation
Community & HOA
Community
- Features: Sidewalks
- Security: Security System, Fire Alarm, Smoke Detector(s), Wireless
- Subdivision: The Preserve At Flower Mound P
HOA
- Has HOA: Yes
- Services included: Association Management
- HOA fee: $1,500 annually
- HOA name: Accelerated Association Mgmnt
- HOA phone: 972-372-0752
Location
- Region: Flower Mound
Financial & listing details
- Price per square foot: $288/sqft
- Tax assessed value: $1,055,000
- Annual tax amount: $17,840
- Date on market: 9/24/2026
- Cumulative days on market: 88 days
- Exclusions: Wine fridge located in small garage, Wine fridge in wine closet, TVS, lamps
Estimated market value
Not available
Estimated sales range
Not available
Not available
Price history
| Date | Event | Price |
|---|---|---|
| 10/19/2026 | Price change | $1,247,000-4%$288/sqft |
Source: NTREIS #21393022 Report a problem | ||
| 9/24/2026 | Listed for sale | $1,299,000$300/sqft |
Source: NTREIS #21393022 Report a problem | ||
| 9/22/2026 | Listing removed | $1,299,000$300/sqft |
Source: NTREIS #21337927 Report a problem | ||
| 9/9/2026 | Listing removed | $7,000$2/sqft |
Source: Zillow Rentals Report a problem | ||
| 8/23/2026 | Price change | $7,000+12%$2/sqft |
Source: Zillow Rentals Report a problem | ||
| 8/19/2026 | Listed for rent | $6,250$1/sqft |
Source: Zillow Rentals Report a problem | ||
| 7/22/2026 | Listed for sale | $1,299,000$300/sqft |
Source: NTREIS #21337927 Report a problem | ||
Public tax history
| Year | Property taxes | Tax assessment |
|---|---|---|
| 2025 | $15,439 +2.7% | $1,055,000 +7% |
| 2024 | $15,039 +10.7% | $986,150 +10% |
| 2023 | $13,591 -5% | $896,500 +10% |
| 2022 | $14,311 +0.9% | $815,000 +5.8% |
| 2021 | $14,181 +10.7% | $770,103 +16.9% |
| 2020 | $12,814 +1.8% | $659,000 +1.4% |
| 2019 | $12,590 +0.9% | $650,000 +5% |
| 2018 | $12,474 +319.4% | $619,000 +338.6% |
| 2016 | $2,974 | $141,134 |
| 2015 | -- | $141,134 +1025.2% |
| 2014 | -- | $12,543 |
Find assessor info on the county website
Monthly payment
Est. payment
Payment breakdown
Explore the cost of this home by adjusting the details. Changes won't be saved.Climate risks
Neighborhood: 75022
Nearby schools
Schools provided by the listing agent
- Elementary: Donald
- Middle: Forestwood
- High: Flower Mound
- District: Lewisville ISD
Source: NTREIS. This data may not be complete. We recommend contacting the local school district to confirm school assignments for this home.

Similar homes
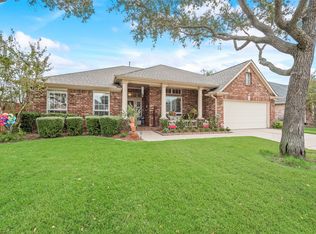
- $1,000,0004 bd4 ba4.2k sqft4605 Portsmouth Ct, Flower Mound, TX 75022For Sale
 MLS ID #21393909, Kevin Allen Henry. NTREIS
 - $1,150,0005 bd4 ba4.4k sqft5209 Saddle Dr, Flower Mound, TX 75028For Sale
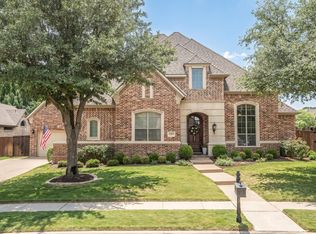 MLS ID #21375948, William Shuler. NTREIS
 - $1,250,0004 bd5 ba4.6k sqft6704 Sorrento Ln, Lewisville, TX 75077For Sale
 MLS ID #21346277, William Nelson. NTREIS
 - $1,499,0005 bd6 ba4.9k sqft2003 Reserve Ct, Flower Mound, TX 75028For Sale
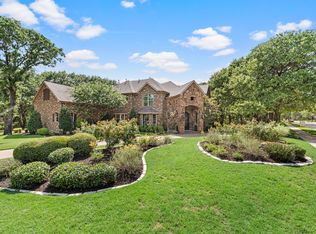 MLS ID #21337264, Jay Marks. NTREIS
