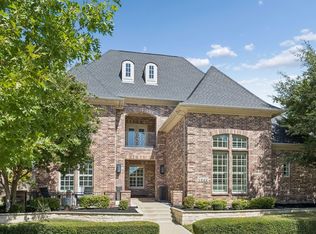
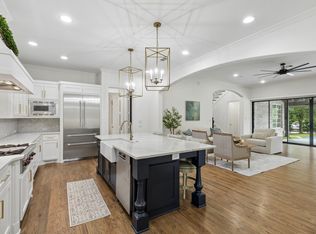
Nestled on nearly an acre lot in the prestigious Gates at Waters Edge in Oak Point, this stunning 5-bedroom, 5-bath home blends timeless traditional architecture with elegant Modern European design. A striking stone turret, lush landscaping, and strategically placed natural boulders create exceptional curb appeal while enhancing drainage and aesthetics. The open-concept floor plan with hand scraped hardwood floors is filled with natural light from walls of windows, offering picturesque views of the resort-style backyard from the living room and gourmet eat-in kitchen. The spacious primary suite is a private retreat with backyard access, a luxurious ensuite bath, and walk-in closet. A first-floor guest suite with a private bath is ideal for visitors or multigenerational living. Also downstairs is a dedicated home office with custom built-ins, large walk-in pantry, utility room with sink and storage, and mudroom with built-ins leading to the epoxy-finished 3-car garage and access to stairs leading to private media room. Upstairs features a spacious game room and three additional bedrooms. Two bedrooms share a Hollywood bath while each enjoys its own walk-in closet. An additional half bath serves the upstairs living areas. The backyard is designed for entertaining with a sparkling pool, spa, tranquil water feature, two fire pits, extended covered patio, and outdoor kitchen surrounded by lush landscaping. Combining luxury, functionality, and thoughtful design, this exceptional home offers an incredible lifestyle in THE ONLY GATED COMMUNITY in Oak Point.
For sale
Price cut: $100K (9/3)
$1,250,000
1000 Braewood Ct, Oak Point, TX 75068
5beds
4,733sqft
Single Family Residence
Built in 2016
0.82 Acres Lot
$1,204,800 Zestimate®
$264/sqft
$75/mo HOA
What's special
Sparkling poolNearly an acre lotOutdoor kitchenOpen-concept floor planExtended covered patioHand scraped hardwood floorsTranquil water feature
- 101 days
- 440
- 50
Zillow last checked:
Listing updated:
Listed by:
Misty Forehand 0630204 214-293-3719,
eXp Realty LLC 888-519-7431,
Alicia Robertson 0783253 480-650-7092,
eXp Realty LLC
Source: NTREIS,MLS#: 21314811
Facts & features
Interior
Bedrooms & bathrooms
- Bedrooms: 5
- Bathrooms: 5
- Full bathrooms: 3
- 1/2 bathrooms: 2
Primary bedroom
- Features: Ceiling Fan(s), Double Vanity, En Suite Bathroom, Garden Tub/Roman Tub, Sitting Area in Primary, Separate Shower, Walk-In Closet(s)
- Level: First
- Dimensions: 20 x 16
Bedroom
- Features: En Suite Bathroom, Split Bedrooms
- Level: First
- Dimensions: 12 x 12
Bedroom
- Features: Ceiling Fan(s), Split Bedrooms
- Level: Second
- Dimensions: 11 x 14
Bedroom
- Features: Ceiling Fan(s), En Suite Bathroom, Split Bedrooms, Walk-In Closet(s)
- Level: Second
- Dimensions: 14 x 10
Bedroom
- Features: Ceiling Fan(s), En Suite Bathroom, Split Bedrooms, Walk-In Closet(s)
- Level: Second
- Dimensions: 13 x 12
Dining room
- Level: First
- Dimensions: 14 x 12
Game room
- Level: Second
- Dimensions: 16 x 16
Kitchen
- Features: Breakfast Bar, Built-in Features, Eat-in Kitchen, Kitchen Island, Pantry, Stone Counters, Walk-In Pantry
- Level: First
- Dimensions: 16 x 12
Living room
- Features: Fireplace
- Level: First
- Dimensions: 20 x 17
Media room
- Level: Second
- Dimensions: 17 x 12
Office
- Features: Built-in Features
- Level: First
- Dimensions: 11 x 10
Heating
- Central, Natural Gas
Cooling
- Central Air, Electric
Appliances
- Included: Dishwasher, Electric Water Heater, Gas Cooktop, Disposal, Microwave, Refrigerator, Water Softener, Tankless Water Heater, Vented Exhaust Fan, Wine Cooler
- Laundry: Electric Dryer Hookup, Laundry in Utility Room
Features
- Chandelier, Decorative/Designer Lighting Fixtures, Eat-in Kitchen, In-Law Floorplan, Kitchen Island, Multiple Staircases, Open Floorplan, Pantry, Smart Home, Natural Woodwork, Walk-In Closet(s), Wired for Sound
- Flooring: Carpet, Ceramic Tile, Hardwood, Luxury Vinyl Plank
- Windows: Window Coverings
- Has basement: No
- Number of fireplaces: 1
- Fireplace features: Gas Log, Gas Starter, Living Room
Interior area
- Total interior livable area: 4,733 sqft
Video & virtual tour
Property
Parking
- Total spaces: 3
- Parking features: Door-Multi, Driveway, Epoxy Flooring, Garage, Garage Door Opener, Inside Entrance
- Attached garage spaces: 3
Features
- Levels: Two
- Stories: 2
- Patio & porch: Covered
- Exterior features: Gas Grill, Lighting, Outdoor Grill, Outdoor Kitchen, Rain Gutters
- Pool features: Heated, Pool, Pool/Spa Combo, Salt Water, Water Feature, Community
- Fencing: Back Yard,Fenced,Invisible,Metal,Perimeter,Stone
Lot
- Size: 0.82 Acres
- Features: Back Yard, Corner Lot, Interior Lot, Lawn, Landscaped, Many Trees, Subdivision, Sprinkler System
- Residential vegetation: Grassed
Details
- Parcel number: R529109
Construction
Type & style
- Home type: SingleFamily
- Architectural style: Traditional,Detached
- Property subtype: Single Family Residence
Materials
- Stone Veneer
- Foundation: Slab
- Roof: Shingle
Condition
- Resale
- Year built: 2016
Utilities & green energy
- Sewer: Public Sewer
- Water: Public
- Utilities for property: Sewer Available, Underground Utilities, Water Available
Community & HOA
Community
- Features: Gated, Pool
- Security: Security System Owned, Security Gate, Smoke Detector(s)
- Subdivision: The Gates At Waters Edge Ph 2
HOA
- Has HOA: Yes
- Services included: All Facilities, Association Management
- HOA fee: $900 annually
- HOA name: Godwin And Co
- HOA phone: 972-941-3243
Location
- Region: Oak Point
Financial & listing details
- Price per square foot: $264/sqft
- Tax assessed value: $944,971
- Annual tax amount: $17,450
- Date on market: 7/11/2026
- Cumulative days on market: 101 days
- Listing terms: Cash,Conventional,FHA,VA Loan
- Exclusions: Kitchen Refrigerator and Drapes
Estimated market value
$1,204,800
$1.14M - $1.27M
$4,144/mo
Price history
| Date | Event | Price |
|---|---|---|
| 9/3/2026 | Price change | $1,250,000-7.4%$264/sqft |
Source: NTREIS #21314811 Report a problem | ||
| 8/7/2026 | Price change | $1,350,000-3.6%$285/sqft |
Source: NTREIS #21314811 Report a problem | ||
| 7/11/2026 | Listed for sale | $1,400,000+34%$296/sqft |
Source: NTREIS #21314811 Report a problem | ||
| 7/27/2023 | Sold | -- |
Source: NTREIS #20280075 Report a problem | ||
| 7/17/2023 | Pending sale | $1,045,000$221/sqft |
Source: NTREIS #20280075 Report a problem | ||
| 5/9/2023 | Price change | $1,045,000-4.6%$221/sqft |
Source: NTREIS #20280075 Report a problem | ||
| 4/25/2023 | Listed for sale | $1,095,000$231/sqft |
Source: NTREIS #20280075 Report a problem | ||
| 4/11/2023 | Listing removed | -- |
Source: NTREIS #20280075 Report a problem | ||
| 3/15/2023 | Listed for sale | $1,095,000-4.4%$231/sqft |
Source: NTREIS #20280075 Report a problem | ||
| 12/6/2022 | Listing removed | -- |
Source:  RE/MAX International Report a problem RE/MAX International Report a problem | ||
| 10/26/2022 | Listed for sale | $1,145,000$242/sqft |
Source: NTREIS #20194521 Report a problem | ||
| 10/24/2022 | Listing removed | $1,145,000$242/sqft |
Source: NTREIS #20158906 Report a problem | ||
| 9/21/2022 | Price change | $1,145,000-4.2%$242/sqft |
Source: NTREIS #20158906 Report a problem | ||
| 9/8/2022 | Listed for sale | $1,195,000$252/sqft |
Source: NTREIS #20158906 Report a problem | ||
| 8/5/2022 | Listing removed | $1,195,000$252/sqft |
Source: NTREIS #20077257 Report a problem | ||
| 6/23/2022 | Price change | $1,195,000-6.3%$252/sqft |
Source: NTREIS #20077257 Report a problem | ||
| 6/6/2022 | Listed for sale | $1,275,000+50%$269/sqft |
Source: NTREIS #20077257 Report a problem | ||
| 8/16/2021 | Pending sale | $850,000$180/sqft |
Source: NTREIS #14629190 Report a problem | ||
| 7/23/2021 | Listed for sale | $850,000+41.7%$180/sqft |
Source: NTREIS #14629190 Report a problem | ||
| 3/6/2020 | Sold | -- |
Source: Agent Provided Report a problem | ||
| 2/17/2020 | Pending sale | $599,998$127/sqft |
Source: RE/MAX Dallas Suburbs #14222610 Report a problem | ||
| 1/1/2020 | Price change | $599,998-6.1%$127/sqft |
Source: RE/MAX Dallas Suburbs #14222610 Report a problem | ||
| 11/7/2019 | Listed for sale | $639,000+13.1%$135/sqft |
Source: RE/MAX Dallas Suburbs #14222610 Report a problem | ||
| 9/9/2019 | Listing removed | $565,000$119/sqft |
Source: JP & Associates Frisco #14045743 Report a problem | ||
| 8/31/2019 | Price change | $565,000-2.6%$119/sqft |
Source: JP & Associates Frisco #14045743 Report a problem | ||
| 7/19/2019 | Listed for sale | $580,000$123/sqft |
Source: JP & Associates Frisco #14045743 Report a problem | ||
| 2/9/2017 | Sold | -- |
Source: Agent Provided Report a problem | ||
Public tax history
| Year | Property taxes | Tax assessment |
|---|---|---|
| 2025 | $17,450 -7.8% | $944,971 -7.9% |
| 2024 | $18,918 +2.5% | $1,026,423 +2.7% |
| 2023 | $18,451 -1.2% | $998,969 +10.5% |
| 2022 | $18,673 +47.5% | $904,093 +53.2% |
| 2021 | $12,661 -5.7% | $590,011 -5.3% |
| 2020 | $13,430 -1.3% | $622,802 +1.2% |
| 2019 | $13,612 -0.5% | $615,636 +4.2% |
| 2018 | $13,684 +548.3% | $590,773 +1.5% |
| 2017 | $2,111 | $581,812 +548.2% |
| 2016 | $2,111 | $89,765 |
| 2015 | -- | $89,765 +185.7% |
| 2014 | -- | $31,418 +45.8% |
| 2013 | -- | $21,544 |
| 2012 | -- | $21,544 |
| 2011 | -- | $21,544 |
| 2010 | -- | $21,544 |
| 2009 | -- | $21,544 |
Find assessor info on the county website
Monthly payment
Est. payment
Payment breakdown
Explore the cost of this home by adjusting the details. Changes won't be saved.Climate risks
Neighborhood: 75068
Nearby schools
Schools provided by the listing agent
- Elementary: Lakewood Village
- Middle: Jerry Walker
- High: Little Elm
- District: Little Elm ISD
Source: NTREIS. This data may not be complete. We recommend contacting the local school district to confirm school assignments for this home.
Similar homes
- $1,375,0005 bd4 ba4.5k sqft2188 Prospect Dr, Frisco, TX 75036For Sale
 MLS ID #21388462, Tonya Peek. NTREIS
 - $1,260,0004 bd5 ba4.1k sqft3892 Rittenhouse St, Frisco, TX 75034For Sale
 MLS ID #21314370, Micah Evans. NTREIS
 - $1,250,0004 bd5 ba3.7k sqft3688 Greenbrier Dr, Frisco, TX 75033For Sale
 MLS ID #21329688, Tammi Montgomery. NTREIS
 - $1,349,0004 bd5 ba4.2k sqft11790 Azteca Ln, Frisco, TX 75033For Sale
 MLS ID #21383868, Adam Lile. NTREIS
