Skip main navigation
For sale
  • $1,200,000

    5209 Saddle Dr, Flower Mound, TX 75028

    5beds
    4,454sqft
    : 
    Loading
    Get pre-qualified
    Single Family Residence
    Built in 2003
    0.28 Acres Lot
    $-- Zestimate®
    $269/sqft
    $92/mo HOA

    What's special

    Heated pool and spaUpdated pool pumpCozy fireplaceNew dishwasherBackyard oasisCorner lotNewly painted cabinetry
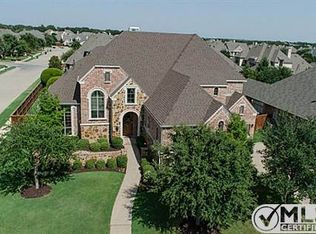
    Welcome Home! Nestled on a corner lot in the sought-after Coventry at Bridlewood community, this spacious Flower Mound home offers a versatile floorplan, thoughtful updates, and an incredible backyard built for entertaining. Just inside the front door, you'll find a dedicated home office with custom built-ins, along with formal living and dining spaces that provide flexibility for hosting guests, holiday gatherings, or everyday living. The main family room serves as the heart of the home, featuring large windows, custom cabinetry, and a cozy fireplace that creates a warm and inviting atmosphere. The kitchen has been refreshed with newly painted cabinetry, a new cooktop, a new dishwasher, a large center island, abundant storage, and a sunny breakfast area overlooking the backyard. Whether you're preparing weeknight dinners or hosting family and friends, this space is designed to handle it all. The primary suite offers a private retreat with dual vanities, a garden tub, separate shower, and a spacious walk-in closet. A secondary bedroom with its own full bath is also located downstairs, making it ideal for guests, extended family, or a private in-law suite. Upstairs, a large game room is surrounded by three additional bedrooms and two full bathrooms, providing plenty of space for family, hobbies, or work-from-home needs. Step outside and enjoy your own backyard oasis. The covered patio with bar seating overlooks a heated pool and spa, complete with an updated pool pump. There's still ample yard space for pets, play, or gardening—something that's becoming increasingly hard to find. Located within the highly desirable Bridlewood area and close to shopping, dining, parks, and top-rated schools, this home combines space, functionality, and outdoor living in one exceptional package.
    54 days
    |
    973
    |
    53
    |

    Likely to sell faster than

    Zillow last checked:

    Listing updated:

    Listed by:

    William Shuler 0805367 940-294-6916,

    MAGNOLIA REALTY 940-294-6916

    Source: NTREIS,MLS#: 21261923

    Loading...

      Facts & features

      Interior

      Bedrooms & bathrooms
      • Bedrooms: 5
      • Bathrooms: 4
      • Full bathrooms: 4
      Primary bedroom
      • Features: Ceiling Fan(s), Dual Sinks, En Suite Bathroom, Jetted Tub, Linen Closet, Separate Shower, Walk-In Closet(s)
      • Level: First
      • Dimensions: 22 x 14
      Bedroom
      • Features: Ceiling Fan(s), En Suite Bathroom, Walk-In Closet(s)
      • Level: First
      • Dimensions: 12 x 12
      Bedroom
      • Features: Ceiling Fan(s), En Suite Bathroom, Walk-In Closet(s)
      • Level: Second
      • Dimensions: 19 x 12
      Bedroom
      • Features: Ceiling Fan(s), En Suite Bathroom, Walk-In Closet(s)
      • Level: Second
      • Dimensions: 12 x 12
      Bedroom
      • Features: Ceiling Fan(s), Walk-In Closet(s)
      • Level: Second
      • Dimensions: 11 x 17
      Primary bathroom
      • Features: Bidet, Built-in Features, Dual Sinks, En Suite Bathroom, Granite Counters, Jetted Tub, Linen Closet, Separate Shower
      • Level: First
      • Dimensions: 13 x 9
      Breakfast room nook
      • Features: Built-in Features, Granite Counters
      • Level: First
      • Dimensions: 16 x 9
      Dining room
      • Level: First
      • Dimensions: 13 x 11
      Family room
      • Features: Built-in Features, Ceiling Fan(s), Fireplace
      • Level: First
      • Dimensions: 18 x 17
      Other
      • Features: Built-in Features, En Suite Bathroom, Granite Counters, Separate Shower
      • Level: First
      • Dimensions: 6 x 9
      Other
      • Features: Built-in Features, Dual Sinks, Double Vanity, En Suite Bathroom, Jack and Jill Bath, Solid Surface Counters
      • Level: Second
      • Dimensions: 11 x 5
      Other
      • Features: Built-in Features, Solid Surface Counters
      • Level: Second
      • Dimensions: 5 x 10
      Game room
      • Features: Ceiling Fan(s)
      • Level: Second
      • Dimensions: 18 x 26
      Kitchen
      • Features: Built-in Features, Eat-in Kitchen, Granite Counters, Kitchen Island, Pantry, Walk-In Pantry
      • Level: First
      • Dimensions: 16 x 17
      Living room
      • Level: First
      • Dimensions: 12 x 11
      Office
      • Features: Ceiling Fan(s)
      • Level: First
      • Dimensions: 12 x 11
      Utility room
      • Features: Built-in Features, Utility Room, Utility Sink
      • Level: First
      • Dimensions: 5 x 10
      Heating
      • Central, Fireplace(s), Natural Gas
      Cooling
      • Attic Fan, Central Air, Ceiling Fan(s), Electric
      Appliances
      • Included: Some Gas Appliances, Double Oven, Dishwasher, Electric Oven, Gas Cooktop, Disposal, Gas Water Heater, Microwave, Plumbed For Gas, Refrigerator
      • Laundry: Washer Hookup, Electric Dryer Hookup, Laundry in Utility Room
      Features
      • Built-in Features, Chandelier, Dry Bar, Decorative/Designer Lighting Fixtures, Double Vanity, Eat-in Kitchen, Granite Counters, Kitchen Island, Open Floorplan, Pantry, Paneling/Wainscoting, Cable TV, Vaulted Ceiling(s), Natural Woodwork, Walk-In Closet(s), Wired for Sound
      • Flooring: Carpet, Tile, Wood
      • Windows: Bay Window(s), Window Coverings
      • Has basement: No
      • Number of fireplaces: 1
      • Fireplace features: Family Room, Gas, Gas Log, Masonry, Raised Hearth, Stone
      Interior area
      • Total interior livable area: 4,454 sqft

      Property

      Parking
      • Total spaces: 3
      • Parking features: Additional Parking, Door-Single, Driveway, Garage, Garage Door Opener, Inside Entrance, Lighted, Garage Faces Side
      • Attached garage spaces: 3
      Features
      • Levels: Two
      • Stories: 2
      • Patio & porch: Rear Porch, Patio, Covered
      • Exterior features: Lighting, Outdoor Living Area, Rain Gutters
      • Has private pool: Yes
      • Pool features: Heated, In Ground, Outdoor Pool, Pool, Private, Pool/Spa Combo, Community
      • Has spa: Yes
      • Spa features: Hot Tub
      • Fencing: Back Yard,Wood
      Lot
      • Size: 0.28 Acres
      • Features: Back Yard, Corner Lot, Lawn, Landscaped, Sprinkler System, Few Trees
      Details
      • Parcel number: R225858

      Construction

      Type & style
      • Home type: SingleFamily
      • Architectural style: Traditional,Detached
      • Property subtype: Single Family Residence
      Materials
      • Brick
      • Foundation: Slab
      • Roof: Shingle
      Condition
      • Year built: 2003

      Utilities & green energy

      • Sewer: Public Sewer
      • Water: Public
      • Utilities for property: Electricity Available, Natural Gas Available, Sewer Available, Separate Meters, Water Available, Cable Available

      Community & HOA

      Community
      • Features: Clubhouse, Fitness Center, Pool, Trails/Paths
      • Security: Security System Owned, Carbon Monoxide Detector(s), Fire Alarm, Smoke Detector(s)
      • Subdivision: Coventry At Bridlewood Ph Iii
      HOA
      • Has HOA: Yes
      • Services included: All Facilities, Association Management, Maintenance Grounds
      • HOA fee: $1,100 annually
      • HOA name: Bridlewood Hoa
      • HOA phone: 972-899-5678
      Location
      • Region: Flower Mound

      Financial & listing details

      • Price per square foot: $269/sqft
      • Tax assessed value: $959,846
      • Annual tax amount: $15,598
      • Date on market: 5/21/2026
      • Cumulative days on market: 55 days
      • Listing terms: Cash,Conventional,FHA,VA Loan
      • Exclusions: Outdoor Grill, Washer, Dryer, and Garage Fridge

        Estimated market value

        Not available

        Estimated sales range

        Not available

        Not available

        Price history

        DateEventPrice
        5/21/2026Listed for sale$1,200,000+87.5%$269/sqft
        Source: NTREIS #21261923 Report a problem
        6/8/2017Sold--
        Source: Agent Provided Report a problem
        5/27/2017Pending sale$639,900$144/sqft
        Source: Dallas Metro North #13554182 Report a problem
        3/10/2017Listed for sale$639,900+2.4%$144/sqft
        Source: Keller Williams Realty-FM #13554182 Report a problem
        1/2/2017Listing removed$625,000$140/sqft
        Source: Keller Williams - Dallas Metro North #13409234 Report a problem
        8/25/2016Price change$625,000-2.3%$140/sqft
        Source: Keller Williams - Dallas Metro North #13409234 Report a problem
        7/7/2016Listed for sale$639,900$144/sqft
        Source: Keller Williams Realty-FM #13409234 Report a problem

        Public tax history

        YearProperty taxesTax assessment
        2025$13,271 +5.1%$922,383 +10%
        2024$12,631 +10.6%$838,530 +10%
        2023$11,425 -5.2%$762,300 +10%
        2022$12,052 +2.2%$693,000 +5.3%
        2021$11,795 -2.9%$658,304 +5.3%
        2020$12,144 +1.3%$625,410 +0.9%
        2019$11,988 -4.3%$619,718 -0.3%
        2018$12,529 +3.4%$621,654 +4.8%
        2017$12,118 $593,161 +0.2%
        2016$12,118 +6.6%$591,864 +5.2%
        2015$11,370 $562,448 +6.2%
        2014$11,370 $529,723 +2.7%
        2013$11,370 $515,974 +3.4%
        2012-- $498,847 -4.9%
        2011-- $524,765 -3.9%
        2010-- $546,186 +1.1%
        2009-- $540,152 -0.8%
        2007-- $544,479 +9.5%
        2006$12,000 +2.2%$497,355 +2.5%
        2005$11,738 $485,067 +15.8%
        2004-- $419,012 +712%
        2003-- $51,600 +9.1%
        2002-- $47,300
        Find assessor info on the county website

        Monthly payment

        Est. payment

        Payment breakdown

        Explore the cost of this home by adjusting the details. Changes won't be saved.
        All calculations are estimates and provided by Zillow, Inc. for informational purposes only. Actual amounts may vary.
        HOA fees may include property taxes on listings classified as Co-Ops. Contact the listing agent and/or owner for fee details.
        Mortgage interest rates are dependent on a number of factors, including credit score, down payment, and repayment length. Interest rate data provided by Zillow Group Marketplace, Inc. as of 1/1/1970 from various mortgage lenders with which we have lead or other similar arrangements; the Estimated Payment is an average of those rates.
        See how much you could borrow to make a competitive offer.

        Climate risks

        Neighborhood: Bridlewood

        Getting around

        4 / 100
        Car-Dependent
        24 / 100
        Somewhat Bikeable

        Nearby schools

        GreatSchools rating
        Schools provided by the listing agent
        • Elementary: Bridlewood
        • Middle: Clayton Downing
        • High: Marcus
        • District: Lewisville ISD

        Source: NTREIS. This data may not be complete. We recommend contacting the local school district to confirm school assignments for this home.

        A local agent can set up tours, give advice and negotiate with sellers.

        Browse local experts

        Similar homes