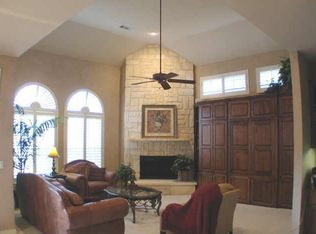
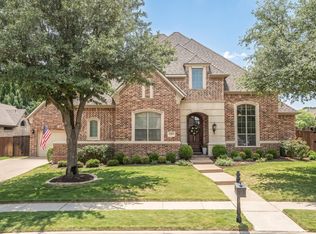
A MUST SEE MODERN STYLE home in popular BRIDLEWOOD Coventry Neighborhood in Flower Mound, TX; This spacious 4,156 SF ONE-OWNER HOME was built by Sovereign Texas Homes Ltd. It is setback beautifully in a WOODED SETTING on a Quiet Street & Interior Lot; Enter into a towering two-story OPEN SITELINE surrounded by walls of windows letting in tons of NATURAL LIGHT; Front FLEX LIVING SPACE makes a great Office; Open DINING ROOM flows nicely into the Kitchen & Breakfast Rooms perfect for ENTERTAINING; NEUTRAL COLOR SCHEME throughout; $76,000+ in UPGRADES includes: Kitchen refresh w NEW Butcher Block Island, Designer Lighting & Ceiling Fans, Cabinet Hardware, Updated Baths, Interior Paint, Landscaping, Cedar Fence, etc. Private PRIMARY BEDROOM SUITE down w VIEW OF BACKYARD & Primary Bath w Separate Shower & 2 Vanities, Garden Tub & OVERSIZED CLOSET Space; Main FAMILY ROOM down w CUSTOM SHELVING & TV included and a cozy FIREPLACE; FAMILY ROOM up can be a Game, Study or Hobby Space w walk-out door to an EXTRA 260 SF of FLEX ATTIC STORAGE SPACE for future Media Room, Man Cave, Work-from-Home area...you decide; 3 Large SPLIT BEDROOMS up w WALK-IN CLOSETS: 1 Bedroom w attached FULL BATH makes an ideal GUEST ROOM & 2 other Bedrooms share a FULL BATH w separate VANITIES; LAUNDRY ROOM down w Sink, Lots of Storage & extra Fridge space; Step out to your peaceful BACKYARD OASIS with Covered Back Patio, Garden Beds, Outdoor Living & Dining with TONS OF TREES…this Outdoor Space feels like a PRIVATE RETREAT; 2 Car Garage + 2nd 1 Car Garage w Storage; Flower Mound offers a wide array of DINING, SHOPPING & ENTERTAINMENT choices & is centrally located near major roads & the DFW Airport; Bridlewood offers NUMEROUS ACTIVITIES like Community Pools & Swim Teams, Amenity & Fitness Center, Pickleball, Tennis, Basketball, Playgrounds, Golf Course & Restaurant, Biking, Hiking & Walking Trails & Equestrian Center; Walk to the nearby STEM Academy @ Bridlewood Elementary! Check out: bridlelwoodhoa.org
For sale
$985,000
4412 Biscayne Dr, Flower Mound, TX 75028
4beds
4,156sqft
Single Family Residence
Built in 1999
0.3 Acres Lot
$943,800 Zestimate®
$237/sqft
$91/mo HOA
What's special
Cedar fenceUpdated bathsInterior paintNeutral color scheme throughout
- 9 days
- 576
- 29
Likely to sell faster than
Zillow last checked:
Listing updated:
Listed by:
Judy Jobin 0664597 888-455-6040,
Fathom Realty LLC 888-455-6040
Source: NTREIS,MLS#: 21400461
Facts & features
Interior
Bedrooms & bathrooms
- Bedrooms: 4
- Bathrooms: 4
- Full bathrooms: 3
- 1/2 bathrooms: 1
Primary bedroom
- Features: En Suite Bathroom
- Level: First
- Dimensions: 19 x 14
Bedroom
- Features: En Suite Bathroom, Split Bedrooms, Walk-In Closet(s)
- Level: Second
- Dimensions: 16 x 10
Bedroom
- Features: Split Bedrooms, Walk-In Closet(s)
- Level: Second
- Dimensions: 14 x 10
Bedroom
- Features: Split Bedrooms, Walk-In Closet(s)
- Level: Second
- Dimensions: 16 x 17
Primary bathroom
- Features: Built-in Features, Dual Sinks, Double Vanity, En Suite Bathroom, Garden Tub/Roman Tub, Solid Surface Counters, Separate Shower, Walk-In Shower
- Level: First
- Dimensions: 13 x 9
Breakfast room nook
- Level: First
- Dimensions: 12 x 12
Dining room
- Level: First
- Dimensions: 19 x 13
Game room
- Level: Second
- Dimensions: 14 x 17
Half bath
- Features: Granite Counters
- Level: First
- Dimensions: 5 x 5
Kitchen
- Features: Breakfast Bar, Built-in Features, Granite Counters, Kitchen Island
- Level: First
- Dimensions: 18 x 14
Living room
- Features: Built-in Features, Fireplace
- Level: First
- Dimensions: 21 x 17
Office
- Level: First
- Dimensions: 14 x 14
Utility room
- Features: Built-in Features, Utility Room, Utility Sink
- Level: First
- Dimensions: 11 x 6
Heating
- Fireplace(s), Natural Gas, Zoned
Cooling
- Central Air, Ceiling Fan(s), Electric, Zoned
Appliances
- Included: Built-In Gas Range, Dishwasher, Electric Oven, Gas Cooktop, Disposal, Gas Water Heater, Ice Maker, Microwave, Refrigerator, Vented Exhaust Fan
- Laundry: Washer Hookup, Electric Dryer Hookup, Laundry in Utility Room
Features
- Built-in Features, Chandelier, Cathedral Ceiling(s), Decorative/Designer Lighting Fixtures, Double Vanity, Granite Counters, Kitchen Island, Vaulted Ceiling(s), Walk-In Closet(s)
- Flooring: Carpet, Tile
- Windows: Shutters
- Has basement: No
- Number of fireplaces: 1
- Fireplace features: Decorative, Gas, Glass Doors, Gas Starter, Living Room, Masonry, Insert
Interior area
- Total interior livable area: 4,156 sqft
Video & virtual tour
Property
Parking
- Total spaces: 3
- Parking features: Additional Parking, Concrete, Covered, Door-Multi, Direct Access, Door-Single, Driveway, Enclosed, Garage Faces Front, Garage, Garage Door Opener, Inside Entrance, Kitchen Level, Lighted, Off Street, Oversized, Secured, Side By Side, Storage
- Attached garage spaces: 3
Features
- Levels: Two
- Stories: 2
- Patio & porch: Rear Porch, Front Porch, Patio, Covered
- Exterior features: Garden, Lighting, Rain Gutters
- Pool features: None, Community
- Fencing: Wood
Lot
- Size: 0.3 Acres
- Features: Back Yard, Cleared, Interior Lot, Lawn, Landscaped, Many Trees, Sprinkler System
- Residential vegetation: Cleared, Grassed, Partially Wooded
Details
- Parcel number: R205691
Construction
Type & style
- Home type: SingleFamily
- Architectural style: Traditional,Detached
- Property subtype: Single Family Residence
Materials
- Brick, Concrete, Rock, Stone
- Foundation: Slab
- Roof: Composition
Condition
- Resale
- Year built: 1999
Utilities & green energy
- Sewer: Public Sewer
- Water: Public
- Utilities for property: Natural Gas Available, Sewer Available, Separate Meters, Underground Utilities, Water Available
Community & HOA
Community
- Features: Clubhouse, Fitness Center, Fenced Yard, Golf, Gated, Playground, Park, Pool, Restaurant, Tennis Court(s), Trails/Paths, Curbs, Sidewalks
- Security: Smoke Detector(s)
- Subdivision: Coventry At Bridlewood
HOA
- Has HOA: Yes
- Services included: All Facilities, Association Management, Maintenance Grounds
- HOA fee: $1,097 annually
- HOA name: Ccmc
- HOA phone: 480-921-7500
Location
- Region: Flower Mound
Financial & listing details
- Price per square foot: $237/sqft
- Tax assessed value: $933,856
- Annual tax amount: $15,370
- Date on market: 10/30/2026
- Cumulative days on market: 10 days
- Listing terms: Cash,Conventional,FHA,VA Loan
- Exclusions: Refrigerator and Washer/Dryer Set-Negotiable
- Road surface type: Asphalt
Estimated market value
$943,800
$897,000 - $991,000
$4,586/mo
Price history
| Date | Event | Price |
|---|---|---|
| 10/30/2026 | Listed for sale | $985,000$237/sqft |
Source: NTREIS #21400461 Report a problem | ||
Public tax history
| Year | Property taxes | Tax assessment |
|---|---|---|
| 2025 | $11,711 -5.8% | $908,926 +10% |
| 2024 | $12,435 +10.6% | $826,296 +10% |
| 2023 | $11,245 -5.4% | $751,178 +10% |
| 2022 | $11,882 +2.3% | $682,889 +10% |
| 2021 | $11,618 +1.4% | $620,808 +5.1% |
| 2020 | $11,454 +1.2% | $590,819 +0.9% |
| 2019 | $11,313 -4.5% | $585,769 -0.5% |
| 2018 | $11,841 +3.5% | $588,469 +4.7% |
| 2017 | $11,443 | $562,090 +0.4% |
| 2016 | $11,443 +7.2% | $559,815 +5.4% |
| 2015 | $10,672 | $531,213 +6.7% |
| 2014 | $10,672 | $497,827 +2.5% |
| 2013 | $10,672 | $485,880 +3.3% |
| 2012 | -- | $470,423 -3.7% |
| 2011 | -- | $488,609 -4.5% |
| 2010 | -- | $511,833 -2.5% |
| 2009 | -- | $524,928 +5.6% |
| 2007 | $11,072 +3.8% | $497,000 +12.1% |
| 2006 | $10,664 +1.4% | $443,174 +1.7% |
| 2005 | $10,513 | $435,587 |
| 2004 | -- | $435,587 +0.2% |
| 2003 | -- | $434,684 +0.8% |
| 2002 | -- | $431,335 +9.1% |
| 2001 | -- | $395,376 |
Find assessor info on the county website
Monthly payment
Est. payment
Payment breakdown
Explore the cost of this home by adjusting the details. Changes won't be saved.Climate risks
Neighborhood: Bridlewood
Nearby schools
Schools provided by the listing agent
- Elementary: Bridlewood
- Middle: Clayton Downing
- High: Marcus
- District: Lewisville ISD
Source: NTREIS. This data may not be complete. We recommend contacting the local school district to confirm school assignments for this home.
- $796,6004 bd3 ba3.6k sqft4408 Biscayne Dr, Flower Mound, TX 75028Off Market
- $872,3004 bd3 ba4.3k sqft4416 Biscayne Dr, Flower Mound, TX 75028Off Market
- $802,7005 bd3 ba3.6k sqft5117 Remington Park Dr, Flower Mound, TX 75028Off Market
- $857,0005 bd4 ba3.7k sqft5113 Remington Park Dr, Flower Mound, TX 75028Off Market

Similar homes
- $1,019,0004 bd4 ba3.9k sqft4319 Crown Knoll Cir, Flower Mound, TX 75028For Sale
 MLS ID #21398331, Shelby Buehler. NTREIS
- $1,150,0005 bd4 ba4.4k sqft5209 Saddle Dr, Flower Mound, TX 75028For Sale
 MLS ID #21375948, William Shuler. NTREIS
- $984,9995 bd5 ba4.8k sqft3012 Reid Dr, Flower Mound, TX 75022For Sale
 MLS ID #21353150, Melissa Harshman. NTREIS
- $1,200,0005 bd5 ba4.9k sqft5009 Glenshire Dr, Flower Mound, TX 75028For Sale
 MLS ID #21358601, Sherri Neal. NTREIS
