From the moment you step inside, you are greeted by an abundance of natural light and an open-concept layout crafted for both grand entertaining and comfortable daily living. The heart of the home seamlessly connects multiple distinct living and dining zones, including a massive main living area highlighted by built-in custom cabinetry and a cozy fireplace. Chef's will marvel at the high-end kitchen setup, featuring premium natural stone countertops, extensive custom cabinetry, a dedicated walk-in pantry, and a butler's pantry leading to a sophisticated formal dining room.
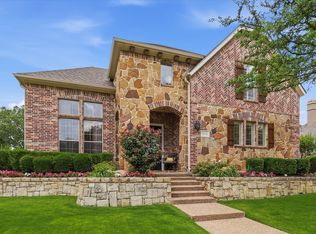
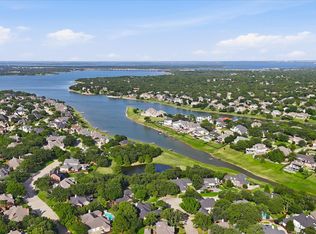
The main level serves as a true sanctuary, anchor-pointed by a magnificent primary bedroom suite that features its own private sitting area. The attached spa-like primary bath features separate dual vanities, a deep garden tub, an independent walk-in shower, and an expansive walk-in closet system. A dedicated home office with elegant built-ins provides the perfect, quiet work-from-home environment on the ground floor. Upstairs, the home opens up to versatile entertainment options. A massive, central game room offers endless possibilities for a media space, play area, or secondary retreat. The secondary bedrooms feature ultra-convenient split layouts with walk-in closets, ensuring maximum privacy for family or guests. Luxury touches abound throughout, including a rare dedicated wine cellar with custom built-ins and a massive utility room complete with a deep sink and ample extra storage.Situated on a manicured 0.3-acre corner lot, the private backyard space offers plenty of room to create your own outdoor oasis. This home combines unmatched square footage, timeless design, and premium location within the top-rated Lewisville Independent School District.
For sale
$1,199,000
1813 Broughton Dr, Carrollton, TX 75028
4beds
4,410sqft
Single Family Residence
Built in 2016
0.3 Acres Lot
$1,154,500 Zestimate®
$272/sqft
$125/mo HOA
What's special
Cozy fireplacePrivate backyard spaceAbundance of natural lightSophisticated formal dining roomExpansive walk-in closet systemPremium natural stone countertopsMassive central game room
- 35 days |
- 515 |
- 18 |
Zillow last checked:
Listing updated:
Listed by:
KAKI LYBBERT 0445407 (940)320-4355,
CENTURY 21 Judge Fite Co. 940-320-4355
Source: NTREIS,MLS#: 21244105
Facts & features
Interior
Bedrooms & bathrooms
- Bedrooms: 4
- Bathrooms: 4
- Full bathrooms: 3
- 1/2 bathrooms: 1
Primary bedroom
- Features: Ceiling Fan(s), Dual Sinks, Double Vanity, En Suite Bathroom, Garden Tub/Roman Tub, Sitting Area in Primary, Separate Shower, Walk-In Closet(s)
- Level: First
- Dimensions: 25 x 19
Bedroom
- Features: Split Bedrooms, Walk-In Closet(s)
- Level: Second
- Dimensions: 19 x 18
Bedroom
- Features: Ceiling Fan(s), Split Bedrooms, Walk-In Closet(s)
- Level: Second
- Dimensions: 19 x 15
Primary bathroom
- Features: Built-in Features, Double Vanity, Dumbwaiter, Granite Counters, Solid Surface Counters, Sink, Separate Shower
- Level: First
- Dimensions: 20 x 19
Breakfast room nook
- Level: First
- Dimensions: 20 x 19
Dining room
- Level: First
- Dimensions: 16 x 15
Other
- Features: Dual Sinks, Separate Shower
- Level: First
- Dimensions: 12 x 15
Game room
- Level: Second
- Dimensions: 35 x 20
Half bath
- Level: First
- Dimensions: 11 x 8
Kitchen
- Features: Breakfast Bar, Built-in Features, Butler's Pantry, Eat-in Kitchen, Granite Counters, Pantry, Stone Counters, Walk-In Pantry
- Level: First
- Dimensions: 22 x 19
Living room
- Features: Built-in Features, Ceiling Fan(s), Fireplace
- Level: First
- Dimensions: 24 x 20
Office
- Features: Built-in Features
- Level: First
- Dimensions: 12 x 12
Utility room
- Features: Built-in Features, Utility Room, Utility Sink
- Level: First
- Dimensions: 15 x 14
Other
- Features: Built-in Features
- Level: First
- Dimensions: 18 x 10
Heating
- Central, Fireplace(s)
Cooling
- Central Air, Ceiling Fan(s), Electric
Appliances
- Included: Dishwasher, Gas Cooktop, Disposal, Gas Water Heater, Microwave, Wine Cooler
Features
- Built-in Features, Chandelier, Cathedral Ceiling(s), Dry Bar, Decorative/Designer Lighting Fixtures, Eat-in Kitchen, Granite Counters, Kitchen Island, Open Floorplan, Cable TV, Natural Woodwork
- Flooring: Carpet, Ceramic Tile, Engineered Hardwood, Simulated Wood
- Windows: Shutters, Window Coverings
- Has basement: No
- Number of fireplaces: 1
- Fireplace features: Family Room, Glass Doors, Gas Log
Interior area
- Total interior livable area: 4,410 sqft
Video & virtual tour
Property
Parking
- Total spaces: 3
- Parking features: Garage Faces Front, Garage Faces Side
- Attached garage spaces: 3
Features
- Levels: Two
- Stories: 2
- Patio & porch: Rear Porch, Front Porch, Covered, Deck
- Exterior features: Deck, Garden, Outdoor Grill, Outdoor Living Area
- Pool features: None
- Fencing: Wood,Wrought Iron
Lot
- Size: 0.3 Acres
- Features: Backs to Greenbelt/Park, Landscaped, Many Trees
- Residential vegetation: Heavily Wooded
Details
- Parcel number: R564674
Construction
Type & style
- Home type: SingleFamily
- Architectural style: Traditional,Detached
- Property subtype: Single Family Residence
Materials
- Brick, Rock, Stone
- Foundation: Slab
- Roof: Composition
Condition
- Year built: 2016
Utilities & green energy
- Sewer: Public Sewer
- Water: Public
- Utilities for property: Natural Gas Available, Sewer Available, Separate Meters, Water Available, Cable Available
Community & HOA
Community
- Features: Curbs
- Subdivision: Creekside At Heritage Park Pha
HOA
- Has HOA: Yes
- Services included: Association Management, Maintenance Grounds
- HOA fee: $1,500 annually
- HOA name: Creekside At Heritage Park
- HOA phone: 970-943-2800
Location
- Region: Carrollton
Financial & listing details
- Price per square foot: $272/sqft
- Tax assessed value: $1,037,665
- Annual tax amount: $16,686
- Date on market: 7/11/2026
- Listing terms: Cash,Conventional
Estimated market value
$1,154,500
$1.10M - $1.21M
$5,136/mo
Price history
| Date | Event | Price |
|---|---|---|
| 7/11/2026 | Listed for sale | $1,199,000$272/sqft |
Source: NTREIS #21244105 Report a problem | ||
Public tax history
| Year | Property taxes | Tax assessment |
|---|---|---|
| 2025 | $14,298 +5% | $986,763 +10% |
| 2024 | $13,618 -3.6% | $897,057 -2.6% |
| 2023 | $14,124 -11.5% | $920,813 +1.7% |
| 2022 | $15,960 -2% | $905,787 +8.3% |
| 2021 | $16,280 +7.1% | $836,262 +10.5% |
| 2020 | $15,200 +0.8% | $756,678 +0.3% |
| 2019 | $15,087 +2.2% | $754,604 +5.9% |
| 2018 | $14,769 +371.6% | $712,751 -2.1% |
| 2017 | $3,132 | $727,716 +389.7% |
| 2016 | $3,132 | $148,618 +45.4% |
| 2015 | -- | $102,248 +25% |
| 2014 | -- | $81,798 |
Find assessor info on the county website
Monthly payment
Est. payment
Payment breakdown
Explore the cost of this home by adjusting the details. Changes won't be saved.Climate risks
Neighborhood: 75028
Nearby schools
GreatSchools rating
- 10/10Bluebonnet Elementary SchoolGrades: PK-5Distance: 1.7 mi
- 10/10Shadow Ridge Middle SchoolGrades: 6-8Distance: 1.7 mi
- 9/10Flower Mound High SchoolGrades: 9-12Distance: 3.4 mi
Schools provided by the listing agent
- Elementary: Bluebonnet
- Middle: Shadow Ridge
- High: Flower Mound
- District: Lewisville ISD
Source: NTREIS. This data may not be complete. We recommend contacting the local school district to confirm school assignments for this home.
- $1,050,8004 bd4 ba4.1k sqft1809 Broughton Dr, Flower Mound, TX 75028Off Market
- $1010,201 sqft1817 Broughton Dr, Flower Mound, TX 75028Off Market
- $102,304 sqft1899 Broughton Dr, Flower Mound, TX 75028Off Market
- $935,6004 bd3 ba3.3k sqft1805 Broughton Dr, Flower Mound, TX 75028Off Market
- $106,699 sqft1812 Broughton Dr, Flower Mound, TX 75028Off Market
- $1,027,5005 bd2 ba2k sqft1812 La Cima Rd, Flower Mound, TX 75028Off Market
- $1,286,7003 bd2 ba5.5k sqft1808 La Cima Rd, Flower Mound, TX 75028Off Market
- $1,427,8005 bd6 ba5.2k sqft1808 Broughton Dr, Flower Mound, TX 75028Off Market
A local agent can set up tours, give advice and negotiate with sellers.
Similar homes
- $995,0004 bd3 ba3.9k sqft5913 Lavon Dr, Flower Mound, TX 75028For Sale
 MLS ID #21261210, Stephanie Driver. NTREIS
 - $1,299,9005 bd5 ba4.5k sqft3704 Samuel Ct, Flower Mound, TX 75028For Sale
 MLS ID #21341204, Lee Holtzman. NTREIS
 - $1,149,0005 bd5 ba4.1k sqft5205 Balmoral Ln, Flower Mound, TX 75028For Sale
 MLS ID #21268758, Tracy Dye. NTREIS
 - $1,200,0004 bd4 ba3.5k sqft2801 Timber Crest Ln, Highland Village, TX 75077For Sale
 MLS ID #21349799, Kristi Kintz. NTREIS
 - $649,9904 bd3 ba3.2k sqft1600 Shadywood Ln, Flower Mound, TX 75028For SaleMLS ID #21345632, Roxanne Stanford. NTREIS
- $1,195,0005 bd5 ba4.6k sqft1137 King Mark Dr, Lewisville, TX 75056For SaleMLS ID #21350673, Lesa Stuart. NTREIS
- $1,091,3504 bd4 ba3.6k sqft728 Castle Creek Dr, Coppell, TX 75019For SaleMLS ID #21342520, Kendra Carter. NTREIS
- $620,0004 bd3 ba2.9k sqft1716 Marian Ln, Flower Mound, TX 75028For SaleMLS ID #21341810, Dan Sexton. NTREIS
- $1,270,0004 bd5 ba4.6k sqft6704 Sorrento Ln, Lewisville, TX 75077For SaleMLS ID #21346277, William Nelson. NTREIS
- $925,0004 bd4 ba3.2k sqft5120 Remington Park Dr, Flower Mound, TX 75028For SaleMLS ID #21255024, Stacey Sauer. NTREIS
- $1,199,0005 bd4 ba3.6k sqft614 Llano Ct, Southlake, TX 76092For SaleMLS ID #21341100, Veronica Delic. NTREIS
- $1,249,0004 bd4 ba4.1k sqft407 Ramsey Trl, Trophy Club, TX 76262For SaleMLS ID #21286725, Russell Rhodes. NTREIS
- $899,0004 bd3 ba3.5k sqft4005 Brooks Ct, Argyle, TX 76226For SaleMLS ID #21349261, Elaina Beckman. NTREIS
- $1,184,0004 bd4 ba3.6k sqft5902 Arrowhead Dr, Frisco, TX 75034For SaleMLS ID #21341172, Jena Fakner. NTREIS
- $1,795,0005 bd6 ba5.1k sqft5204 Prince Ln, Flower Mound, TX 75022For SaleMLS ID #21302342, Brad Crouch. NTREIS
- $1,099,0004 bd4 ba4.1k sqft1309 Shropshire Ct, Keller, TX 76248For SaleMLS ID #21320089, Julie Bologna. NTREIS
- $1,250,0004 bd4 ba3.5k sqft801 Ridgedale Ct, Southlake, TX 76092For SaleMLS ID #21301626, Erin Lind. NTREIS
- $1,199,0005 bd6 ba4.8k sqft6616 Mountain Sky Rd, Frisco, TX 75034For SaleMLS ID #21197477, Christie Cannon. NTREIS
- $1,499,0004 bd4 ba4.1k sqft726 Armstrong Blvd, Coppell, TX 75019For SaleMLS ID #21315487, Chris Shortino. NTREIS
- $1,150,0005 bd4 ba4.4k sqft4625 The Landings Ct, Frisco, TX 75033For SaleMLS ID #21292434, Nick McCoy. NTREIS
