Discover refined living in the highly desirable Summit at the Springs, an intimate community of custom homes. This fully renovated residence offers 4,117 square feet with 4 bedrooms, 4 baths, and a 3-car attached garage on a 10,410-square-foot flat lot, blending timeless architectural elements with sophisticated modern finishes.
The main level features soaring ceilings, abundant natural light, and an open floor plan. At the heart of the home is a gourmet chef's kitchen with custom white cabinetry, a large center island, breakfast bar, breakfast nook with a tall wine refrigerator, and premium stainless steel appliances—including a built-in gas cooktop, hood, double wall ovens, microwave, and dishwasher. Nearby, a dedicated home office provides a quiet workspace. Also on the main level are two private suites: a luxurious primary retreat with a spa-inspired bath, dual vanities, soaking tub, walk-in closet, and dual-head rainfall shower, plus a guest suite positioned for privacy. Upstairs features a versatile game room, secondary bedrooms with a connecting bath, and a loft area with a built-in desk.
Outside, the resort-style backyard includes a sparkling pool and spa, fire pit lounging area, and mature landscaping. Situated near premier parks, dining, shopping, major corridors, and award-winning Coppell ISD schools, this property delivers luxury and convenience in one of Coppell’s best communities.
Under contract
Price cut: $149K (9/4)
$1,250,000
726 Armstrong Blvd, Coppell, TX 75019
4beds
4,117sqft
Single Family Residence
Built in 1998
10,410 Square Feet Lot
$1,186,500 Zestimate®
$304/sqft
$100/mo HOA
What's special
Sparkling pool and spaOpen floor planDedicated home officeFire pit lounging areaAbundant natural lightResort-style backyardTwo private suites
- 105 days
- 1,346
- 72
Zillow last checked:
Listing updated:
Listed by:
Chris Shortino 0644028 817-329-9005,
Coldwell Banker Realty 817-329-9005
Source: NTREIS,MLS#: 21315487
Facts & features
Interior
Bedrooms & bathrooms
- Bedrooms: 4
- Bathrooms: 4
- Full bathrooms: 3
- 1/2 bathrooms: 1
Primary bedroom
- Level: First
- Dimensions: 23 x 18
Bedroom
- Level: First
- Dimensions: 13 x 13
Bedroom
- Features: Walk-In Closet(s)
- Level: Second
- Dimensions: 16 x 11
Bedroom
- Features: Walk-In Closet(s)
- Level: Second
- Dimensions: 16 x 11
Primary bathroom
- Level: First
- Dimensions: 17 x 10
Dining room
- Level: First
- Dimensions: 15 x 11
Other
- Level: First
- Dimensions: 9 x 5
Other
- Features: Dual Sinks, Granite Counters, Separate Shower
- Level: Second
- Dimensions: 16 x 17
Game room
- Level: Second
- Dimensions: 23 x 19
Half bath
- Features: Granite Counters
- Level: Second
- Dimensions: 5 x 5
Kitchen
- Features: Breakfast Bar, Built-in Features, Eat-in Kitchen, Granite Counters, Kitchen Island, Pot Filler, Walk-In Pantry
- Level: First
- Dimensions: 24 x 17
Laundry
- Features: Granite Counters, Utility Sink
- Level: First
- Dimensions: 8 x 6
Living room
- Features: Ceiling Fan(s), Fireplace
- Level: First
- Dimensions: 20 x 17
Loft
- Features: Built-in Features
- Level: Second
- Dimensions: 10 x 8
Office
- Features: Fireplace
- Level: First
- Dimensions: 16 x 12
Heating
- Central, Fireplace(s)
Cooling
- Attic Fan, Central Air, Ceiling Fan(s), Electric, Gas
Appliances
- Included: Built-In Refrigerator, Double Oven, Dryer, Dishwasher, Electric Cooktop, Gas Cooktop, Disposal, Microwave, Refrigerator, Some Commercial Grade, Vented Exhaust Fan, Water Purifier, Wine Cooler
- Laundry: Washer Hookup, Electric Dryer Hookup, Laundry in Utility Room
Features
- Built-in Features, Chandelier, Cathedral Ceiling(s), Decorative/Designer Lighting Fixtures, Double Vanity, Eat-in Kitchen, Granite Counters, High Speed Internet, Kitchen Island, Open Floorplan, Pantry, Cable TV, Walk-In Closet(s)
- Flooring: Carpet, Hardwood
- Has basement: No
- Number of fireplaces: 3
- Fireplace features: Family Room, Gas, Gas Log, Living Room, Stone, Wood Burning
Interior area
- Total interior livable area: 4,117 sqft
Video & virtual tour
Property
Parking
- Total spaces: 3
- Parking features: Garage Faces Front, Garage, Garage Door Opener, Inside Entrance, Lighted
- Attached garage spaces: 3
Features
- Levels: Two
- Stories: 2
- Patio & porch: Front Porch, Patio, Covered
- Exterior features: Lighting, Private Yard, Rain Gutters, Fire Pit
- Has private pool: Yes
- Pool features: Heated, In Ground, Outdoor Pool, Pool, Private, Pool/Spa Combo, Waterfall
- Has spa: Yes
- Spa features: Hot Tub
- Fencing: Brick,Back Yard
Lot
- Size: 10,410 Square Feet
- Features: Back Yard, Lawn, Landscaped, Subdivision, Sprinkler System, Few Trees
Details
- Parcel number: 180064800B0070000
Construction
Type & style
- Home type: SingleFamily
- Architectural style: Traditional,Detached
- Property subtype: Single Family Residence
Materials
- Brick
- Foundation: Slab
- Roof: Composition,Shingle
Condition
- Resale
- Year built: 1998
Utilities & green energy
- Sewer: Public Sewer
- Water: Public
- Utilities for property: Electricity Available, Natural Gas Available, Sewer Available, Separate Meters, Water Available, Cable Available
Community & HOA
Community
- Features: Curbs, Sidewalks
- Security: Fire Alarm, Smoke Detector(s)
- Subdivision: Summit At The Spring Ph 01
HOA
- Has HOA: Yes
- Services included: Maintenance Grounds
- HOA fee: $1,200 annually
- HOA name: The Springs
- HOA phone: 972-899-8999
Location
- Region: Coppell
Financial & listing details
- Price per square foot: $304/sqft
- Tax assessed value: $1,180,620
- Annual tax amount: $23,151
- Date on market: 7/2/2026
- Cumulative days on market: 106 days
- Listing terms: Cash,Conventional,FHA,VA Loan
- Road surface type: Gravel
Estimated market value
$1,186,500
$1.13M - $1.25M
$6,043/mo
Price history
| Date | Event | Price |
|---|---|---|
| 10/3/2026 | Contingent | $1,250,000$304/sqft |
Source: NTREIS #21315487 Report a problem | ||
| 9/4/2026 | Price change | $1,250,000-10.7%$304/sqft |
Source: NTREIS #21315487 Report a problem | ||
| 8/20/2026 | Price change | $1,399,000-6.7%$340/sqft |
Source: NTREIS #21315487 Report a problem | ||
| 8/1/2026 | Price change | $1,499,000-6.3%$364/sqft |
Source: NTREIS #21315487 Report a problem | ||
| 7/2/2026 | Listed for sale | $1,599,000+142.6%$388/sqft |
Source: NTREIS #21315487 Report a problem | ||
| 12/12/2012 | Listing removed | $659,000$160/sqft |
Source: HOUSEPAD LLP #11734325 Report a problem | ||
| 3/10/2012 | Listed for sale | $659,000-2.4%$160/sqft |
Source: HOUSEPAD LLP #11734325 Report a problem | ||
| 11/28/2010 | Listing removed | $675,000$164/sqft |
Source: RE/MAX DFW Associates II #11307943 Report a problem | ||
| 10/7/2010 | Listed for sale | $675,000$164/sqft |
Source: RE/MAX DFW Associates II #11307943 Report a problem | ||
Public tax history
| Year | Property taxes | Tax assessment |
|---|---|---|
| 2025 | $18,147 +6.4% | $1,180,620 |
| 2024 | $17,063 +5.4% | $1,180,620 +34.1% |
| 2023 | $16,181 -8.5% | $880,700 |
| 2022 | $17,678 +1.5% | $880,700 +15.9% |
| 2021 | $17,424 -1.6% | $759,650 |
| 2020 | $17,698 -1.2% | $759,650 |
| 2019 | $17,922 -2.5% | $759,650 |
| 2018 | $18,372 +9.1% | $759,650 +12.7% |
| 2017 | $16,846 +0.6% | $674,150 +1.1% |
| 2016 | $16,739 -0.5% | $666,630 |
| 2015 | $16,823 | $666,630 |
| 2014 | $16,823 | $666,630 |
| 2013 | -- | -- |
| 2012 | -- | -- |
| 2011 | -- | -- |
| 2010 | -- | -- |
| 2009 | -- | -- |
| 2008 | -- | -- |
| 2007 | -- | -- |
| 2005 | -- | -- |
| 2004 | -- | -- |
| 2003 | -- | -- |
| 2002 | -- | -- |
| 2001 | -- | -- |
Find assessor info on the county website
Monthly payment
Est. payment
Payment breakdown
Explore the cost of this home by adjusting the details. Changes won't be saved.Climate risks
Neighborhood: 75019
Nearby schools
Schools provided by the listing agent
- Elementary: Wilson
- Middle: Coppelleas
- High: Coppell
- District: Coppell ISD
Source: NTREIS. This data may not be complete. We recommend contacting the local school district to confirm school assignments for this home.


Similar homes
- $1,199,0004 bd4 ba4.4k sqft1813 Broughton Dr, Carrollton, TX 75028For Sale
 MLS ID #21244105, KAKI LYBBERT. NTREIS
 - $1,399,0004 bd4 ba4k sqft101 Stillwater Cir, Colleyville, TX 76034For Sale
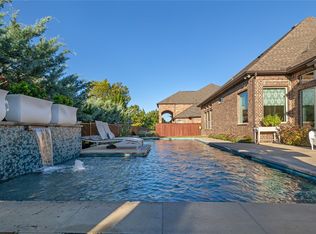 MLS ID #21404120, Charles Brown. NTREIS
 - $1,299,0004 bd5 ba4.3k sqft2901 Merryglen Ln, Flower Mound, TX 75022For Sale
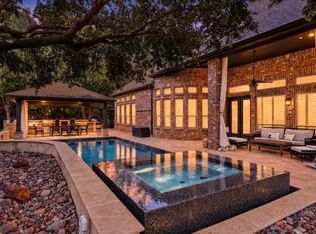 MLS ID #21393022, Christy Arnold. NTREIS
 - $1,295,0004 bd4 ba4.1k sqft5872 Bridle Bend Ct, Plano, TX 75093For Sale
 MLS ID #21396534, Shelly Seltzer. NTREIS
