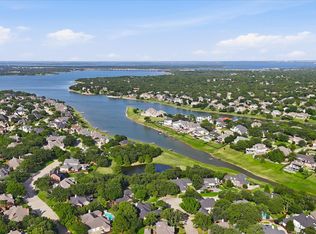
Welcome to one of Highland Shores’ most distinctive luxury homes, where timeless architecture meets sophisticated modern updates. Situated on an interior corner lot of a cul de sac, this property is just 3 minutes from Lake Lewisville and 5 minutes from the Shops at Highland Village. This beautifully renovated 5,090-square-foot estate offers the perfect balance of elegance, comfort, and everyday functionality.
A dramatic two-story entry welcomes you with soaring ceilings, abundant natural light, rich hardwood floors, and stunning architectural details. Designed for both entertaining and daily living, the home features four spacious living areas, two dining areas, a private executive study, and four generously sized bedrooms.
The chef’s kitchen is the heart of the home, showcasing quartz countertops, double ovens, a new induction cooktop, paneled Sub-Zero refrigerator, wine fridge, and an oversized island ideal for gathering with family and friends.
The luxurious primary suite offers a peaceful retreat with a cozy fireplace, backyard pool views, and a fully renovated spa-inspired bath featuring heated floors, a freestanding soaking tub, oversized walk-in shower, and designer finishes.
Step outside to your private backyard oasis with a sparkling pool and spa, rock waterfall, covered patio, outdoor kitchen, fireplace, and plenty of grassy space for kids and pets to enjoy. Fresh interior paint, new carpet, smart home automation, plantation shutters, three fireplaces, and a three-car garage complete the home.
Located in the highly sought-after Highland Shores community with top-rated schools, neighborhood amenities, miles of trails, and convenient access to shopping, dining, and Lake Lewisville, this exceptional home delivers luxury living at its finest.
For sale
$1,399,000
801 Shady Bend Ct, Highland Village, TX 75077
4beds
5,095sqft
:
Get pre-qualified$10,222/mo
Single Family Residence
Built in 1994
0.35 Acres Lot
$1,331,200 Zestimate®
$275/sqft
$72/mo HOA
What's special
Sparkling pool and spaCozy fireplaceBackyard pool viewsDesigner finishesRich hardwood floorsOutdoor kitchenPrivate backyard oasis
- 18 days |
- 402 |
- 28 |
Likely to sell faster than
Zillow last checked:
Listing updated:
Listed by:
Brandon Schweers 0757500 972-528-0068,
Coldwell Banker Apex, REALTORS 972-783-1919
Source: NTREIS,MLS#: 21339906
Facts & features
Interior
Bedrooms & bathrooms
- Bedrooms: 4
- Bathrooms: 5
- Full bathrooms: 4
- 1/2 bathrooms: 1
Primary bedroom
- Features: En Suite Bathroom, Fireplace
- Level: First
- Dimensions: 20 x 17
Bedroom
- Features: Ceiling Fan(s), Walk-In Closet(s)
- Level: Second
- Dimensions: 17 x 15
Bedroom
- Level: Second
- Dimensions: 18 x 12
Bedroom
- Features: Walk-In Closet(s)
- Level: First
- Dimensions: 14 x 13
Primary bathroom
- Features: Built-in Features, Closet Cabinetry, Dual Sinks, En Suite Bathroom, Garden Tub/Roman Tub
- Level: First
- Dimensions: 18 x 18
Breakfast room nook
- Features: Built-in Features, Ceiling Fan(s)
- Level: First
- Dimensions: 13 x 11
Dining room
- Level: First
- Dimensions: 15 x 12
Kitchen
- Features: Built-in Features, Ceiling Fan(s), Kitchen Island, Pantry, Walk-In Pantry
- Level: First
- Dimensions: 17 x 15
Living room
- Features: Fireplace
- Level: First
- Dimensions: 20 x 20
Living room
- Features: Built-in Features, Ceiling Fan(s), Fireplace
- Level: First
- Dimensions: 15 x 15
Living room
- Features: Ceiling Fan(s)
- Level: Second
- Dimensions: 14 x 12
Media room
- Features: Built-in Features
- Level: Second
- Dimensions: 26 x 15
Office
- Features: Built-in Features, Ceiling Fan(s)
- Level: First
- Dimensions: 13 x 13
Utility room
- Features: Built-in Features, Utility Room, Utility Sink
- Level: First
- Dimensions: 15 x 5
Heating
- Central, Radiant Floor
Cooling
- Central Air, Ceiling Fan(s), Electric
Appliances
- Included: Built-In Refrigerator, Dishwasher, Electric Cooktop, Disposal, Wine Cooler
- Laundry: Washer Hookup, Dryer Hookup, Laundry in Utility Room
Features
- Decorative/Designer Lighting Fixtures, Double Vanity, High Speed Internet, Kitchen Island, Loft, Multiple Staircases, Pantry, Cable TV, Walk-In Closet(s), Wired for Sound
- Flooring: Carpet, Ceramic Tile, Marble, Wood
- Has basement: No
- Number of fireplaces: 3
- Fireplace features: Bedroom, Double Sided, Electric, Gas, Gas Log, Living Room
Interior area
- Total interior livable area: 5,095 sqft
Video & virtual tour
Property
Parking
- Total spaces: 3
- Parking features: Drive Through, Driveway, Garage, Garage Faces Side
- Attached garage spaces: 3
Features
- Levels: Two
- Stories: 2
- Patio & porch: Balcony, Covered
- Exterior features: Built-in Barbecue, Balcony, Barbecue, Fire Pit, Outdoor Grill, Private Yard
- Pool features: Heated, In Ground, Outdoor Pool, Pool, Pool Sweep, Pool/Spa Combo, Waterfall, Community
- Fencing: Wood
- Body of water: Lewisville
Lot
- Size: 0.35 Acres
- Features: Interior Lot, Landscaped
Details
- Additional structures: Outdoor Kitchen
- Parcel number: R174532
Construction
Type & style
- Home type: SingleFamily
- Architectural style: Contemporary/Modern,Traditional,Detached
- Property subtype: Single Family Residence
Materials
- Brick
- Foundation: Slab
- Roof: Composition
Condition
- Year built: 1994
Utilities & green energy
- Sewer: Public Sewer
- Utilities for property: Sewer Available, Cable Available
Community & HOA
Community
- Features: Clubhouse, Curbs, Playground, Pickleball, Pool, Sidewalks, Tennis Court(s), Trails/Paths
- Security: Security System Owned, Carbon Monoxide Detector(s), Smoke Detector(s)
- Subdivision: Highland Shores
HOA
- Has HOA: Yes
- Services included: All Facilities, Association Management, Maintenance Grounds, Maintenance Structure
- HOA fee: $860 annually
- HOA name: Highland Shores Hoa
- HOA phone: 972-317-5139
Location
- Region: Highland Village
Financial & listing details
- Price per square foot: $275/sqft
- Tax assessed value: $989,856
- Annual tax amount: $17,864
- Date on market: 7/24/2026
- Cumulative days on market: 112 days
- Listing terms: Cash,Conventional,FHA,VA Loan
Estimated market value
$1,331,200
$1.26M - $1.40M
$7,675/mo
Price history
| Date | Event | Price |
|---|---|---|
| 7/24/2026 | Listed for sale | $1,399,000-6.7%$275/sqft |
Source: NTREIS #21339906 Report a problem | ||
| 6/25/2026 | Listing removed | $1,500,000$294/sqft |
Source: NTREIS #21203752 Report a problem | ||
| 4/22/2026 | Price change | $1,500,000-9.1%$294/sqft |
Source: NTREIS #21203752 Report a problem | ||
| 3/24/2026 | Listed for sale | $1,650,000+50%$324/sqft |
Source: NTREIS #21203752 Report a problem | ||
| 3/14/2024 | Sold | -- |
Source: NTREIS #20504805 Report a problem | ||
| 2/27/2024 | Pending sale | $1,099,900$216/sqft |
Source: NTREIS #20504805 Report a problem | ||
| 2/16/2024 | Contingent | $1,099,900$216/sqft |
Source: NTREIS #20504805 Report a problem | ||
| 2/11/2024 | Listed for sale | $1,099,900$216/sqft |
Source: NTREIS #20504805 Report a problem | ||
| 2/2/2024 | Pending sale | $1,099,900$216/sqft |
Source: NTREIS #20504805 Report a problem | ||
| 1/26/2024 | Contingent | $1,099,900$216/sqft |
Source: NTREIS #20504805 Report a problem | ||
| 1/5/2024 | Listed for sale | $1,099,900-4.3%$216/sqft |
Source: NTREIS #20504805 Report a problem | ||
| 12/2/2023 | Listing removed | -- |
Source: NTREIS #20414114 Report a problem | ||
| 10/10/2023 | Price change | $1,149,000-4.2%$226/sqft |
Source: NTREIS #20414114 Report a problem | ||
| 9/14/2023 | Listed for sale | $1,199,000+87.4%$235/sqft |
Source: NTREIS #20414114 Report a problem | ||
| 7/23/2015 | Sold | -- |
Source: Agent Provided Report a problem | ||
| 7/10/2015 | Pending sale | $639,900$126/sqft |
Source: Keller Williams - Dallas Preston Road #13154161 Report a problem | ||
| 5/20/2015 | Listed for sale | $639,900+1.6%$126/sqft |
Source: Keller Williams Realty DPR #13154161 Report a problem | ||
| 5/10/2014 | Listing removed | $629,900$124/sqft |
Source: Keller Williams Realty #12128501 Report a problem | ||
| 4/22/2014 | Listed for sale | $629,900$124/sqft |
Source: Keller Williams Realty #12128501 Report a problem | ||
| 1/8/2014 | Listing removed | $629,900$124/sqft |
Source: Keller Williams Realty #12037346 Report a problem | ||
| 10/10/2013 | Listed for sale | $629,900$124/sqft |
Source: Keller Williams Realty #12037346 Report a problem | ||
Public tax history
| Year | Property taxes | Tax assessment |
|---|---|---|
| 2025 | $17,864 +19.3% | $989,856 +11% |
| 2024 | $14,968 +9.9% | $891,770 +10% |
| 2023 | $13,614 -4.4% | $810,700 +10% |
| 2022 | $14,238 +3.5% | $737,000 +4.7% |
| 2021 | $13,759 | $704,000 -0.1% |
| 2020 | -- | $704,773 +8.4% |
| 2019 | $13,483 -5.8% | $650,000 -2.7% |
| 2018 | $14,319 +11.5% | $668,021 +6.2% |
| 2017 | $12,847 | $629,000 +6.6% |
| 2016 | $12,847 | $589,890 +17.5% |
| 2015 | -- | $501,936 +1.5% |
| 2014 | -- | $494,682 +7.3% |
| 2013 | -- | $461,144 +4.6% |
| 2012 | -- | $440,881 -1.8% |
| 2011 | -- | $448,922 +1% |
| 2010 | -- | $444,567 -3.5% |
| 2009 | -- | $460,812 -7.3% |
| 2007 | $11,885 -4.8% | $496,868 +0.8% |
| 2006 | $12,488 +1.5% | $493,135 +1.8% |
| 2005 | $12,308 | $484,625 -4.7% |
| 2004 | -- | $508,721 +6.7% |
| 2003 | -- | $476,619 -4.1% |
| 2002 | -- | $496,902 +3.7% |
| 2001 | -- | $478,970 |
Find assessor info on the county website
Monthly payment
Est. payment
Payment breakdown
Explore the cost of this home by adjusting the details. Changes won't be saved.Climate risks
Neighborhood: Highland Shores
Nearby schools
GreatSchools rating
- 10/10McAuliffe Elementary SchoolGrades: PK-5Distance: 0.9 mi
- 8/10Briarhill Middle SchoolGrades: 6-8Distance: 1.2 mi
- 8/10Marcus High SchoolGrades: 9-12Distance: 2.3 mi
Schools provided by the listing agent
- Elementary: Mcauliffe
- Middle: Briarhill
- High: Marcus
- District: Lewisville ISD
Source: NTREIS. This data may not be complete. We recommend contacting the local school district to confirm school assignments for this home.
- $876,0004 bd4 ba4k sqft803 Shady Bend Ct, Highland Village, TX 75077Off Market
- $670,0004 bd4 ba3.1k sqft3004 Harvest Knls, Highland Village, TX 75077Off Market

- $826,7004 bd3 ba4.4k sqft807 Greenvalley Ln, Highland Village, TX 75077Off Market
- $766,5004 bd4 ba3.1k sqft3002 Harvest Knoll, Highland Village, TX 75077Off Market

- $868,9004 bd3 ba3.8k sqft808 Shady Bend Ct, Highland Village, TX 75077Off Market
- $776,9005 bd4 ba3.4k sqft3006 Harvest Knls, Highland Village, TX 75077Off Market
- $862,8005 bd5 ba4.1k sqft805 Shady Bend Ct, Highland Village, TX 75077Off Market
- $790,4004 bd5 ba3.6k sqft805 Greenvalley Ln, Highland Village, TX 75077Off Market
A local agent can set up tours, give advice and negotiate with sellers.
A local lender can help you make sure your offer is ready when you are.
Similar homes
- $1,300,0004 bd4 ba4.6k sqft3075 Whispering Oaks Dr, Highland Village, TX 75077For Sale
 MLS ID #21346385, Yvonne George. NTREIS
 - $1,200,0004 bd4 ba3.5k sqft2801 Timber Crest Ln, Highland Village, TX 75077For Sale
 MLS ID #21349799, Kristi Kintz. NTREIS
 - $1,299,9005 bd5 ba4.5k sqft3704 Samuel Ct, Flower Mound, TX 75028For Sale
 MLS ID #21341204, Lee Holtzman. NTREIS
 - $1,599,9004 bd5 ba5.1k sqft5 Victory Ln, Double Oak, TX 75077For Sale
 MLS ID #21237702, Heather Vancuren. NTREIS
 - $1,499,0004 bd3 ba3.8k sqft5001 Forest Hill Cir, Flower Mound, TX 75028For SaleMLS ID #21340173, Marsha Crawford. NTREIS
- $1,399,0005 bd6 ba4.3k sqft3101 Creek View Dr, Flower Mound, TX 75022For SaleMLS ID #21281925, Christy Arnold. NTREIS
- $860,0004 bd3 ba3.4k sqft120 Hickory Ridge Dr, Highland Village, TX 75077For SaleMLS ID #21297624, Brent Germany. NTREIS
- $1,350,0004 bd5 ba3.9k sqft5765 Red Hill Ln, Frisco, TX 75034For SaleMLS ID #21351632, Paulette Greene. NTREIS
- $1,299,0004 bd5 ba4.3k sqft2901 Merryglen Ln, Flower Mound, TX 75022For SaleMLS ID #21337927, Vivian Salas. NTREIS
- $1,399,0004 bd5 ba4.6k sqft5143 Stillwater Trl, Frisco, TX 75034For SaleMLS ID #21289501, Jacob King. NTREIS
- $1,349,0005 bd4 ba5.8k sqft3112 Belmont St, Denton, TX 76210For SaleMLS ID #21256216, Stacy Beavers. NTREIS
- $1,375,0004 bd5 ba4.3k sqft502 Clear Vista Dr, Trophy Club, TX 76262For SaleMLS ID #21300401, Mike Altan. NTREIS
- $1,690,0005 bd8 ba4.5k sqft4008 Badenoch Way, Flower Mound, TX 75022For SaleMLS ID #21337974, Tyler Maldonado. NTREIS
- $1,450,0005 bd5 ba4.5k sqft1802 Driskill Dr, Irving, TX 75038For SaleMLS ID #21346112, Inez Hannegan. NTREIS
- $1,195,0005 bd5 ba4.6k sqft1137 King Mark Dr, Lewisville, TX 75056For SaleMLS ID #21350673, Lesa Stuart. NTREIS
- $1,550,0005 bd6 ba5.1k sqft5 Katie Ln, Trophy Club, TX 76262For SaleMLS ID #21333600, Lily Moore. NTREIS
- $1,499,0005 bd4 ba4.8k sqft1225 Lambeth Ln, The Colony, TX 75056For SaleMLS ID #21307962, Angela Boyington. NTREIS
- $1,300,0005 bd4 ba5.3k sqft2206 Clearspring Dr N, Irving, TX 75063For SaleMLS ID #21343836, Cristina Rosenthal. NTREIS
- $1,524,9995 bd6 ba5.1k sqft1901 Queensbridge Ct, Keller, TX 76262For SaleMLS ID #21308215, Alicia Fakhari. NTREIS
- $1,395,9504 bd6 ba4k sqft12910 Timber Crossing Dr, Frisco, TX 75033For SaleMLS ID #21288651, Rachael Hill. NTREIS
