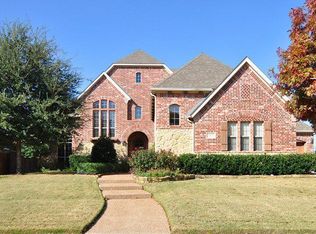
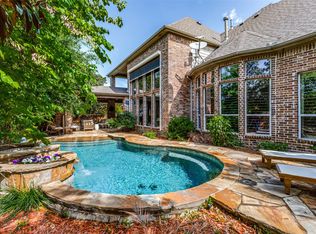
A RARE FIND IN STARWOOD! SPACE, PRIVACY AND OVER $150,000 IN RECENT RENOVATIONS. Set on an oversized .33-acre lot, one of the largest currently available in Starwood, 5143 Stillwater Trail offers something that simply cannot be recreated through renovation: land, mature trees and exceptional privacy. The backyard feels like a private retreat, with lush established landscaping surrounding the sparkling pool and spa, generous lawn, multiple areas to relax or entertain, and remarkable separation from neighboring homes.
Inside, approximately 4,600 square feet has been extensively updated, combining the character and generous proportions of established Starwood with the finishes today’s buyers want. Solid red oak hardwood floors extend throughout the first floor, complemented by fresh interior paint, designer lighting, plantation shutters, replacement windows and fresh carpet.
The renovated kitchen features quartz countertops, an oversized center island and abundant workspace, opening naturally to spacious living areas overlooking the backyard. The first-floor primary suite includes a beautifully updated bath, while a private executive office provides dedicated work-from-home space. Upstairs, additional bedrooms are joined by both a game room and media room, providing exceptional flexibility for family and guests.
Renovated bathrooms, new (2025) water heaters, updated lighting and extensive cosmetic and mechanical improvements make this home truly move-in ready.
Outside, the combination is increasingly difficult to duplicate: an oversized homesite, mature landscaping, exceptional privacy, pool and spa, expansive lawn, 3-car garage and porte cochere—all behind the gates of one of Frisco’s most sought-after communities.
You can renovate a home. You can’t recreate the lot. At 5143 Stillwater, you don’t have to choose between the two.
For sale
Price cut: $30K (9/14)
$1,349,000
5143 Stillwater Trl, Frisco, TX 75034
4beds
4,600sqft
Single Family Residence
Built in 2001
0.33 Acres Lot
$1,311,000 Zestimate®
$293/sqft
$283/mo HOA
What's special
Sparkling pool and spaPool and spaExtensively updatedBeautifully updated bathUpdated lightingFresh interior paintReplacement windows
- 122 days
- 562
- 57
Zillow last checked:
Listing updated:
Listed by:
Jacob King 0819992 469-348-3171,
Innovative Realty 214-629-6111
Source: NTREIS,MLS#: 21289501
Facts & features
Interior
Bedrooms & bathrooms
- Bedrooms: 4
- Bathrooms: 5
- Full bathrooms: 4
- 1/2 bathrooms: 1
Primary bedroom
- Features: Walk-In Closet(s)
- Level: First
- Dimensions: 15 x 18
Bedroom
- Features: Walk-In Closet(s)
- Level: Second
- Dimensions: 11 x 14
Bedroom
- Features: Walk-In Closet(s)
- Level: Second
- Dimensions: 11 x 13
Bedroom
- Features: Walk-In Closet(s)
- Level: Second
- Dimensions: 11 x 12
Breakfast room nook
- Level: First
- Dimensions: 12 x 11
Game room
- Level: Second
- Dimensions: 16 x 15
Kitchen
- Features: Butler's Pantry, Eat-in Kitchen, Granite Counters, Kitchen Island
- Level: First
- Dimensions: 14 x 12
Living room
- Features: Fireplace
- Level: First
- Dimensions: 16 x 19
Office
- Level: First
- Dimensions: 12 x 13
Heating
- Central, Natural Gas
Cooling
- Central Air, Ceiling Fan(s)
Appliances
- Included: Some Gas Appliances, Double Oven, Dishwasher, Electric Oven, Disposal, Gas Range, Microwave, Plumbed For Gas
- Laundry: Washer Hookup, Dryer Hookup, Laundry in Utility Room
Features
- Chandelier, Decorative/Designer Lighting Fixtures, Double Vanity, Granite Counters, High Speed Internet, Kitchen Island, Open Floorplan, Pantry, Cable TV, Walk-In Closet(s)
- Flooring: Carpet, Ceramic Tile, Wood
- Windows: Window Coverings
- Has basement: No
- Number of fireplaces: 1
- Fireplace features: Gas Starter, Living Room
Interior area
- Total interior livable area: 4,600 sqft
Video & virtual tour
Property
Parking
- Total spaces: 3
- Parking features: Door-Multi, Door-Single, Driveway, Electric Gate, Garage Faces Front, Garage, Garage Door Opener, Inside Entrance
- Attached garage spaces: 3
Features
- Levels: Two
- Stories: 2
- Patio & porch: Front Porch, Patio, Covered
- Exterior features: Private Yard, Rain Gutters
- Pool features: Heated, In Ground, Pool, Pool/Spa Combo
- Fencing: Back Yard,Gate,High Fence,Perimeter,Wood
Lot
- Size: 0.33 Acres
- Features: Back Yard, Interior Lot, Lawn, Landscaped, Many Trees, Subdivision, Few Trees
- Residential vegetation: Grassed
Details
- Parcel number: R237111
Construction
Type & style
- Home type: SingleFamily
- Architectural style: Traditional,Detached
- Property subtype: Single Family Residence
Materials
- Brick
- Foundation: Slab
- Roof: Composition,Shingle
Condition
- Resale
- Year built: 2001
Utilities & green energy
- Sewer: Public Sewer
- Water: Public
- Utilities for property: Electricity Available, Natural Gas Available, Sewer Available, Separate Meters, Underground Utilities, Water Available, Cable Available
Community & HOA
Community
- Features: Curbs, Gated, Sidewalks
- Security: Security System, Security Gate, Gated Community, Smoke Detector(s), Security Guard
- Subdivision: Starwood Village Ph 4 13
HOA
- Has HOA: Yes
- Services included: All Facilities, Association Management, Maintenance Grounds
- HOA fee: $850 quarterly
- HOA name: Starwood Hoa
- HOA phone: 972-335-3661
Location
- Region: Frisco
Financial & listing details
- Price per square foot: $293/sqft
- Tax assessed value: $1,273,514
- Annual tax amount: $2,368
- Date on market: 6/25/2026
- Cumulative days on market: 122 days
- Listing terms: Cash,Conventional,FHA,See Agent,VA Loan
Estimated market value
$1,311,000
$1.25M - $1.38M
$6,596/mo
Price history
| Date | Event | Price |
|---|---|---|
| 9/14/2026 | Price change | $1,349,000-2.2%$293/sqft |
Source: NTREIS #21289501 Report a problem | ||
| 8/18/2026 | Price change | $1,379,000-1.4%$300/sqft |
Source: NTREIS #21289501 Report a problem | ||
| 7/22/2026 | Price change | $1,399,000-1.8%$304/sqft |
Source: NTREIS #21289501 Report a problem | ||
| 6/25/2026 | Listed for sale | $1,425,000-1.6%$310/sqft |
Source: NTREIS #21289501 Report a problem | ||
| 9/30/2024 | Listing removed | $1,448,000$315/sqft |
Source: NTREIS #20700859 Report a problem | ||
| 8/15/2024 | Listed for sale | $1,448,000+34.7%$315/sqft |
Source: NTREIS #20700859 Report a problem | ||
| 2/12/2024 | Sold | -- |
Source: NTREIS #20514996 Report a problem | ||
| 2/1/2024 | Pending sale | $1,075,000$234/sqft |
Source: NTREIS #20514996 Report a problem | ||
| 1/29/2024 | Contingent | $1,075,000$234/sqft |
Source: NTREIS #20514996 Report a problem | ||
| 1/26/2024 | Listed for sale | $1,075,000$234/sqft |
Source: NTREIS #20514996 Report a problem | ||
Public tax history
| Year | Property taxes | Tax assessment |
|---|---|---|
| 2025 | $2,368 +80% | $1,273,514 +36.9% |
| 2024 | $1,316 | $930,369 +10% |
| 2023 | $1,316 | $845,790 +10% |
| 2022 | $1,316 | $768,900 +8.4% |
| 2021 | $1,316 +0.2% | $709,500 +10% |
| 2020 | $1,313 -0.2% | $645,000 +0.9% |
| 2019 | $1,316 -5.9% | $639,000 -5.3% |
| 2018 | $1,398 -87% | $674,690 +1.2% |
| 2017 | $10,778 | $666,374 +1.2% |
| 2016 | $10,778 +4.3% | $658,686 +10% |
| 2015 | $10,335 | $598,805 +10% |
| 2014 | $10,335 | $544,368 +7.3% |
| 2013 | $10,335 | $507,294 -6.6% |
| 2012 | -- | $542,862 +2.3% |
| 2011 | -- | $530,736 +6.7% |
| 2010 | -- | $497,430 -17.6% |
| 2009 | -- | $603,520 -7.9% |
| 2007 | -- | $655,168 +12.3% |
| 2006 | $1,439 -3.4% | $583,638 -0.1% |
| 2005 | $1,489 | $584,435 -0.9% |
| 2004 | -- | $589,660 +11.8% |
| 2003 | -- | $527,280 +90.3% |
| 2002 | -- | $277,045 |
Find assessor info on the county website
Monthly payment
Est. payment
Payment breakdown
Explore the cost of this home by adjusting the details. Changes won't be saved.Climate risks
Neighborhood: Starwood
Nearby schools
Schools provided by the listing agent
- Elementary: Spears
- Middle: Hunt
- High: Frisco
- District: Frisco ISD
Source: NTREIS. This data may not be complete. We recommend contacting the local school district to confirm school assignments for this home.
Similar homes
- $1,300,0004 bd5 ba3.9k sqft5765 Red Hill Ln, Frisco, TX 75034For Sale
 MLS ID #21351632, Paulette Greene. NTREIS
 - $1,199,0005 bd4 ba4k sqft5334 Cattail Ct, Frisco, TX 75034For Sale
 MLS ID #21350136, Paulette Greene. NTREIS
 - $1,299,0005 bd4 ba4.2k sqft6303 Orchard Park Dr, Frisco, TX 75034For Sale
 MLS ID #21243137, Bryan Brush. NTREIS
 - $1,495,0005 bd6 ba4.5k sqft3647 Torrance Blvd, Frisco, TX 75034For Sale
 MLS ID #21265156, Paulette Greene. NTREIS
