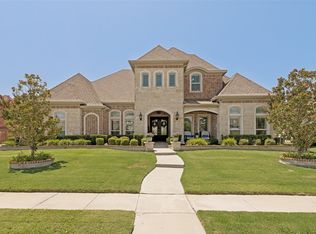
Resort-Style Backyard in Frisco. Luxury Living + Exceptional Entertaining. Welcome to an exceptional home in Villages of Stonelake Estates, where everyday living feels like a private retreat. Situated on a spacious lot, this beautifully designed 5-bedroom home offers 4618 square feet of thoughtfully curated living space, blending comfort, functionality, and elevated design throughout. What truly sets this home apart is the backyard. Step outside to your own resort-style escape featuring a stunning pool with slide, spa, expansive cabana, and fully equipped outdoor kitchen — perfect for relaxing evenings and memorable entertaining. Whether hosting guests or enjoying a quiet night under the lights, this outdoor space was designed to impress. Inside, the home continues to deliver with spacious living areas, a well-appointed kitchen, and a flexible floor plan suited for both everyday living and large-scale entertaining. Generous bedrooms, multiple living spaces, and high ceilings create a light, open atmosphere throughout. Located within Frisco ISD and just minutes from dining, shopping, and major commuter routes, this home offers a compelling blend of luxury, location, and lifestyle. This is more than a home — it's an experience. Outdoor spaces of this caliber are rarely available. Don't miss the opportunity to make this one-of-a-kind property your own.
For sale
$1,279,000
15224 Elderflower Ln, Frisco, TX 75035
5beds
4,618sqft
:
Get pre-qualified$8,721/mo
Single Family Residence
Built in 2015
0.3 Acres Lot
$1,227,200 Zestimate®
$277/sqft
$63/mo HOA
What's special
Expansive cabanaFully equipped outdoor kitchenHigh ceilingsResort-style backyardGenerous bedroomsFlexible floor planMultiple living spaces
- 142 days |
- 1,054 |
- 93 |
Zillow last checked:
Listing updated:
Listed by:
James Tan 0432986 469-467-7755,
Keller Williams Central 469-467-7755
Source: NTREIS,MLS#: 21213283
Facts & features
Interior
Bedrooms & bathrooms
- Bedrooms: 5
- Bathrooms: 6
- Full bathrooms: 5
- 1/2 bathrooms: 1
Primary bedroom
- Features: Ceiling Fan(s), En Suite Bathroom, Sitting Area in Primary
- Level: First
- Dimensions: 19 x 14
Bedroom
- Features: En Suite Bathroom
- Level: First
- Dimensions: 13 x 12
Bedroom
- Features: Ceiling Fan(s), En Suite Bathroom, Walk-In Closet(s)
- Level: Second
- Dimensions: 13 x 12
Bedroom
- Features: Ceiling Fan(s), En Suite Bathroom, Walk-In Closet(s)
- Level: Second
- Dimensions: 15 x 11
Bedroom
- Features: Ceiling Fan(s), En Suite Bathroom
- Level: Second
- Dimensions: 14 x 13
Breakfast room nook
- Level: First
- Dimensions: 13 x 12
Dining room
- Level: First
- Dimensions: 14 x 13
Game room
- Features: Ceiling Fan(s)
- Level: Second
- Dimensions: 18 x 19
Kitchen
- Features: Breakfast Bar, Granite Counters, Kitchen Island, Pantry
- Level: First
- Dimensions: 18 x 15
Living room
- Features: Ceiling Fan(s), Fireplace
- Level: First
- Dimensions: 23 x 17
Media room
- Level: Second
- Dimensions: 16 x 15
Office
- Features: Ceiling Fan(s)
- Level: First
- Dimensions: 14 x 13
Utility room
- Features: Built-in Features, Utility Sink
- Level: First
- Dimensions: 11 x 8
Heating
- Central, Zoned
Cooling
- Central Air, Ceiling Fan(s), Electric, Multi Units, Zoned
Appliances
- Included: Double Oven, Dishwasher, Gas Cooktop, Disposal, Microwave, Tankless Water Heater
Features
- Wet Bar, Cathedral Ceiling(s), Double Vanity, Granite Counters, High Speed Internet, Kitchen Island, Open Floorplan, Cable TV, Vaulted Ceiling(s), Walk-In Closet(s), Wired for Sound
- Flooring: Carpet, Ceramic Tile, Hardwood
- Has basement: No
- Number of fireplaces: 1
- Fireplace features: Gas Starter
Interior area
- Total interior livable area: 4,618 sqft
Video & virtual tour
Property
Parking
- Total spaces: 3
- Parking features: Concrete
- Attached garage spaces: 3
Features
- Levels: Two
- Stories: 2
- Patio & porch: Balcony, Covered
- Exterior features: Built-in Barbecue, Balcony, Barbecue, Fire Pit, Outdoor Grill, Outdoor Kitchen, Outdoor Living Area
- Pool features: Diving Board, Gunite, In Ground, Outdoor Pool, Other, Pool, Pool/Spa Combo
- Fencing: Wood
Lot
- Size: 0.3 Acres
- Dimensions: 95 x 140
- Features: Interior Lot
Details
- Parcel number: R1056500D00501
Construction
Type & style
- Home type: SingleFamily
- Architectural style: Traditional,Detached
- Property subtype: Single Family Residence
Materials
- Brick, Rock, Stone
- Foundation: Slab
- Roof: Composition
Condition
- Year built: 2015
Utilities & green energy
- Sewer: Public Sewer
- Water: Public
- Utilities for property: Electricity Connected, Natural Gas Available, Sewer Available, Separate Meters, Water Available, Cable Available
Community & HOA
Community
- Features: Sidewalks, Curbs
- Security: Security System
- Subdivision: Villages Of Stonelake Estates Ph Iii
HOA
- Has HOA: Yes
- Services included: Association Management
- HOA fee: $750 annually
- HOA name: First Service Residential
- HOA phone: 214-871-9700
Location
- Region: Frisco
Financial & listing details
- Price per square foot: $277/sqft
- Tax assessed value: $1,139,022
- Annual tax amount: $16,852
- Date on market: 3/20/2026
- Cumulative days on market: 143 days
- Listing terms: Cash,Conventional,VA Loan
- Exclusions: Schlage lock (Seller to replace with key lock), refrigerator, all furniture excluded. Movie theatre cabinet, projector screen, trampoline will remain
Estimated market value
$1,227,200
$1.17M - $1.29M
$6,509/mo
Price history
| Date | Event | Price |
|---|---|---|
| 4/30/2026 | Price change | $1,279,000-3.5%$277/sqft |
Source: NTREIS #21213283 Report a problem | ||
| 3/20/2026 | Listed for sale | $1,325,000+2%$287/sqft |
Source: NTREIS #21213283 Report a problem | ||
| 9/11/2025 | Listing removed | $1,299,000$281/sqft |
Source: NTREIS #20976276 Report a problem | ||
| 7/10/2025 | Price change | $1,299,000-1.2%$281/sqft |
Source: NTREIS #20976276 Report a problem | ||
| 6/21/2025 | Price change | $1,315,000-2.2%$285/sqft |
Source: NTREIS #20976276 Report a problem | ||
| 6/11/2025 | Price change | $1,345,000-2.5%$291/sqft |
Source: NTREIS #20855415 Report a problem | ||
| 4/25/2025 | Price change | $1,380,000-1.1%$299/sqft |
Source: NTREIS #20855415 Report a problem | ||
| 3/17/2025 | Listed for sale | $1,395,000+88.8%$302/sqft |
Source: NTREIS #20855415 Report a problem | ||
| 4/29/2016 | Listing removed | $739,000$160/sqft |
Source: Frisco Realty Advisors, Inc #13305869 Report a problem | ||
| 3/16/2016 | Pending sale | $739,000$160/sqft |
Source: Frisco Realty Advisors, Inc #13305869 Report a problem | ||
| 2/11/2016 | Price change | $739,000-1.2%$160/sqft |
Source: Frisco Realty Advisors, Inc #13305869 Report a problem | ||
| 1/22/2016 | Listed for sale | $748,000$162/sqft |
Source: Frisco Realty Advisors, Inc #13305869 Report a problem | ||
Public tax history
| Year | Property taxes | Tax assessment |
|---|---|---|
| 2025 | $15,810 +4.7% | $1,102,556 +10% |
| 2024 | $15,106 +12.2% | $1,002,324 +10% |
| 2023 | $13,467 | $911,204 +10% |
| 2022 | -- | $828,367 +10% |
| 2021 | $27,119 +107.5% | $753,061 +10% |
| 2020 | $13,066 -14.7% | $684,601 -8.8% |
| 2019 | $15,322 -1.8% | $750,698 +3.4% |
| 2018 | $15,605 +85.5% | $726,269 0% |
| 2017 | $8,414 | $726,464 +89.9% |
| 2016 | $8,414 | $382,509 +298.4% |
| 2015 | -- | $96,000 |
Find assessor info on the county website
Monthly payment
Est. payment
Payment breakdown
Explore the cost of this home by adjusting the details. Changes won't be saved.Climate risks
Neighborhood: 75035
Nearby schools
GreatSchools rating
- 10/10Norris Elementary SchoolGrades: K-5Distance: 0.3 mi
- 10/10Nelson Middle SchoolGrades: 6-8Distance: 0.5 mi
- 9/10Independence High SchoolGrades: 9-12Distance: 0.6 mi
Schools provided by the listing agent
- Elementary: Norris
- Middle: Nelson
- High: Independence
- District: Frisco ISD
Source: NTREIS. This data may not be complete. We recommend contacting the local school district to confirm school assignments for this home.
- $1,396,0007 bd6 ba5k sqft15196 Elderflower Ln, Frisco, TX 75035Off Market
- $1,157,0005 bd5 ba4.2k sqft15252 Elderflower Ln, Frisco, TX 75035Off Market
- $1,229,8005 bd5 ba5.1k sqft15219 Maroon Bells Ln, Frisco, TX 75035Off Market
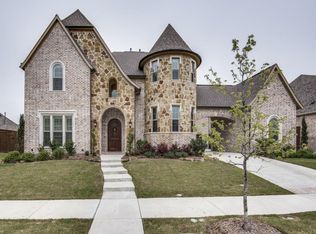
- $1,110,4005 bd5 ba4.6k sqft15247 Maroon Bells Ln, Frisco, TX 75035Off Market
- $942,9004 bd4 ba3.5k sqft15191 Maroon Bells Ln, Frisco, TX 75035Off Market
- $1,122,3004 bd4 ba4.6k sqft15168 Elderflower Ln, Frisco, TX 75035Off Market
- $1,165,0006 bd4 ba4.2k sqft15280 Elderflower Ln, Frisco, TX 75035Off Market
- $1,137,6005 bd4 ba4.7k sqft15223 Elderflower Ln, Frisco, TX 75035Off Market
A local agent can set up tours, give advice and negotiate with sellers.
A local lender can help you make sure your offer is ready when you are.
Similar homes
- $1,129,0005 bd5 ba4.7k sqft14860 Bardwell Ln, Frisco, TX 75035For Sale
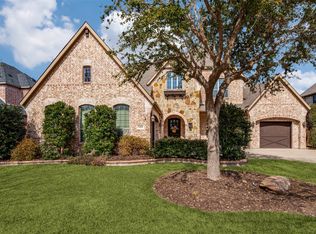 MLS ID #21198227, Kristin Palacios. NTREIS
 - $1,229,9685 bd6 ba4.3k sqft13820 Spring Wagon Dr, Frisco, TX 75035For Sale
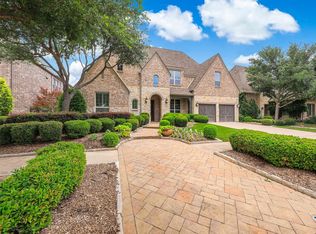 MLS ID #21290971, Suzanne Schwabe. NTREIS
 - $950,0005 bd4 ba4k sqft14740 Rollover Pass Ln, Frisco, TX 75035For Sale
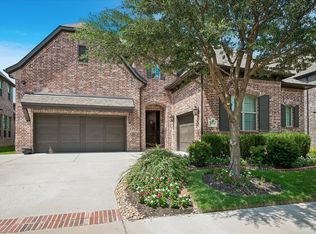 MLS ID #21325433, Swati Shah. NTREIS
 - $1,275,0005 bd5 ba4.9k sqft1520 Mountain Creek Ln, Prosper, TX 75078For Sale
 MLS ID #21348043, Aaron Shockey. NTREIS
 - $799,0005 bd4 ba4.1k sqft13348 Cool Meadow Dr, Frisco, TX 75035For SaleMLS ID #21348201, Renuka Bhandari. NTREIS
- $1,300,0005 bd4 ba5.1k sqft4701 Lake Dr, Celina, TX 75009For SaleMLS ID #21349630, Jordan Collins. NTREIS
- $825,0005 bd4 ba4.3k sqft14044 Paterno Dr, Frisco, TX 75035For SaleMLS ID #21262594, Amy Herzog. NTREIS
- $1,075,0005 bd4 ba5k sqft11422 La Salle Rd, Frisco, TX 75035For SaleMLS ID #21251993, Esther Lim. NTREIS
- $939,5005 bd5 ba4.1k sqft13888 Eleanor Ave, Frisco, TX 75035For SaleMLS ID #21235568, Francesca Movchan. NTREIS
- $1,079,0004 bd5 ba3.1k sqft13352 Kettle Camp Rd, Frisco, TX 75035For SaleMLS ID #21340975, Amit Huria. NTREIS
- $1,224,0005 bd5 ba4.4k sqft7391 Calla Lilly Ln, Frisco, TX 75034For SaleMLS ID #21279230, Paulette Greene. NTREIS
- $735,0004 bd3 ba2.8k sqft10210 Cava Rd, Frisco, TX 75035For SaleMLS ID #21347606, Jennie Block. NTREIS
- $1,225,0005 bd3 ba3.7k sqft4640 Lake Breeze Dr, McKinney, TX 75071For SaleMLS ID #21353701, Kamry Nordyke. NTREIS
- $1,049,9005 bd4 ba4.9k sqft2760 Berkley Ln, Frisco, TX 75036For SaleMLS ID #21350880, Scott Schueler. NTREIS
- $1,250,0005 bd7 ba4.2k sqft2749 Casa Grande Way, Celina, TX 75009For SaleMLS ID #21262441, Pam Matlock. NTREIS
- $1,228,0005 bd5 ba4.3k sqft3420 Redpine Dr, Prosper, TX 75078For SaleMLS ID #21270544, Chad Schulin. NTREIS
- $1,275,0005 bd7 ba4.4k sqft2803 Majestic Prince St, Celina, TX 75009For SaleMLS ID #21289905, Brandon Lucido. NTREIS
- $1,399,0005 bd5 ba5.2k sqft671 Lakeridge Dr, Fairview, TX 75069For SaleMLS ID #21263794, Mike Brownstead. NTREIS
- $1,200,0004 bd5 ba3.9k sqft3990 Sevilla Dr, Frisco, TX 75034For SaleMLS ID #21319969, Kathryn Leach. NTREIS
- $990,0004 bd4 ba3.5k sqft2841 Winding Creek Rd, Prosper, TX 75078For SaleMLS ID #21352986, Nancy Floyd. NTREIS
