DON'T MISS THIS INCREDIBLE OPPORTUNITY in Celina, TX!
Sitting on two acres, this beautiful home offers space, privacy, and peaceful views - something that's becoming harder to find. Designed with both everyday living and entertaining in mind, the layout of this home blends luxury with comfort—from the chef's kitchen and spacious living areas to a true primary retreat that feels like a getaway. Whether you want to host friends & family or simply enjoy the surroundings, 4701 Lake Drive offers a lifestyle that feels removed from it all while remaining just minutes from the conveniences of downtown Celina.
For sale
Price cut: $75K (10/15)
$1,225,000
4701 Lake Dr, Celina, TX 75009
5beds
5,197sqft
Single Family Residence
Built in 2003
2.02 Acres Lot
$1,181,100 Zestimate®
$236/sqft
$17/mo HOA
What's special
Two acresPeaceful views
- 80 days
- 568
- 58
Zillow last checked:
Listing updated:
Listed by:
Jordan Collins 0827462 972-382-8882,
Keller Williams Prosper Celina 972-382-8882
Source: NTREIS,MLS#: 21349630
Facts & features
Interior
Bedrooms & bathrooms
- Bedrooms: 5
- Bathrooms: 4
- Full bathrooms: 3
- 1/2 bathrooms: 1
Primary bedroom
- Features: Ceiling Fan(s), Dual Sinks, Double Vanity, En Suite Bathroom, Fireplace, Garden Tub/Roman Tub, Sitting Area in Primary, Walk-In Closet(s)
- Level: First
- Dimensions: 17 x 19
Bedroom
- Features: Ceiling Fan(s), En Suite Bathroom, Walk-In Closet(s)
- Level: First
- Dimensions: 15 x 17
Bedroom
- Features: Ceiling Fan(s)
- Level: First
- Dimensions: 12 x 20
Bedroom
- Features: Ceiling Fan(s)
- Level: First
- Dimensions: 15 x 12
Bedroom
- Features: Ceiling Fan(s), Walk-In Closet(s)
- Level: Second
- Dimensions: 14 x 13
Primary bathroom
- Features: Built-in Features, Dual Sinks, En Suite Bathroom, Garden Tub/Roman Tub
- Level: First
- Dimensions: 12 x 11
Dining room
- Level: First
- Dimensions: 16 x 12
Other
- Features: Built-in Features, Double Vanity, En Suite Bathroom, Jack and Jill Bath
- Level: First
- Dimensions: 10 x 11
Other
- Level: Second
- Dimensions: 11 x 10
Game room
- Features: Ceiling Fan(s)
- Level: Second
- Dimensions: 28 x 22
Half bath
- Level: First
- Dimensions: 6 x 7
Kitchen
- Features: Breakfast Bar, Built-in Features, Kitchen Island, Pantry, Walk-In Pantry
- Level: First
- Dimensions: 17 x 12
Laundry
- Features: Built-in Features, Utility Sink
- Level: First
- Dimensions: 8 x 9
Living room
- Features: Ceiling Fan(s), Fireplace
- Level: First
- Dimensions: 25 x 23
Loft
- Level: Second
- Dimensions: 22 x 11
Media room
- Level: Second
- Dimensions: 15 x 22
Office
- Level: First
- Dimensions: 9 x 12
Appliances
- Included: Double Oven, Dishwasher, Gas Oven, Microwave, Refrigerator
- Laundry: Laundry in Utility Room
Features
- Chandelier, Central Vacuum, Decorative/Designer Lighting Fixtures, Double Vanity, Eat-in Kitchen, Granite Counters, Kitchen Island, Loft, Open Floorplan, Pantry, Paneling/Wainscoting, Vaulted Ceiling(s), Walk-In Closet(s), Wired for Sound
- Flooring: Carpet, Tile, Wood
- Windows: Window Coverings
- Has basement: No
- Number of fireplaces: 2
- Fireplace features: Decorative, Living Room, Primary Bedroom, Raised Hearth, Stone
Interior area
- Total interior livable area: 5,197 sqft
Video & virtual tour
Property
Parking
- Total spaces: 6
- Parking features: Concrete, Driveway, Garage, Garage Door Opener, Inside Entrance, Oversized, Garage Faces Side
- Attached garage spaces: 3
- Carport spaces: 3
Features
- Levels: Two
- Stories: 2
- Patio & porch: Covered
- Exterior features: Fire Pit
- Pool features: None
Lot
- Size: 2.02 Acres
- Features: Acreage, Back Yard, Interior Lot, Lawn, Landscaped, Level, Sprinkler System, Few Trees
Details
- Parcel number: R443000A00301
Construction
Type & style
- Home type: SingleFamily
- Architectural style: Detached
- Property subtype: Single Family Residence
Materials
- Roof: Composition
Condition
- Resale
- Year built: 2003
Utilities & green energy
- Water: Community/Coop
- Utilities for property: Electricity Connected, Propane, Sewer Available, Water Available
Community & HOA
Community
- Subdivision: High Point Estates
HOA
- Has HOA: Yes
- Services included: Maintenance Grounds
- HOA fee: $200 annually
- HOA name: High Point Estates
- HOA phone: 214-851-0147
Location
- Region: Celina
Financial & listing details
- Price per square foot: $236/sqft
- Tax assessed value: $1,246,186
- Annual tax amount: $25,661
- Date on market: 8/7/2026
- Cumulative days on market: 80 days
- Listing terms: Cash,Conventional,FHA,Texas Vet,VA Loan
- Exclusions: all personal belongings and furniture, including safe in garage
Estimated market value
$1,181,100
$1.12M - $1.24M
$5,005/mo
Price history
| Date | Event | Price |
|---|---|---|
| 10/15/2026 | Price change | $1,225,000-5.8%$236/sqft |
Source: NTREIS #21349630 Report a problem | ||
| 9/15/2026 | Price change | $1,300,000+31.3%$250/sqft |
Source: NTREIS #21349630 Report a problem | ||
| 9/10/2026 | Price change | $990,000-23.8%$190/sqft |
Source: NTREIS #21349630 Report a problem | ||
| 8/7/2026 | Listed for sale | $1,300,000-12.8%$250/sqft |
Source: NTREIS #21349630 Report a problem | ||
| 3/25/2024 | Sold | -- |
Source: NTREIS #20438307 Report a problem | ||
| 3/20/2024 | Pending sale | $1,490,000$287/sqft |
Source: NTREIS #20438307 Report a problem | ||
| 3/6/2024 | Contingent | $1,490,000$287/sqft |
Source: NTREIS #20438307 Report a problem | ||
| 2/8/2024 | Price change | $1,490,000-2.6%$287/sqft |
Source: NTREIS #20438307 Report a problem | ||
| 11/14/2023 | Price change | $1,530,000-3.2%$294/sqft |
Source: NTREIS #20438307 Report a problem | ||
| 9/29/2023 | Listed for sale | $1,580,000+174.8%$304/sqft |
Source: NTREIS #20438307 Report a problem | ||
| 8/30/2016 | Listing removed | $575,000$111/sqft |
Source: RE/MAX Four Corners #13366950 Report a problem | ||
| 6/4/2016 | Price change | $575,000-4.2%$111/sqft |
Source: RE/MAX Four Corners #13366950 Report a problem | ||
| 5/13/2016 | Price change | $599,900-4%$115/sqft |
Source: RE/MAX Four Corners #13366950 Report a problem | ||
| 4/28/2016 | Price change | $625,000-3.8%$120/sqft |
Source: RE/MAX Four Corners #13366950 Report a problem | ||
| 3/16/2016 | Price change | $650,000-3.7%$125/sqft |
Source: RE/MAX Four Corners #13315859 Report a problem | ||
| 3/4/2016 | Price change | $675,000-3.6%$130/sqft |
Source: RE/MAX Four Corners #13315859 Report a problem | ||
| 2/7/2016 | Listed for sale | $700,000+55.6%$135/sqft |
Source: RE/MAX Four Corners #13315859 Report a problem | ||
| 7/19/2014 | Listing removed | $449,900$87/sqft |
Source: Centerline Properties Pllc #12151943 Report a problem | ||
| 6/1/2014 | Listed for sale | $449,900+2%$87/sqft |
Source: Centerline Properties PLLC #12151943 Report a problem | ||
| 1/13/2014 | Sold | -- |
Source: Agent Provided Report a problem | ||
| 11/16/2013 | Listing removed | $2,700$1/sqft |
Source: Allied Brokerage Services #12035312 Report a problem | ||
| 10/30/2013 | Price change | $2,700-10%$1/sqft |
Source: Allied Brokerage Services #12035312 Report a problem | ||
| 10/18/2013 | Listed for rent | $3,000$1/sqft |
Source: Allied Brokerage Services #12035312 Report a problem | ||
| 8/1/2013 | Listing removed | $441,000$85/sqft |
Source: RE/MAX Four Corners #11824146 Report a problem | ||
| 2/15/2013 | Price change | $441,000+0.2%$85/sqft |
Source: RE/MAX Four Corners #11824146 Report a problem | ||
| 12/22/2012 | Price change | $440,000-2.2%$85/sqft |
Source: RE/MAX Four Corners #11824146 Report a problem | ||
| 11/20/2012 | Listed for sale | $450,000$87/sqft |
Source: RE/MAX Four Corners #11824146 Report a problem | ||
Public tax history
| Year | Property taxes | Tax assessment |
|---|---|---|
| 2026 | -- | $1,246,186 -2.1% |
| 2025 | $25,661 +44.1% | $1,272,938 +36.1% |
| 2024 | $17,802 +9.9% | $935,560 +10% |
| 2023 | $16,201 -5.1% | $850,509 +10% |
| 2022 | $17,068 +6.8% | $773,190 +10% |
| 2021 | $15,985 +8.1% | $702,900 +10% |
| 2020 | $14,790 -5.9% | $639,000 -3.2% |
| 2019 | $15,720 +6.1% | $660,000 +10% |
| 2018 | $14,813 +3.9% | $600,000 |
| 2017 | $14,252 | $600,000 -3.1% |
| 2016 | $14,252 +5.7% | $619,237 +19.1% |
| 2015 | $13,485 | $520,000 -1.6% |
| 2014 | $13,485 | $528,250 -0.9% |
| 2013 | -- | $532,963 +6.9% |
| 2012 | -- | $498,421 |
| 2011 | -- | $498,421 -9.6% |
| 2010 | -- | $551,575 -2.6% |
| 2009 | -- | $566,507 -2.6% |
| 2008 | -- | $581,504 -0.2% |
| 2007 | -- | $582,832 +16% |
| 2006 | -- | $502,368 +7% |
| 2005 | -- | $469,670 +40% |
| 2004 | -- | $335,412 +662.3% |
| 2003 | -- | $44,000 +10% |
| 2002 | -- | $40,000 +100% |
| 2001 | -- | $20,000 |
Find assessor info on the county website
Monthly payment
Est. payment
Payment breakdown
Explore the cost of this home by adjusting the details. Changes won't be saved.Climate risks
Neighborhood: 75009
Nearby schools
Schools provided by the listing agent
- Elementary: Bobby Ray-Afton Martin
- Middle: Jerry & Linda Moore
- High: Celina
- District: Celina ISD
Source: NTREIS. This data may not be complete. We recommend contacting the local school district to confirm school assignments for this home.

Similar homes
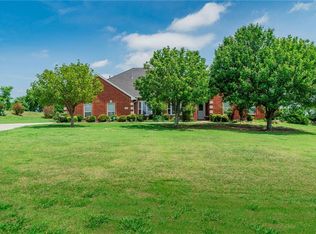
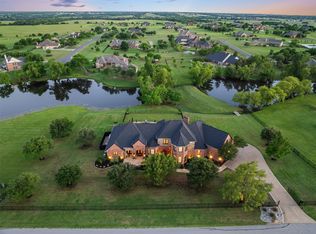
- $1,149,0005 bd4 ba4.9k sqft1320 Lakeview Dr, Celina, TX 75009For Sale
 MLS ID #21273412, Amy Harris. NTREIS
 - $1,275,0005 bd5 ba3.6k sqft1720 Highland Meadows Dr, Prosper, TX 75078For Sale
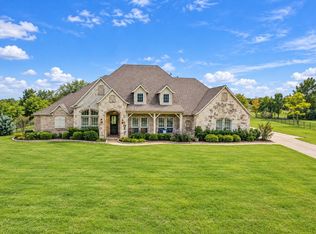 MLS ID #21417543, Ryan Oltarsh. NTREIS
 - $1,050,0004 bd4 ba4k sqft2726 Corral Dr, Celina, TX 75009For Sale
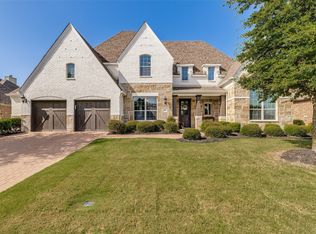 MLS ID #21342534, gayle ford. NTREIS
 - $1,449,9005 bd5 ba4.4k sqft2821 Winding Creek Rd, Prosper, TX 75078For Sale
 MLS ID #21338174, Nancy Floyd. NTREIS
