Welcome to luxury living in the prestigious gated community of Waterstone. Perfectly situated on 1.4 beautifully landscaped acres, this exceptional 5 bedroom, 3 bathroom home offers the ideal blend of elegance, comfort, and functionality. From the moment you step inside, you'll appreciate the stunning stained concrete flooring, impressive custom woodwork, and thoughtfully designed layout featuring a private office, spacious den, and generous living areas. The gourmet kitchen is beautifully appointed with luxurious finishes, abundant wood cabinetry, and ample space for entertaining.
The primary suite is a true retreat, boasting a breathtaking bedroom and spa-inspired ensuite bath designed for relaxation. Four additional bedrooms provide plenty of room for family and guests. Step outside to your own backyard oasis complete with a sparkling pool, covered patio, expansive outdoor living space, and permanent outdoor decorative lighting that beautifully enhances the home's curb appeal and creates the perfect ambiance for evening entertaining or relaxing under the Texas sky. A 3-car garage and abundant attic storage provide exceptional convenience for vehicles, hobbies, and seasonal storage. Located within the sought-after gated community of Waterstone, this remarkable property offers privacy, upscale living, and the space you've been dreaming of.
For sale
$1,225,000
4640 Lake Breeze Dr, McKinney, TX 75071
5beds
3,788sqft
Single Family Residence
Built in 2016
1.4 Acres Lot
$1,185,100 Zestimate®
$323/sqft
$163/mo HOA
What's special
Sparkling poolBackyard oasisExpansive outdoor living spaceLuxurious finishesPrivate officeBreathtaking bedroomCovered patio
- 19 days |
- 787 |
- 58 |
Likely to sell faster than
Zillow last checked:
Listing updated:
Listed by:
Kamry Nordyke 0657227 214-803-8039,
Coldwell Banker Apex, REALTORS 972-562-5400
Source: NTREIS,MLS#: 21353701
Facts & features
Interior
Bedrooms & bathrooms
- Bedrooms: 5
- Bathrooms: 3
- Full bathrooms: 3
Primary bedroom
- Features: Ceiling Fan(s), En Suite Bathroom, Walk-In Closet(s)
- Level: First
- Dimensions: 20 x 21
Den
- Features: Ceiling Fan(s)
- Level: First
- Dimensions: 18 x 21
Living room
- Features: Built-in Features, Fireplace
- Level: First
- Dimensions: 20 x 21
Office
- Level: First
- Dimensions: 16 x 14
Heating
- Central
Cooling
- Central Air, Ceiling Fan(s)
Appliances
- Included: Dishwasher, Disposal, Gas Oven, Gas Range, Microwave, Wine Cooler
- Laundry: Laundry in Utility Room
Features
- Chandelier, Cathedral Ceiling(s), Decorative/Designer Lighting Fixtures, Eat-in Kitchen, Granite Counters, High Speed Internet, Kitchen Island, Open Floorplan, Walk-In Closet(s)
- Flooring: Concrete
- Has basement: No
- Number of fireplaces: 1
- Fireplace features: Gas Starter, Living Room
Interior area
- Total interior livable area: 3,788 sqft
Video & virtual tour
Property
Parking
- Total spaces: 3
- Parking features: Concrete, Drive Through, Garage, Garage Faces Side
- Attached garage spaces: 3
Features
- Levels: One
- Stories: 1
- Patio & porch: Covered
- Has private pool: Yes
- Pool features: In Ground, Pool, Private, Water Feature
Lot
- Size: 1.4 Acres
- Features: Landscaped, Sprinkler System
Details
- Parcel number: R893600B05001
Construction
Type & style
- Home type: SingleFamily
- Architectural style: Craftsman,Detached
- Property subtype: Single Family Residence
- Attached to another structure: Yes
Materials
- Brick, Rock, Stone
- Foundation: Slab
- Roof: Composition
Condition
- Resale
- Year built: 2016
Utilities & green energy
- Sewer: Septic Tank
- Utilities for property: Septic Available
Community & HOA
Community
- Features: Gated
- Subdivision: Waterstone Estates Sec I
HOA
- Has HOA: Yes
- Services included: Association Management
- HOA fee: $1,950 annually
- HOA name: Community Management Associates
- HOA phone: 972-943-2828
Location
- Region: Mckinney
Financial & listing details
- Price per square foot: $323/sqft
- Tax assessed value: $1,039,486
- Annual tax amount: $13,876
- Date on market: 8/7/2026
- Cumulative days on market: 19 days
- Listing terms: Cash,Conventional,1031 Exchange,VA Loan
Estimated market value
$1,185,100
$1.13M - $1.24M
$4,675/mo
Price history
| Date | Event | Price |
|---|---|---|
| 8/7/2026 | Listed for sale | $1,225,000$323/sqft |
Source: NTREIS #21353701 Report a problem | ||
| 7/13/2009 | Sold | -- |
Source: Public Record Report a problem | ||
Public tax history
| Year | Property taxes | Tax assessment |
|---|---|---|
| 2025 | $13,876 -1.8% | $1,039,486 -0.3% |
| 2024 | $14,134 +4.9% | $1,042,508 +5.1% |
| 2023 | $13,476 -0.9% | $992,280 +12.8% |
| 2022 | $13,600 +18.5% | $879,370 +24.6% |
| 2021 | $11,474 +1.6% | $705,659 +8% |
| 2020 | $11,299 -2.5% | $653,678 -1.6% |
| 2019 | $11,588 -3.5% | $664,275 +2.4% |
| 2018 | $12,009 +773.5% | $648,450 +9.5% |
| 2017 | $1,375 | $592,046 +722.3% |
| 2016 | $1,375 +56.3% | $72,000 +26.5% |
| 2015 | $880 | $56,925 +28.6% |
| 2014 | $880 | $44,275 +48.9% |
| 2013 | -- | $29,728 |
| 2012 | -- | $29,728 -32.9% |
| 2011 | -- | $44,275 -12.5% |
| 2010 | -- | $50,600 -38.5% |
| 2009 | -- | $82,225 -13.3% |
| 2008 | -- | $94,875 -5.1% |
| 2007 | -- | $100,000 +376.2% |
| 2006 | -- | $21,000 |
Find assessor info on the county website
Monthly payment
Est. payment
Payment breakdown
Explore the cost of this home by adjusting the details. Changes won't be saved.Climate risks
Neighborhood: Waterstone Estates
Nearby schools
GreatSchools rating
- 4/10Webb Elementary SchoolGrades: K-5Distance: 6.3 mi
- 8/10Scott Morgan Johnson Middle SchoolGrades: 6-8Distance: 7.3 mi
- 8/10McKinney North High SchoolGrades: 9-12Distance: 7.5 mi
Schools provided by the listing agent
- Elementary: Webb
- Middle: Johnson
- High: Mckinney
- District: McKinney ISD
Source: NTREIS. This data may not be complete. We recommend contacting the local school district to confirm school assignments for this home.
- $--4 bd5 ba4.6k sqft4644 Lake Breeze Dr, McKinney, TX 75071Sold
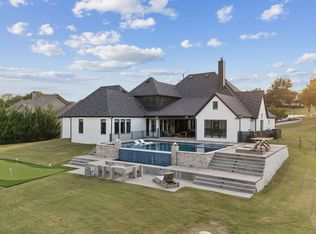
- $325,0001.22 acres4630 Lake Breeze Dr, McKinney, TX 75071Off Market
- $1,274,2004 bd5 ba4.8k sqft4650 Lake Breeze Dr, McKinney, TX 75071Off Market

- $3,200,0006 bd8 ba7.5k sqft4636 Lake Breeze Dr, McKinney, TX 75071For Sale

- $--4 bd4 ba4.6k sqft4637 Lake Breeze Dr, McKinney, TX 75071Sold
- $973,6004 bd4 ba3.8k sqft4626 Lake Breeze Dr, McKinney, TX 75071Off Market
- $717,0004 bd3 ba2.7k sqft4641 Lake Breeze Dr, McKinney, TX 75071Off Market
- $863,8004 bd4 ba4.7k sqft4647 Lake Breeze Dr, McKinney, TX 75071Off Market
A local agent can set up tours, give advice and negotiate with sellers.
Similar homes
- $1,198,8884 bd4 ba5.5k sqft4428 Lake Breeze Dr, McKinney, TX 75071For Sale
 MLS ID #21300895, Jonathan Roberts. NTREIS
 - $1,250,0005 bd4 ba3.8k sqft6564 Lark Cir, McKinney, TX 75071For Sale
 MLS ID #21320996, Justin Downs. NTREIS
 - $829,9994 bd4 ba2.9k sqft4408 Lake Breeze Dr, McKinney, TX 75071For Sale
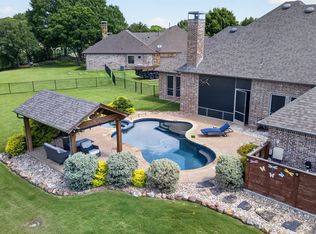 MLS ID #21296087, Mary Thompson. NTREIS
 - $1,625,0004 bd6 ba4.6k sqft5508 Hickory Hill Ln, McKinney, TX 75071For Sale
 MLS ID #21262539, Jeff Cieslik. NTREIS
 - $1,200,0004 bd3 ba3.1k sqft1820 Blue Forest Dr, Prosper, TX 75078For SaleMLS ID #21311527, Kristi Reinertsen. NTREIS
- $1,190,0005 bd5 ba4.5k sqft1604 Pecan Point Dr, McKinney, TX 75072For SaleMLS ID #21195317, Beth Douglas. NTREIS
- $1,150,0004 bd4 ba4k sqft1761 Elmhurst Ct, Prosper, TX 75078For SaleMLS ID #21308026, Hunter Dehn. NTREIS
- $1,199,0005 bd4 ba3.9k sqft1821 Lincoln Rd, Lucas, TX 75002For SaleMLS ID #21318361, Liz Mcfarland. NTREIS
- $1,250,0004 bd5 ba4.2k sqft1000 Cliff Creek Dr, Prosper, TX 75078For SaleMLS ID #21233013, Christy Mullins. NTREIS
- $1,275,0005 bd5 ba3.6k sqft1720 Highland Meadows Dr, Prosper, TX 75078For SaleMLS ID #21253730, Dan Cooper. NTREIS
- $1,449,9005 bd5 ba4.4k sqft2821 Winding Creek Rd, Prosper, TX 75078For SaleMLS ID #21338174, Nancy Floyd. NTREIS
- $1,228,0005 bd5 ba4.3k sqft3420 Redpine Dr, Prosper, TX 75078For SaleMLS ID #21270544, Chad Schulin. NTREIS
- $1,300,0005 bd4 ba5.1k sqft4701 Lake Dr, Celina, TX 75009For SaleMLS ID #21349630, Jordan Collins. NTREIS
- $975,0005 bd5 ba4.1k sqft2144 Nassau Dr, McKinney, TX 75071For SaleMLS ID #21293055, Jennifer Potter. NTREIS
- $1,199,0005 bd6 ba4.3k sqft1741 Cypress Lake Ln, Prosper, TX 75078For SaleMLS ID #21305599, Randy Summers. NTREIS
- $1,355,0004 bd4 ba3.7k sqft1360 Blue Forest Dr, Prosper, TX 75078For SaleMLS ID #21273004, Michelle Burden. NTREIS
- $1,175,0004 bd5 ba4.5k sqft1017 Santiago Trl, Lucas, TX 75098For SaleMLS ID #21348242, Tom Grisak. NTREIS
- $1,285,0005 bd5 ba4.6k sqft1615 Sara Cv, Lucas, TX 75002For SaleMLS ID #21288132, Tina Swindle. NTREIS
- $749,9904 bd3 ba3.3k sqft8013 Three Forks Trl, McKinney, TX 75071For SaleMLS ID #21232564, Deborah Diviney. NTREIS
- $1,250,0005 bd6 ba5.1k sqft4080 Chimney Rock Dr, Prosper, TX 75078For SaleMLS ID #21301326, Anne Westphal. NTREIS
