Nestled on 2.64 private acres in the sought- after Wylie ISD, this stunning 5 bedroom, 4.5 bath estate with 4664 sq. ft of thoughtfully designed living space with the perfect blend of luxury and tranquility. Two acres of mature tree lined land behind the home create a breathtaking and unmatched privacy. Inside, spacious living areas, elegant finishes, and a functional floor plan make this home ideal for both everyday living and entertaining. Step outside to your own backyard retreat featuring a sparkling pool, relaxing hot tub, and a fully equipped outdoor kitchen, perfect for hosting gatherings year-round. The impressive 3 car garage with porte-cochere adds both convenience and timeless curb appeal. Enjoy the peace and privacy of country style living while being just minutes from shopping, dining and everyday conveniences. This exceptional property delivers the feeling of a private resort while still offering all the comforts of home.
Sold
Price Unknown
1615 Sara Cv, Lucas, TX 75002
5beds
4,662sqft
Single Family Residence
Built in 2017
2.65 Acres Lot
$1,226,400 Zestimate®
$--/sqft
$5,713 Estimated rent
Home value
$1,226,400
$1.17M - $1.29M
$5,713/mo
Zestimate® history
Owner options
List your home for rent
$5,713/mo
Rent Zestimate®
Find your next renter with Zillow Rental Manager. Plus, with online applications, you can quickly screen prospective tenants – for free.
$5,713/mo
Rent Zestimate®
Refinance and save
$767/mo
Est. payment
Refinancing to a lower rate could help reduce your monthly payments and save thousands over the life of the loan.
$767/mo
Est. payment
Explore your selling options
Work with a Zillow partner agent
Leverage their expertise and Zillow's premium Showcase listings to get your home seen by more buyers.
Get startedList with your own agent
Get your home in front of millions of buyers by listing it on Zillow.
Learn how to do itSell it yourself
Take full control of how buyers see your home on Zillow by listing For Sale by Owner (FSBO).
List your homeWhat's special
Sparkling poolElegant finishesFully equipped outdoor kitchenBackyard retreatRelaxing hot tubFunctional floor planBreathtaking and unmatched privacy
Zillow last checked:
Listing updated:
Listed by:
Tina Swindle 0743929 214-316-5874,
Keller Williams Realty Allen 972-747-5100
Bought with:
Bryan Davis, 0584891
Keller Williams Central
Diane Babla, 0834215
Keller Williams Central
Source: NTREIS,MLS#: 21288132
Facts & features
Interior
Bedrooms & bathrooms
- Bedrooms: 5
- Bathrooms: 5
- Full bathrooms: 4
- 1/2 bathrooms: 1
Primary bedroom
- Features: Ceiling Fan(s), Dual Sinks, En Suite Bathroom, Garden Tub/Roman Tub, Separate Shower, Walk-In Closet(s)
- Level: First
- Dimensions: 16 x 19
Bedroom
- Features: Ceiling Fan(s), En Suite Bathroom, Walk-In Closet(s)
- Level: First
- Dimensions: 13 x 14
Bedroom
- Features: Ceiling Fan(s), Walk-In Closet(s)
- Level: Second
- Dimensions: 14 x 13
Bedroom
- Features: Ceiling Fan(s), Walk-In Closet(s)
- Level: Second
- Dimensions: 12 x 13
Bedroom
- Features: Ceiling Fan(s), Walk-In Closet(s)
- Level: Second
- Dimensions: 14 x 14
Primary bathroom
- Features: Built-in Features, Dual Sinks, Double Vanity, En Suite Bathroom, Granite Counters, Garden Tub/Roman Tub, Linen Closet, Separate Shower
- Level: First
- Dimensions: 0 x 0
Breakfast room nook
- Level: First
- Dimensions: 12 x 12
Dining room
- Features: Butler's Pantry
- Level: First
- Dimensions: 13 x 16
Other
- Features: Built-in Features, Granite Counters, Jack and Jill Bath
- Level: Second
- Dimensions: 0 x 0
Other
- Features: Built-in Features, Granite Counters
- Level: Second
- Dimensions: 0 x 0
Other
- Features: Built-in Features, En Suite Bathroom, Granite Counters
- Level: First
- Dimensions: 0 x 0
Half bath
- Level: First
- Dimensions: 0 x 0
Kitchen
- Features: Breakfast Bar, Built-in Features, Butler's Pantry, Eat-in Kitchen, Granite Counters, Kitchen Island, Pantry, Pot Filler, Walk-In Pantry
- Level: First
- Dimensions: 16 x 10
Laundry
- Features: Built-in Features, Granite Counters, Utility Sink
- Level: First
- Dimensions: 11 x 6
Living room
- Features: Built-in Features, Ceiling Fan(s), Fireplace
- Level: First
- Dimensions: 21 x 17
Loft
- Features: Ceiling Fan(s)
- Level: Second
- Dimensions: 16 x 14
Media room
- Level: Second
- Dimensions: 11 x 17
Office
- Features: Ceiling Fan(s)
- Level: First
- Dimensions: 13 x 15
Heating
- Central, Fireplace(s), Natural Gas
Cooling
- Central Air, Ceiling Fan(s), Electric, Multi Units, Roof Turbine(s)
Appliances
- Included: Double Oven, Dishwasher, Gas Cooktop, Disposal, Gas Water Heater, Microwave
- Laundry: Washer Hookup, Dryer Hookup, Laundry in Utility Room
Features
- Decorative/Designer Lighting Fixtures, Eat-in Kitchen, Granite Counters, High Speed Internet, In-Law Floorplan, Kitchen Island, Open Floorplan, Pantry, Cable TV, Vaulted Ceiling(s), Walk-In Closet(s), Wired for Sound
- Flooring: Carpet, Engineered Hardwood
- Has basement: No
- Number of fireplaces: 1
- Fireplace features: Family Room, Gas
Interior area
- Total interior livable area: 4,662 sqft
Property
Parking
- Total spaces: 3
- Parking features: Driveway, Garage, Garage Door Opener, Porte-Cochere
- Attached garage spaces: 3
Features
- Levels: Two
- Stories: 2
- Patio & porch: Rear Porch, Other, Covered
- Exterior features: Fire Pit, Gas Grill, Outdoor Grill, Outdoor Kitchen, Rain Gutters
- Has private pool: Yes
- Pool features: Fenced, Gunite, Heated, In Ground, Outdoor Pool, Pool, Private, Pool Sweep, Pool/Spa Combo, Waterfall, Water Feature
- Fencing: Partial,Wrought Iron
Lot
- Size: 2.65 Acres
- Features: Acreage, Back Yard, Interior Lot, Lawn, Landscaped, Many Trees, Few Trees
- Residential vegetation: Partially Wooded
Details
- Parcel number: R1078400C00901
- Other equipment: Home Theater
Construction
Type & style
- Home type: SingleFamily
- Architectural style: Detached
- Property subtype: Single Family Residence
Materials
- Brick, Rock, Stone
- Foundation: Slab
- Roof: Shingle
Condition
- Resale
- Year built: 2017
Utilities & green energy
- Sewer: Aerobic Septic, Public Sewer, Septic Tank
- Water: Public
- Utilities for property: Electricity Connected, Natural Gas Available, Phone Available, Sewer Available, Septic Available, Separate Meters, Underground Utilities, Water Available, Cable Available
Community & HOA
Community
- Security: Fire Sprinkler System
- Subdivision: Enchanted Creek Ph 1b
HOA
- Has HOA: Yes
- Services included: Maintenance Grounds
- HOA fee: $767 annually
- HOA name: Essex
- HOA phone: 972-428-2030
Location
- Region: Lucas
Financial & listing details
- Tax assessed value: $903,591
- Annual tax amount: $15,109
- Date on market: 6/5/2026
- Cumulative days on market: 84 days
- Listing terms: Cash,Conventional,VA Loan
- Exclusions: Wall mounted televisions in living room, bedrooms.
Price history
| Date | Event | Price |
|---|---|---|
| 10/15/2026 | Sold | -- |
Source: NTREIS #21288132 Report a problem | ||
| 9/4/2026 | Pending sale | $1,285,000$276/sqft |
Source: NTREIS #21288132 Report a problem | ||
| 8/31/2026 | Contingent | $1,285,000$276/sqft |
Source: NTREIS #21288132 Report a problem | ||
| 7/28/2026 | Price change | $1,285,000-4.8%$276/sqft |
Source: NTREIS #21288132 Report a problem | ||
| 7/13/2026 | Price change | $1,350,000-8.5%$290/sqft |
Source: NTREIS #21288132 Report a problem | ||
| 6/5/2026 | Listed for sale | $1,475,000$316/sqft |
Source: NTREIS #21288132 Report a problem | ||
Public tax history
| Year | Property taxes | Tax assessment |
|---|---|---|
| 2026 | -- | $903,591 -0.7% |
| 2025 | $13,063 -3.6% | $909,537 +0.9% |
| 2024 | $13,549 +6.9% | $901,612 +7.3% |
| 2023 | $12,678 -7.5% | $840,352 +10% |
| 2022 | $13,709 +3.2% | $763,956 +10% |
| 2021 | $13,284 +0.2% | $694,505 +3.9% |
| 2020 | $13,255 -6.2% | $668,189 -5% |
| 2019 | $14,134 +6.1% | $703,431 +11.3% |
| 2018 | $13,316 +406.4% | $632,216 +331.5% |
| 2017 | $2,630 | $146,523 -21% |
| 2016 | $2,630 | $185,472 |
Find assessor info on the county website
Neighborhood: 75002
Nearby homes
- $1,227,1006 bd5 ba5.3k sqft1605 Sara Cv, Lucas, TX 75002Off Market
- $1,271,5004 bd4 ba4.1k sqft1625 Sara Cv, Lucas, TX 75002Off Market
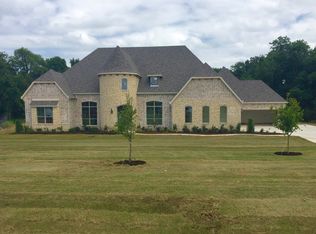
- $1,895,0006 bd6 ba6.4k sqft1545 Sara Cv, Lucas, TX 75002For Sale
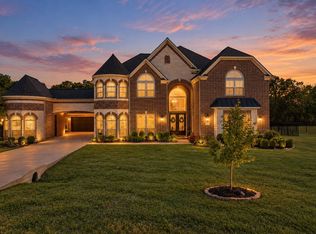
- $1,093,4004 bd3 ba4.4k sqft1635 Sara Cv, Lucas, TX 75002Off Market
- $1,025,3004 bd3 ba3.8k sqft101 Lilyfield Dr, Lucas, TX 75002Off Market
- $1,013,6004 bd3 ba3.9k sqft1630 Sara Cv, Lucas, TX 75002Off Market
- $895,0004 bd4 ba3.6k sqft100 Lilyfield Dr, Lucas, TX 75002For Sale
- $1,223,200-- bd-- ba5.6k sqft1645 Sara Cv, Lucas, TX 75002Off Market
Nearby schools
GreatSchools rating
- 10/10Rita Smith Elementary SchoolGrades: PK-4Distance: 0.8 mi
- 10/10Frank Mcmillan Junior High SchoolGrades: 7-8Distance: 2.3 mi
- 9/10Wylie High SchoolGrades: 9-12Distance: 3.4 mi
Schools provided by the listing agent
- Elementary: Smith
- Middle: Davis,Mcmillan
- High: Wylie
- District: Wylie ISD
Source: NTREIS. This data may not be complete. We recommend contacting the local school district to confirm school assignments for this home.
Get a cash offer in 3 minutes
Find out how much your home could sell for in as little as 3 minutes with a no-obligation cash offer.
Estimated market value
$1,226,400
Get a cash offer in 3 minutes
Find out how much your home could sell for in as little as 3 minutes with a no-obligation cash offer.
Estimated market value
$1,226,400
- Texas
- Collin County
- Lucas
- 75002
- 1615 Sara Cv
